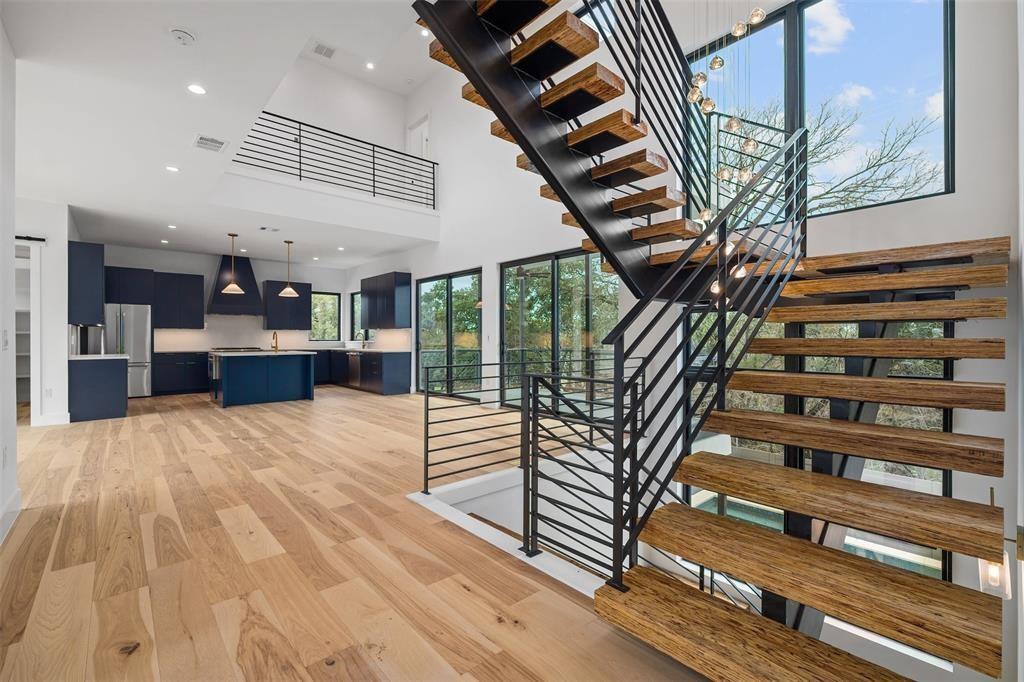
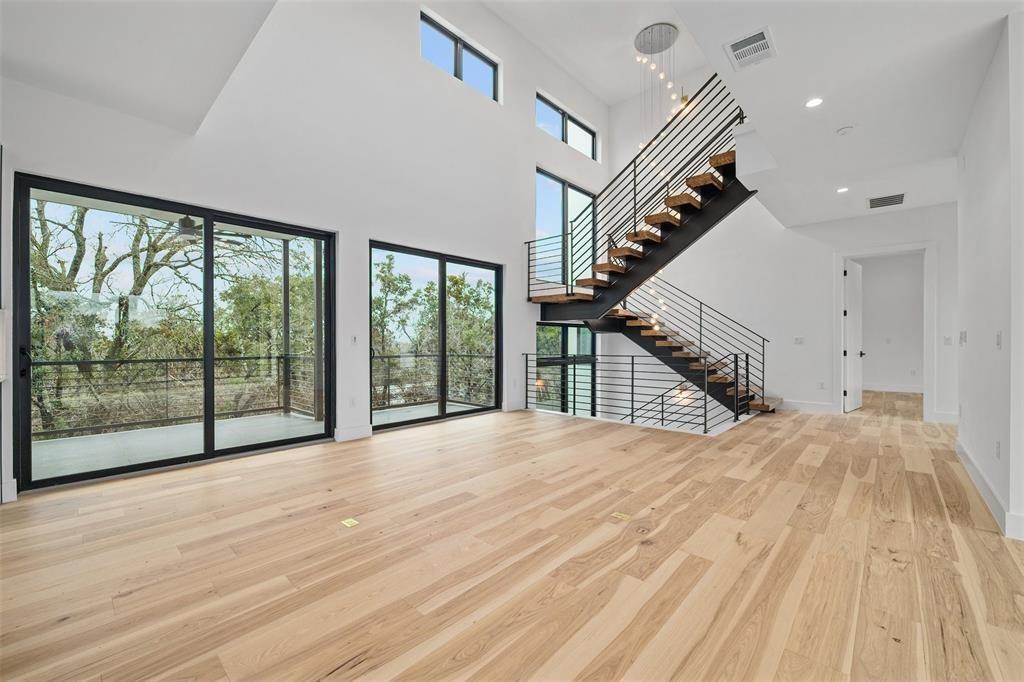
Open-plan kitchen and living area with a dramatic floating wood staircase and expansive windows.
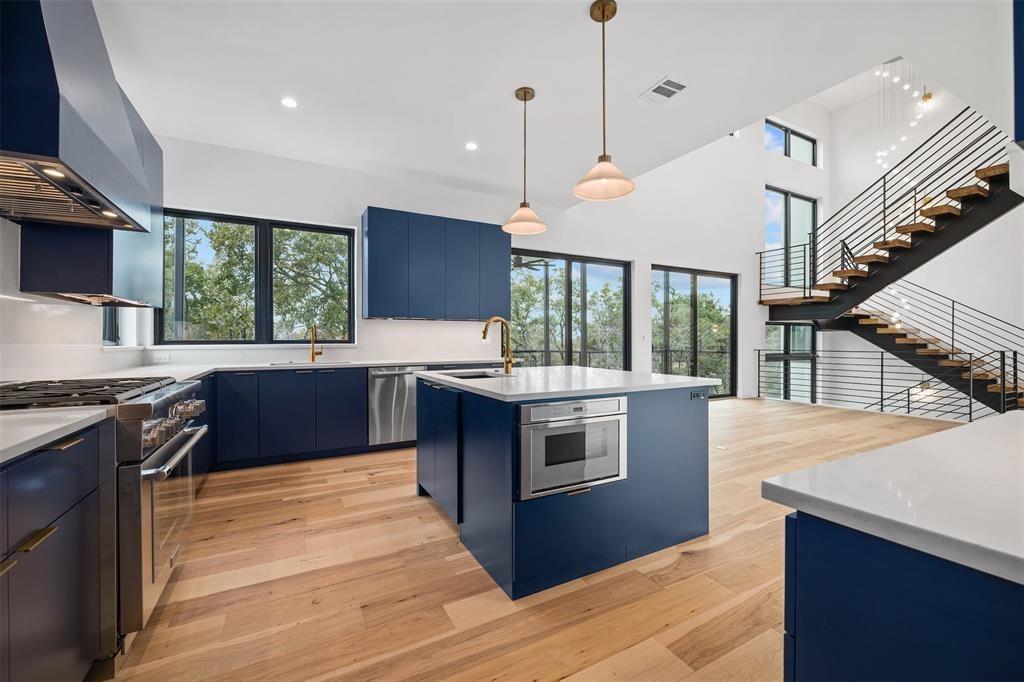
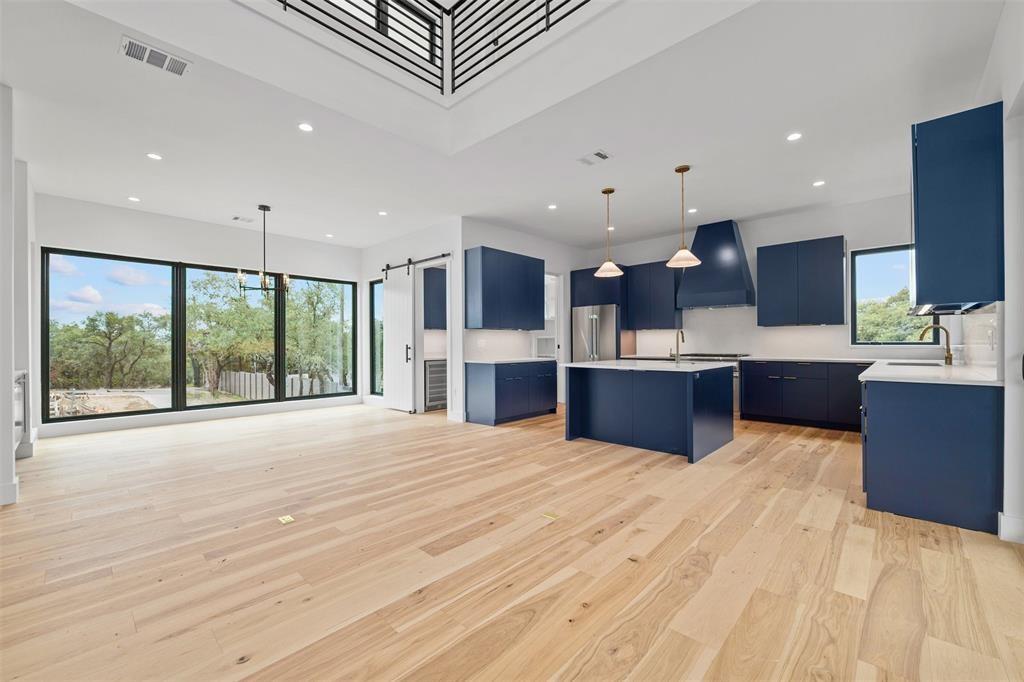
Modern kitchen with navy cabinets, a large island, stainless appliances, and an open staircase.
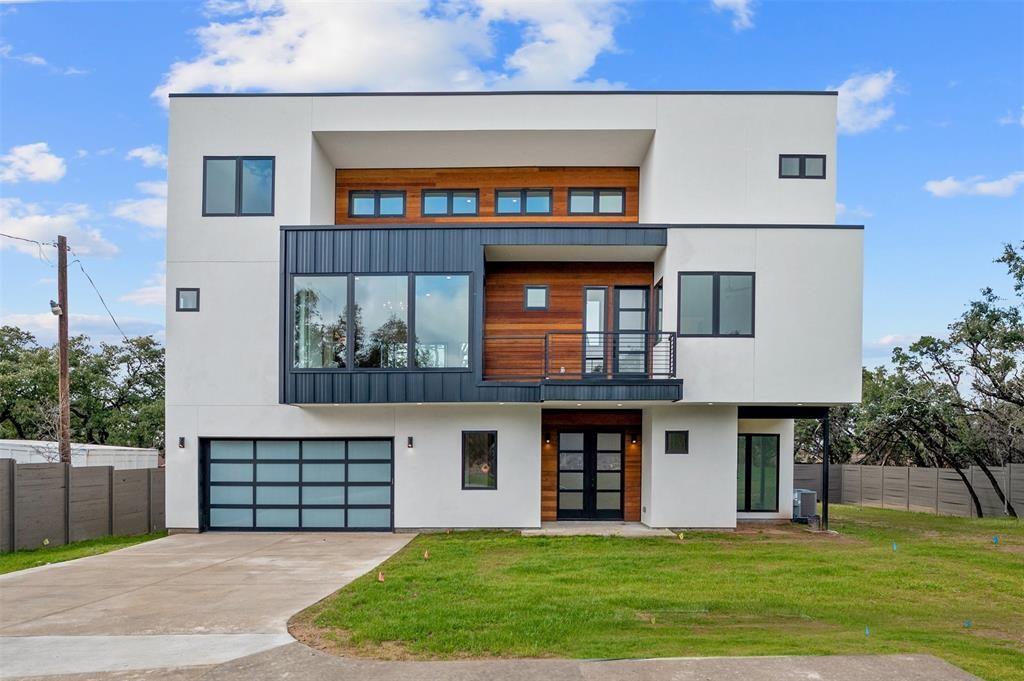
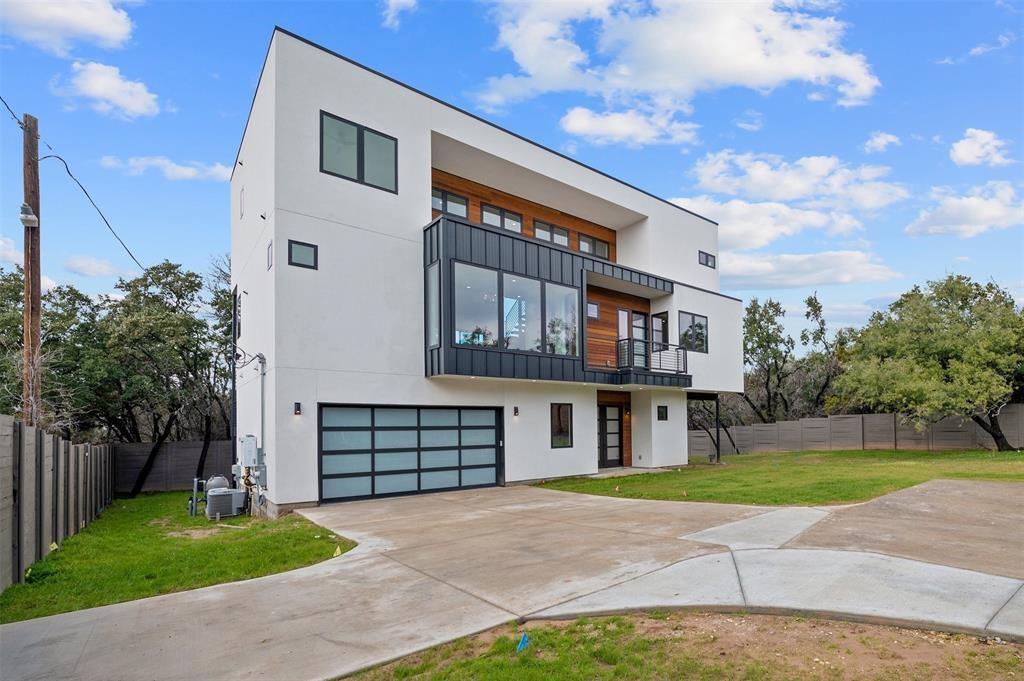
Modern white multi-story home with wood accents, a balcony, and a broad driveway.
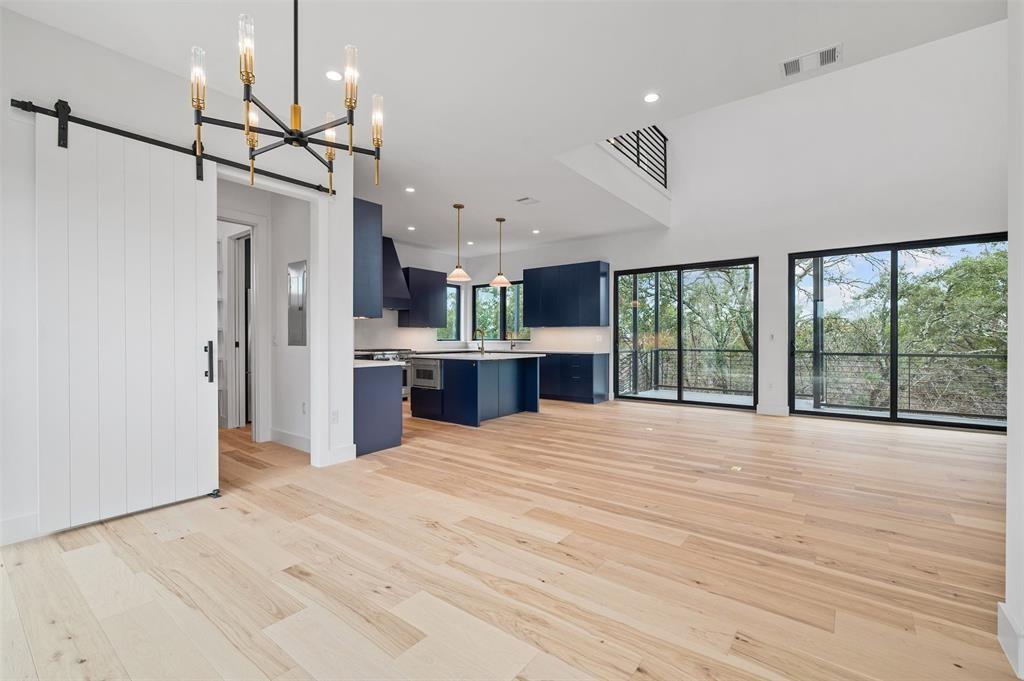
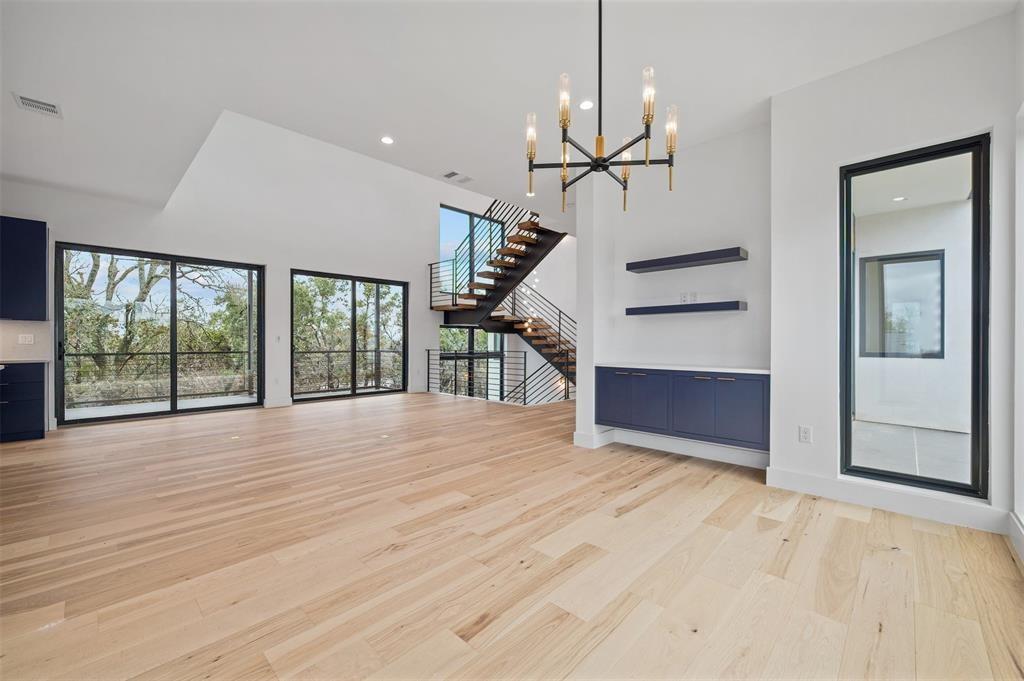
Open living room and kitchen with navy cabinetry, pale wood floors, and wide glass doors.
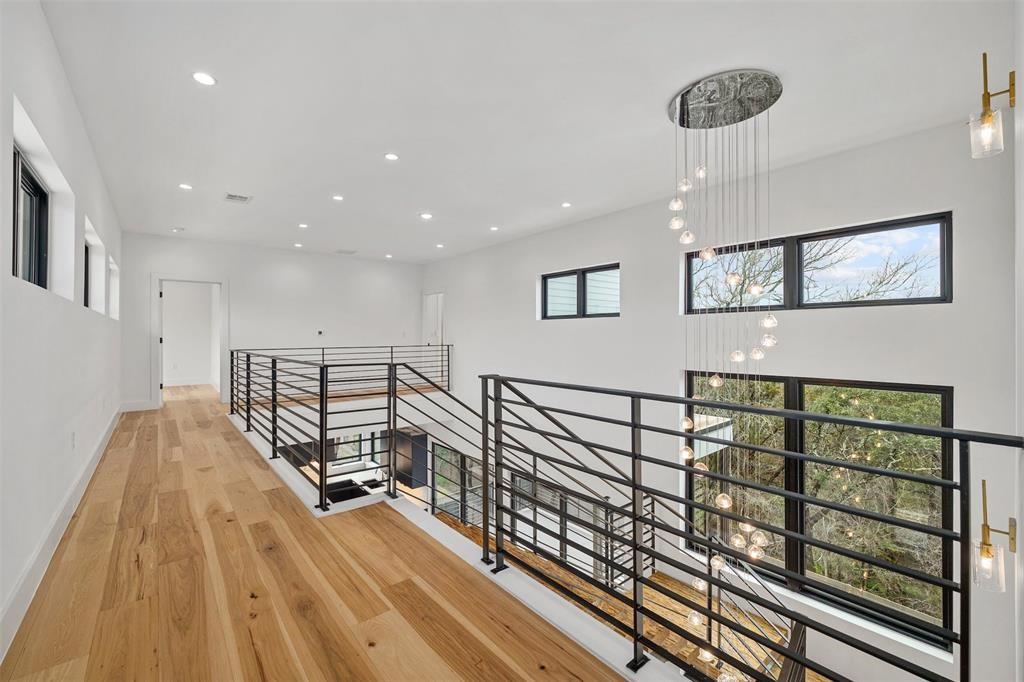
Upper-level landing with wood floors, black railings, and a cascading pendant light beside large windows.
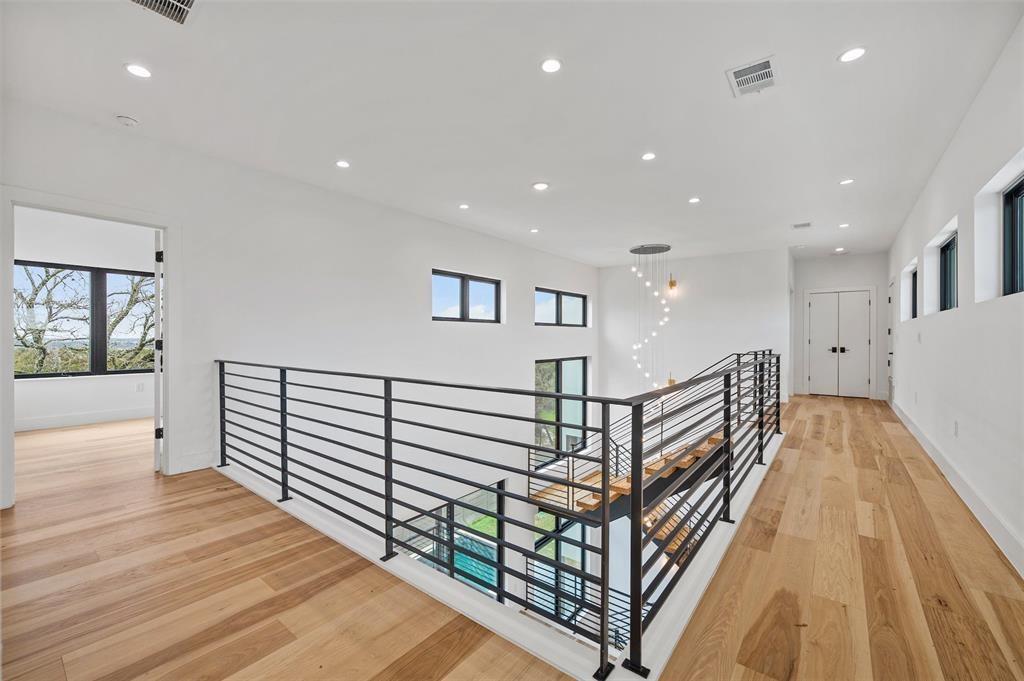
Upper-floor landing with a black metal stair railing and light wood floors.
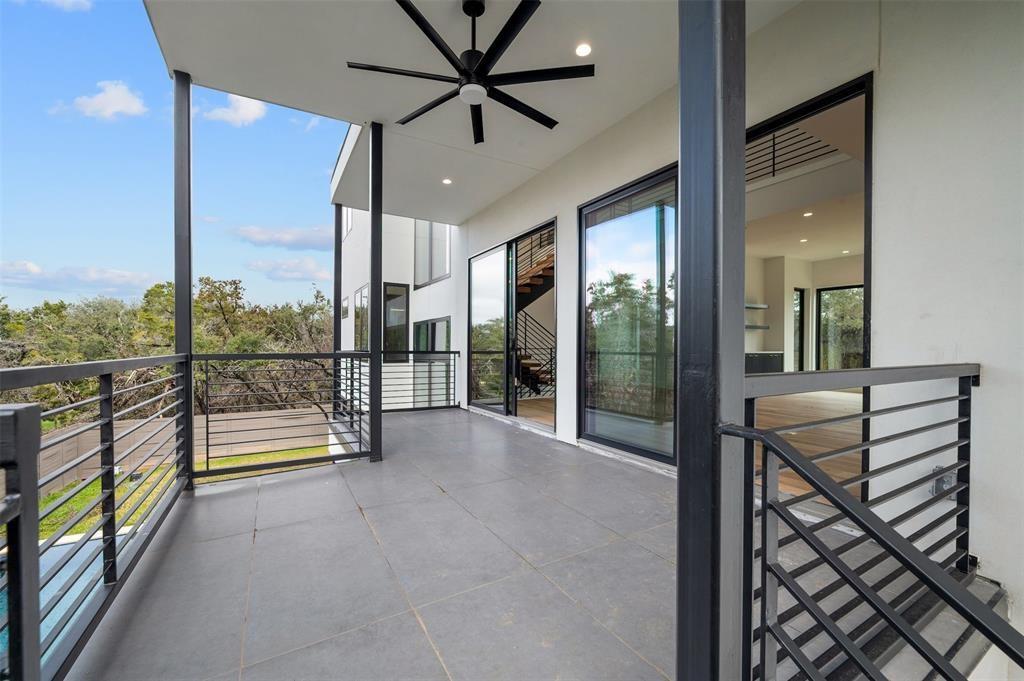
Covered terrace with gray tile, black railings, ceiling fan, and wooded views.
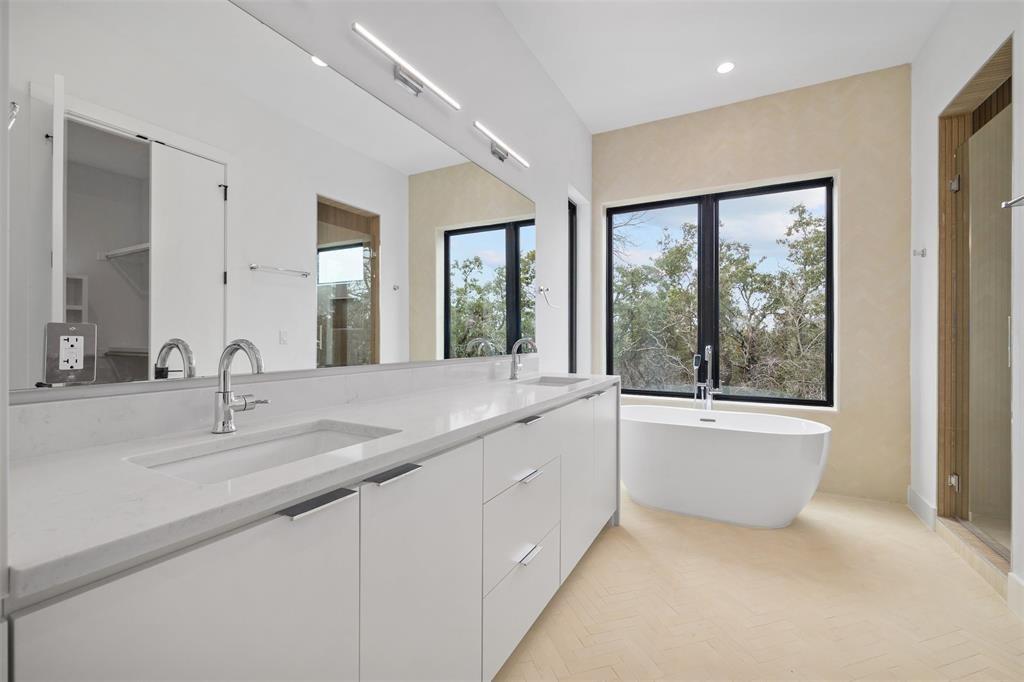
Modern bathroom with a long vanity and freestanding tub beside large windows.
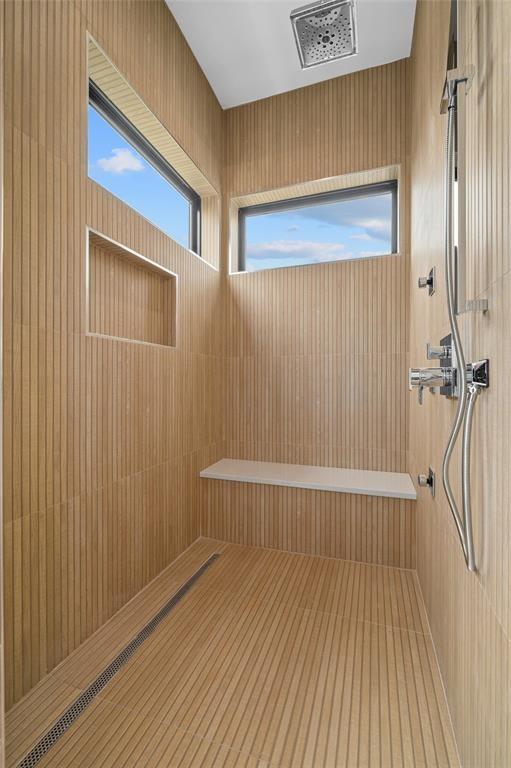
Walk-in shower with wood-slatted walls, a built-in bench, and high windows.
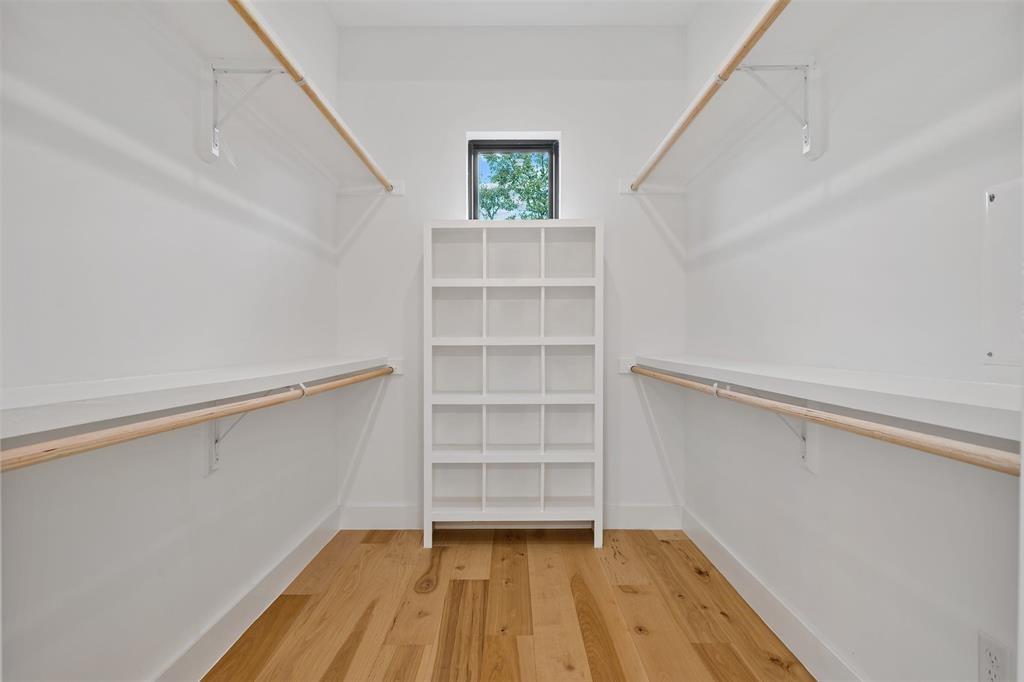
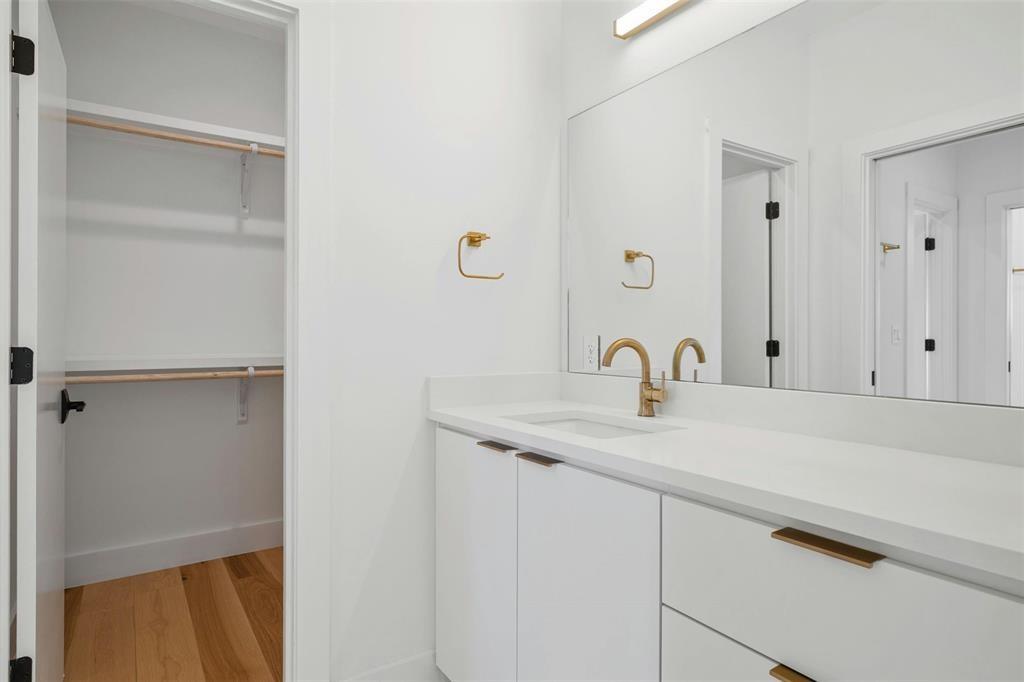
Walk-in closet with built-in shelving, hanging rods, and wood flooring.
Modern white home with a dark-framed balcony, wood accents, and a wide garage door.
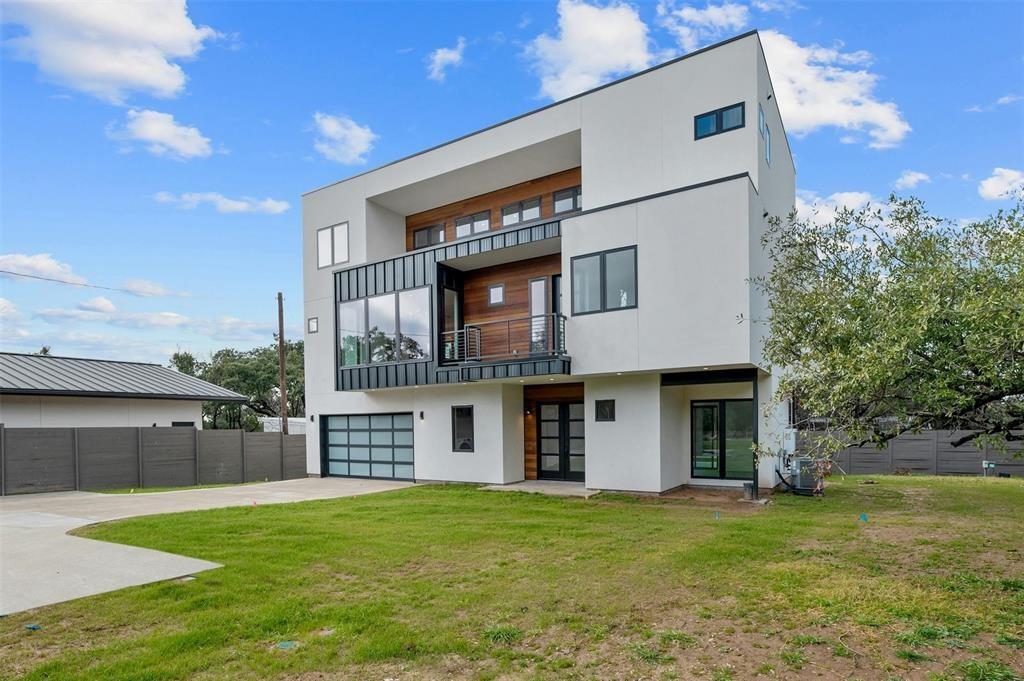
Modern white two-story home with wood accents, balconies, and a glass-paneled garage door.
Two-story living area with a floating staircase, pale wood floors, and large windows overlooking trees.
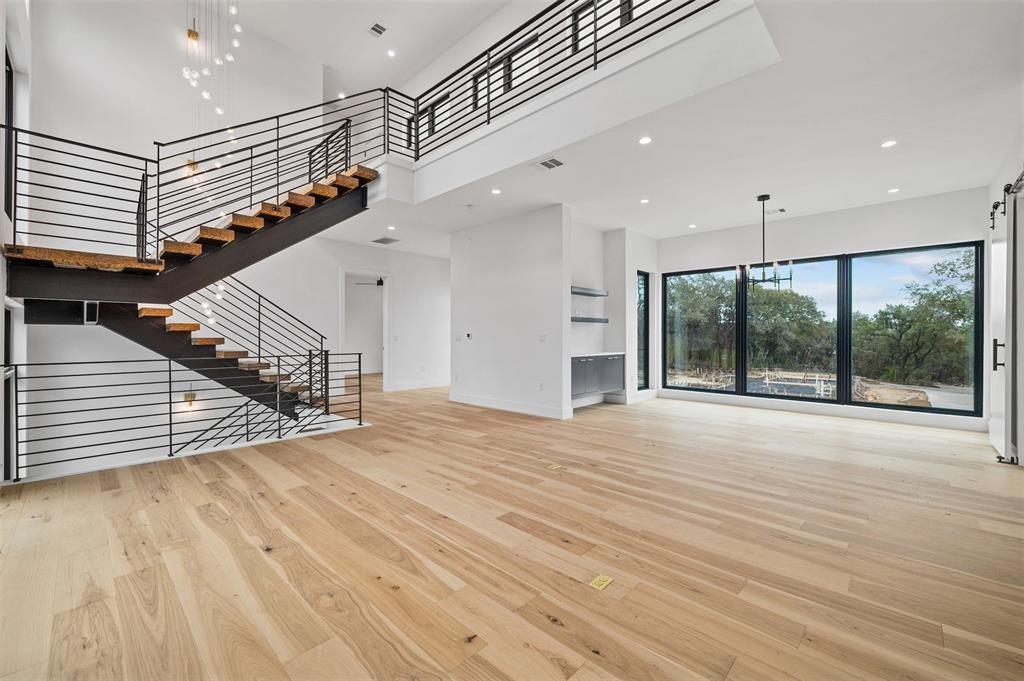
Open living area with light wood floors, a striking staircase, and expansive windows.
Kitchen with navy cabinets, a large island, pale wood floors, and expansive windows.
Open living area with pale wood floors, floor-to-ceiling windows, and a floating staircase.
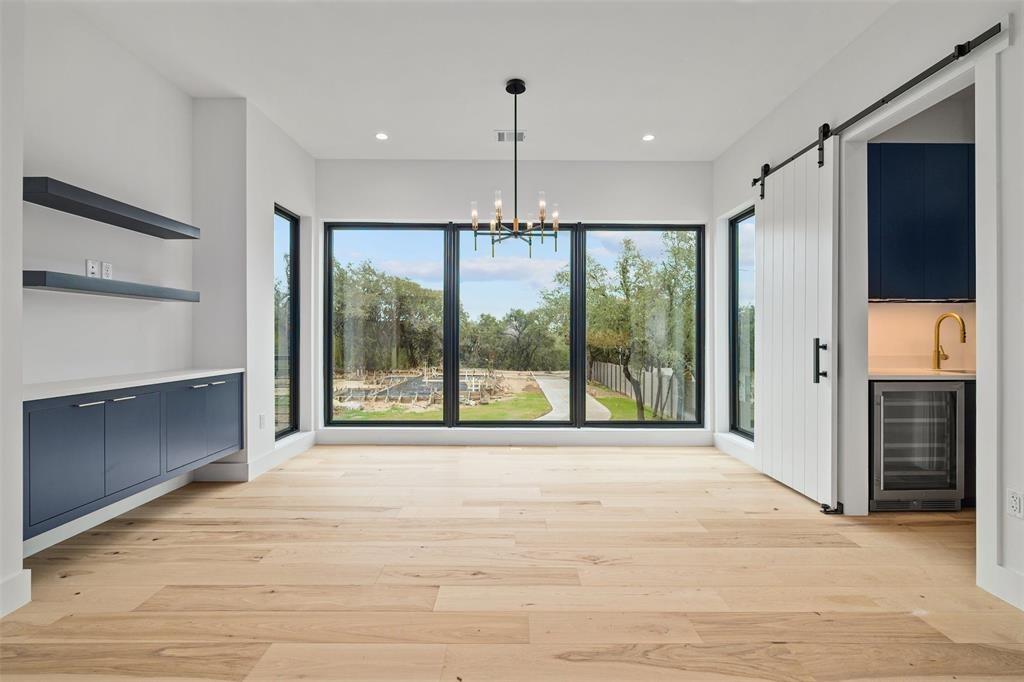
Bright, unfurnished room with wide windows, built-in cabinets, and a sliding barn door.
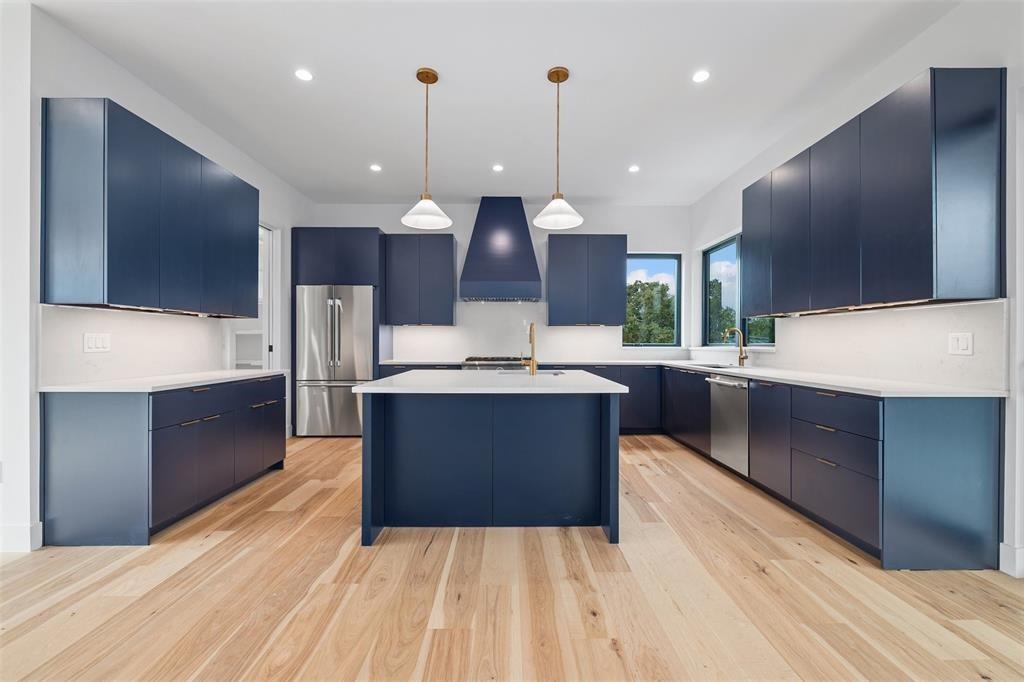
Kitchen with navy cabinets, a large island, stainless steel appliances, and light wood floors.
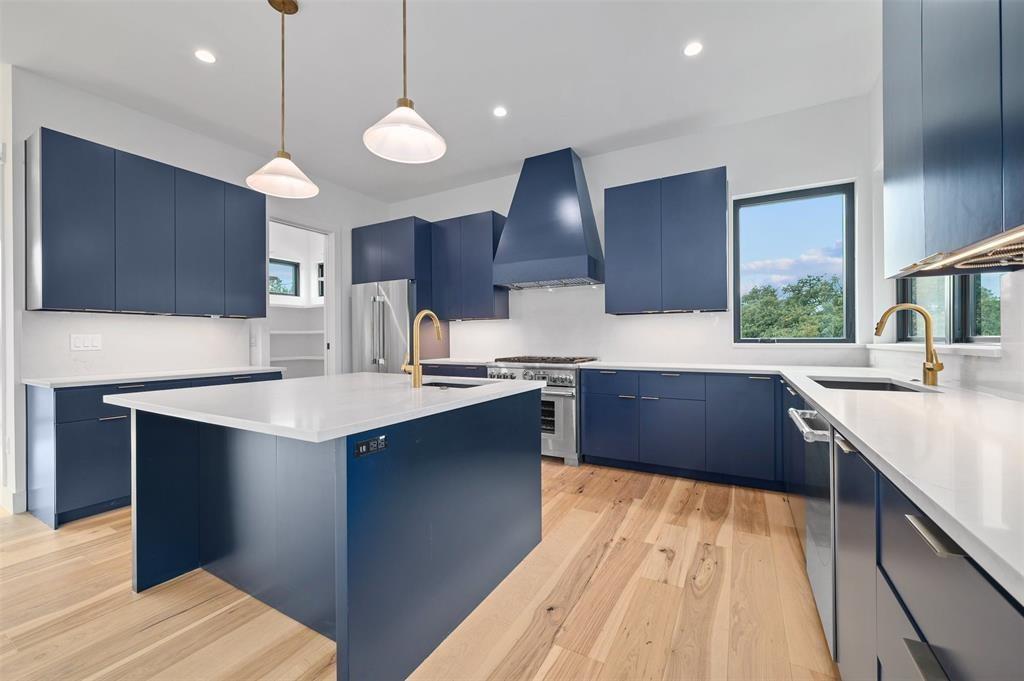
Kitchen with navy cabinetry, a large white island, stainless appliances, and windows overlooking trees.
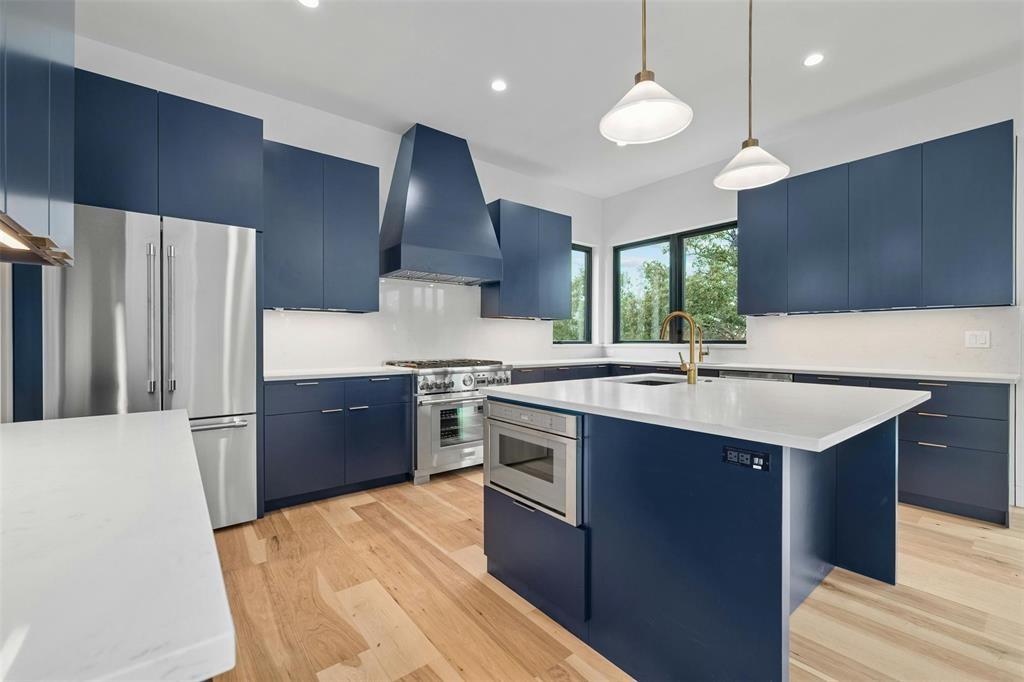
Modern kitchen with navy cabinetry, a large island, white counters, and light wood floors.
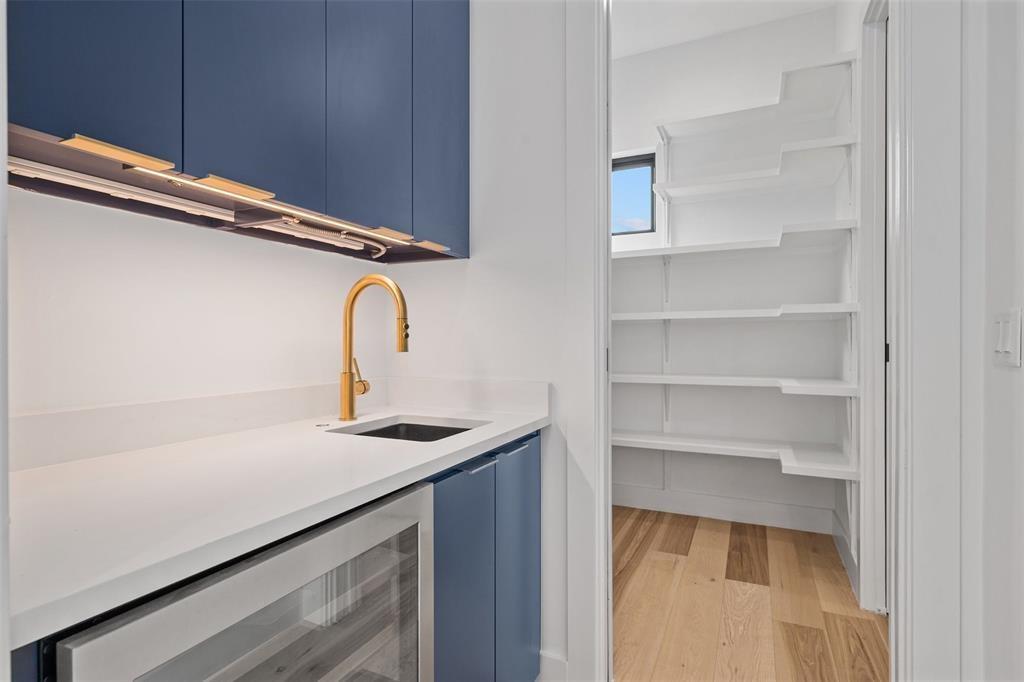
Kitchenette with blue cabinets, a brass faucet, and open pantry shelving.
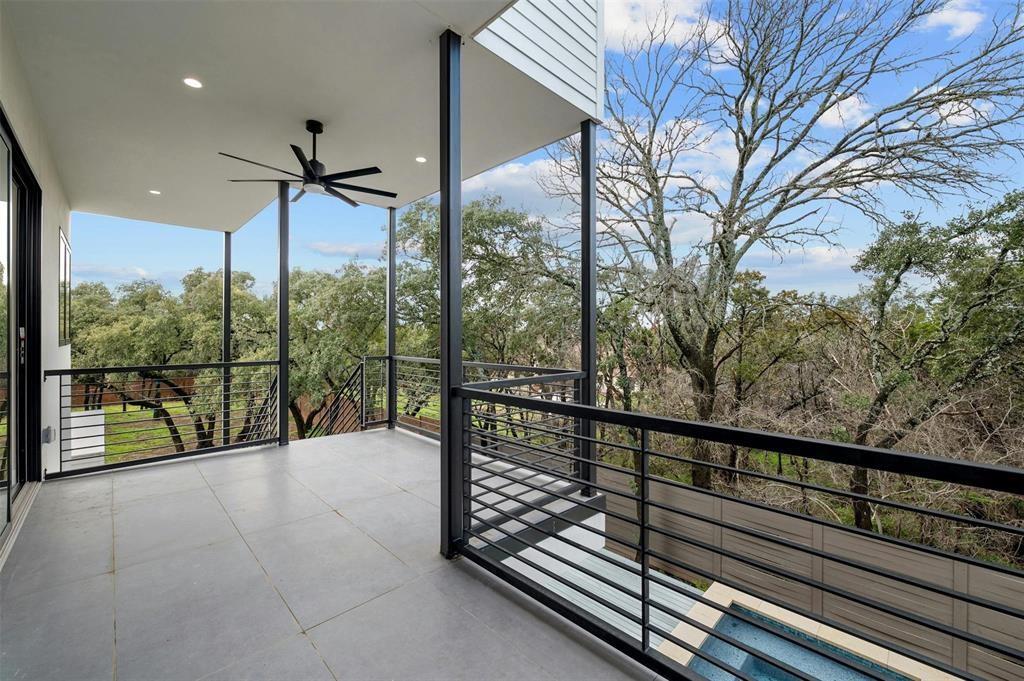
Covered balcony with tiled floor, black railings, ceiling fan, and views of trees.
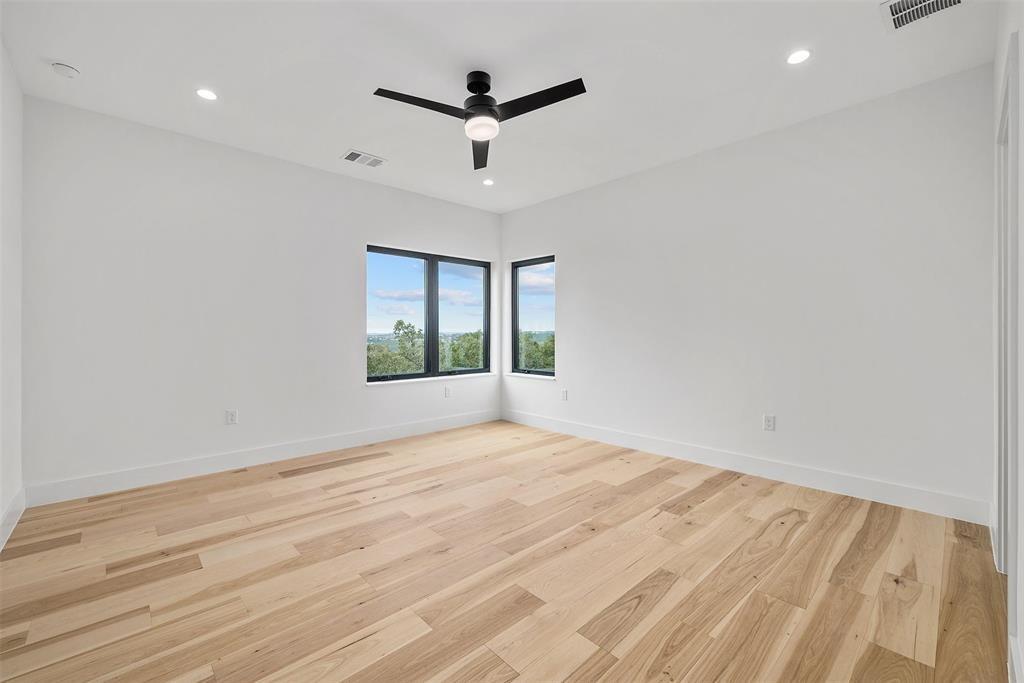
Empty bedroom with wide-plank wood floors, black ceiling fan, and windows overlooking greenery.
Empty room with light wood floors, black ceiling fan, and windows overlooking trees.
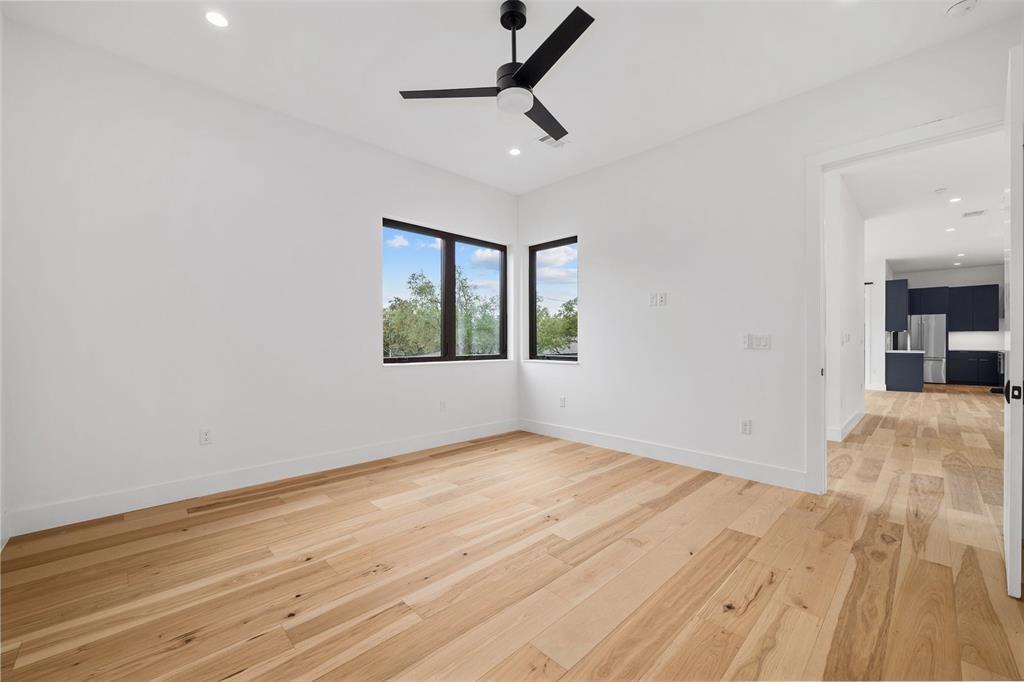
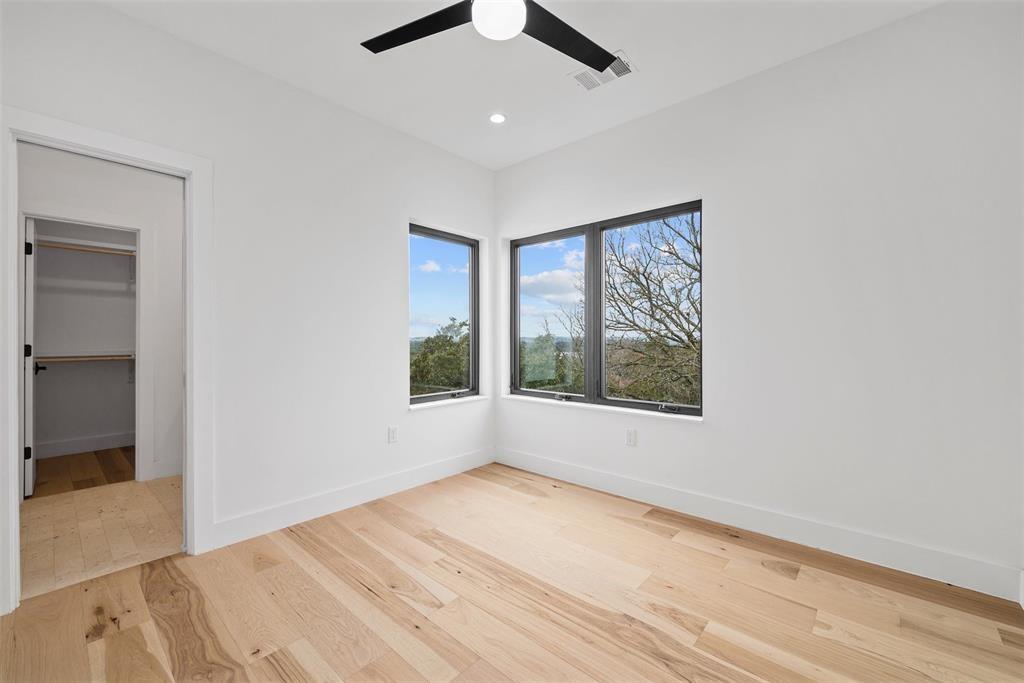
Empty bedroom with pale wood floors, a black ceiling fan, and corner windows overlooking trees.
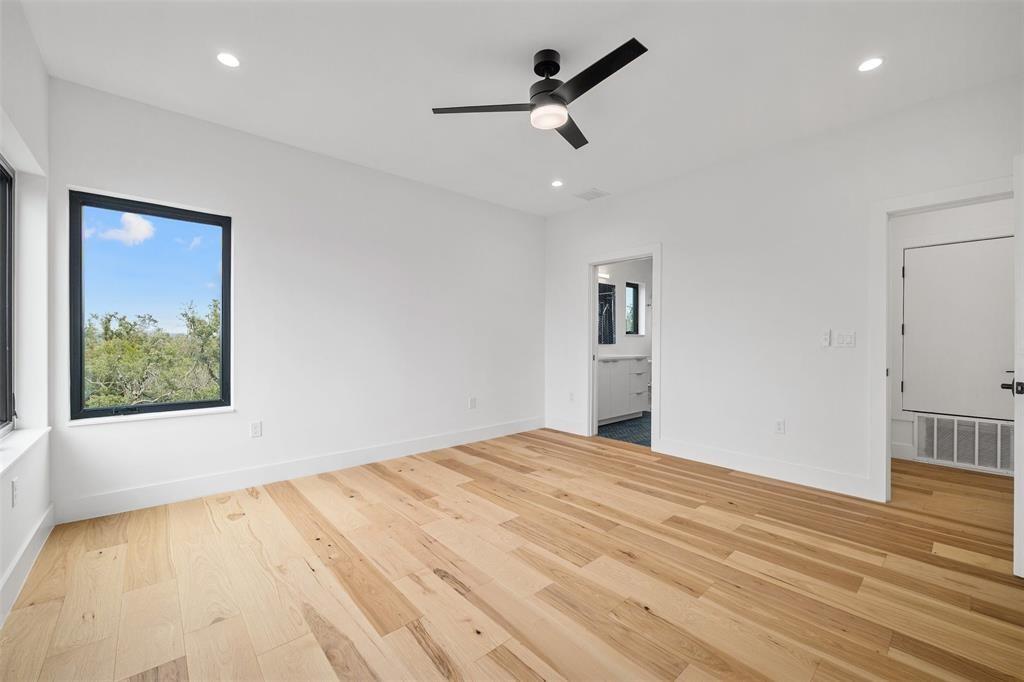
Empty room with light wood floors, a black ceiling fan, and a large window overlooking trees.
Bathroom with a white double-sink vanity and a blue hex-tile glass shower.
Bright empty room with pale wood floors, corner windows, and a ceiling fan.
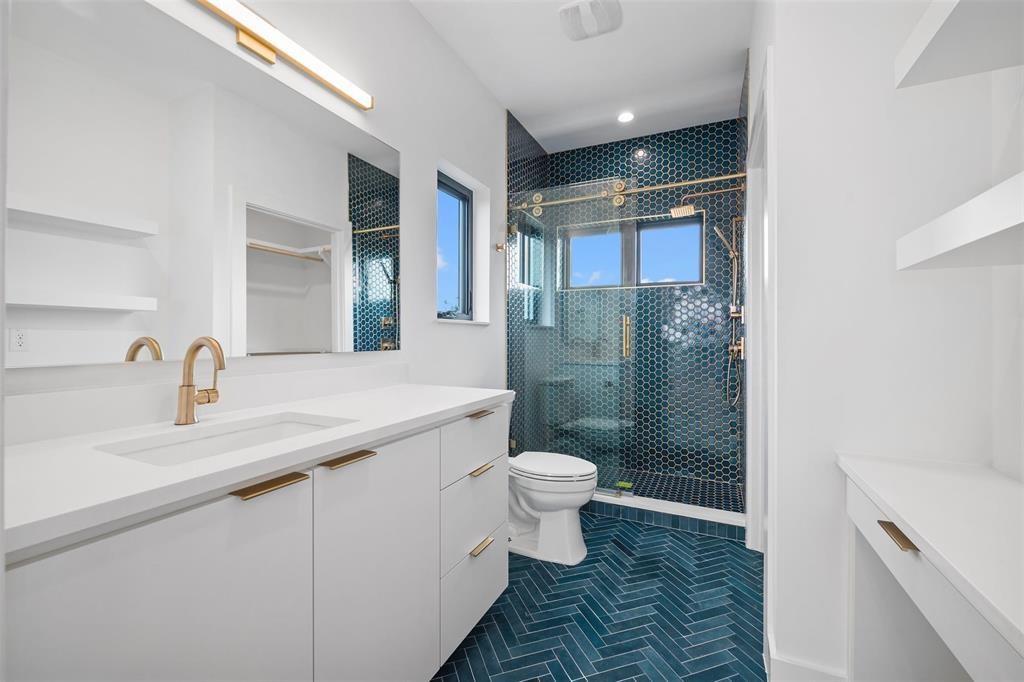
Bathroom vanity with brass fixtures beside an open closet.
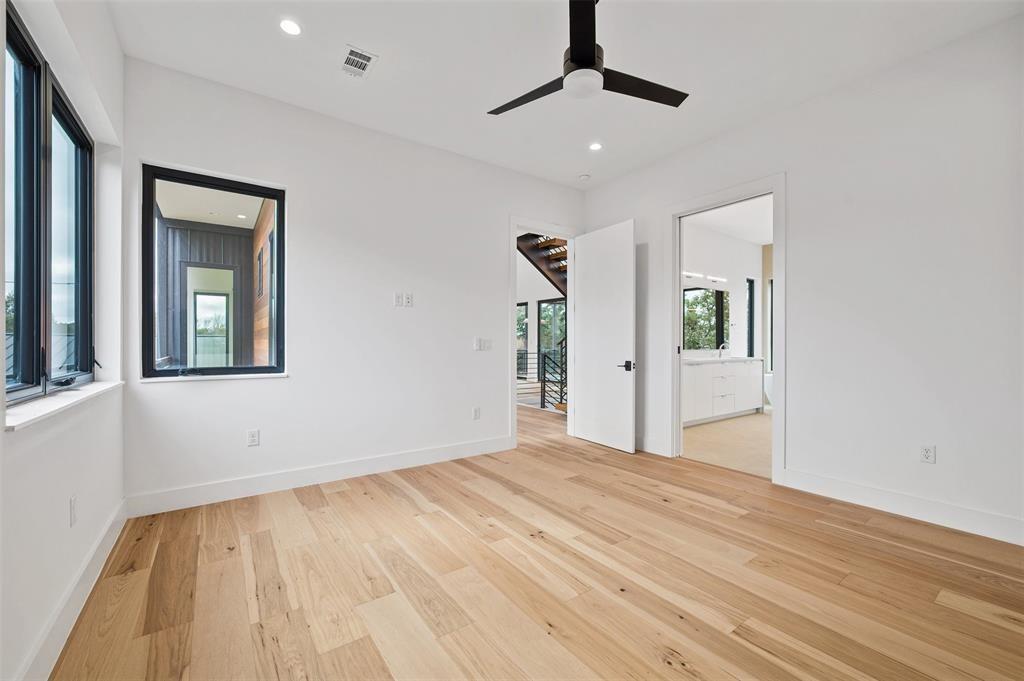
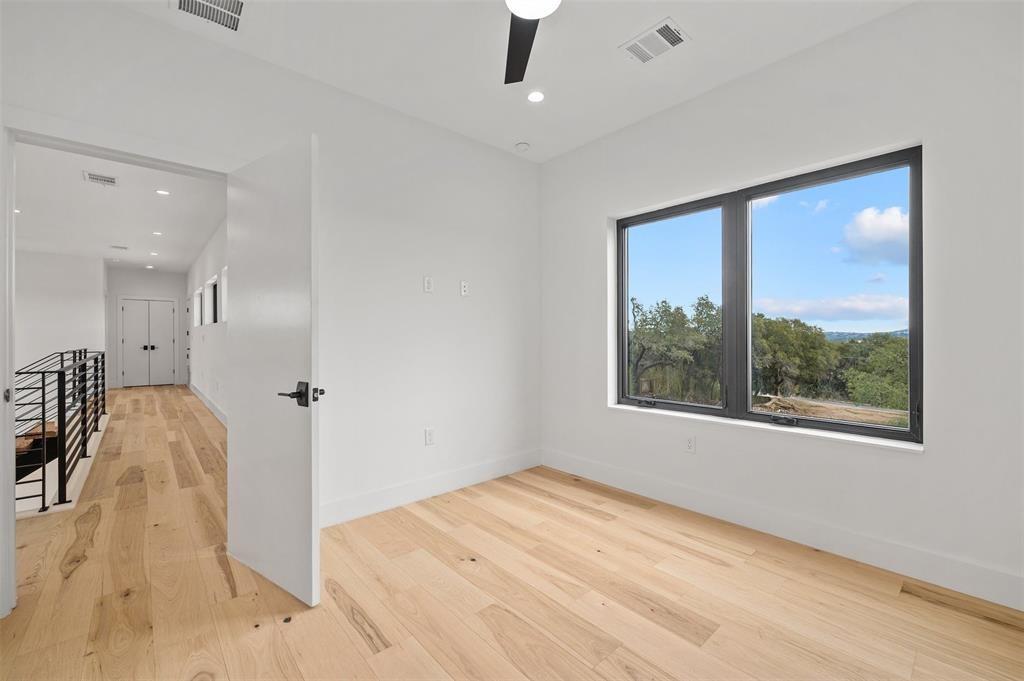
Empty room with pale wood floors, a large window overlooking trees, and an open hallway doorway.
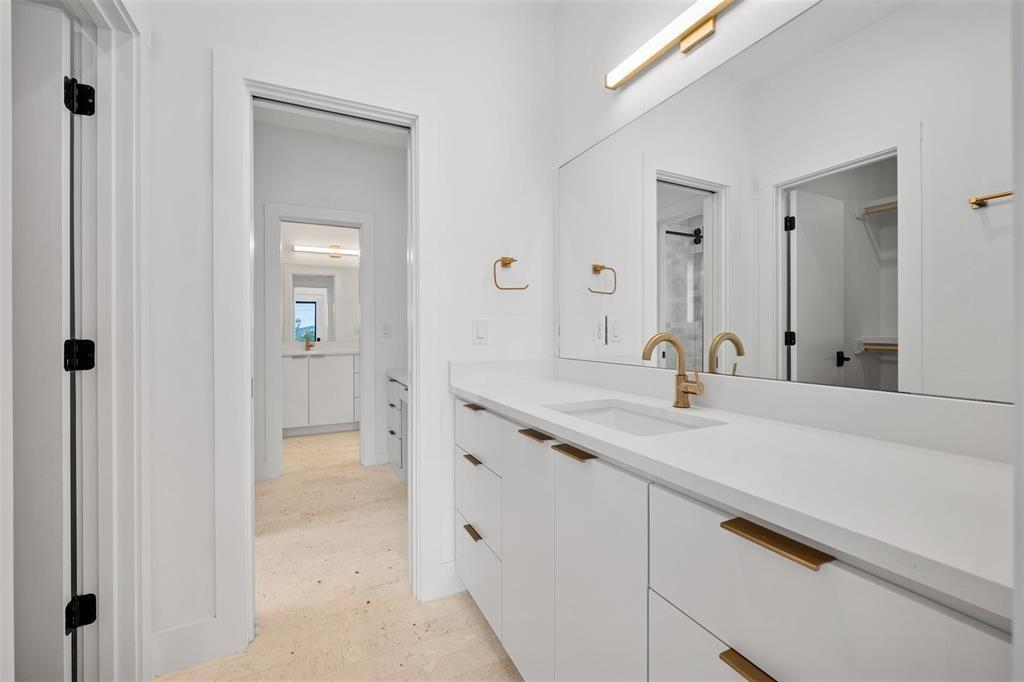
Bathroom with a long white vanity, brass fixtures, and a large mirror.
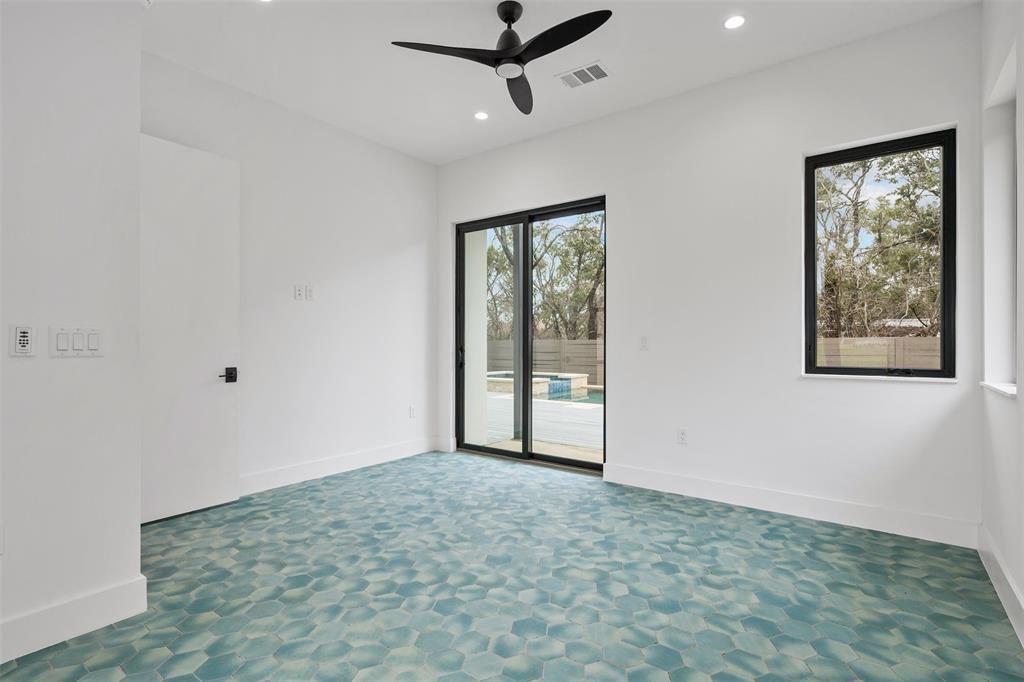
Bright empty room with turquoise patterned tile flooring, a black ceiling fan, and doors opening toward a pool.
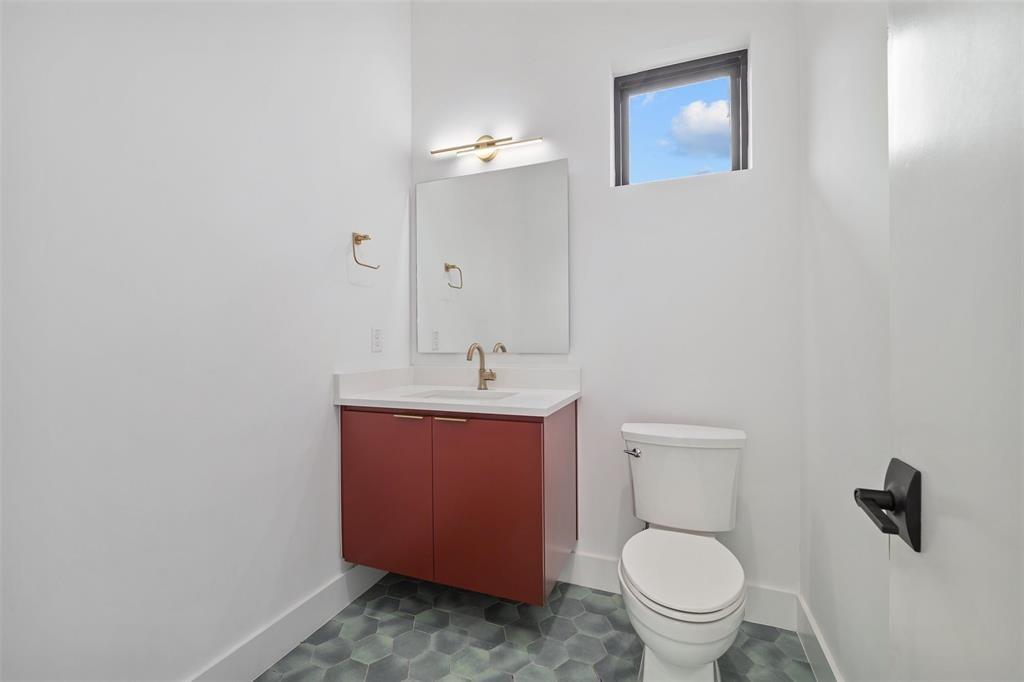
Bathroom with a red vanity, hexagonal tile floor, and a high window.
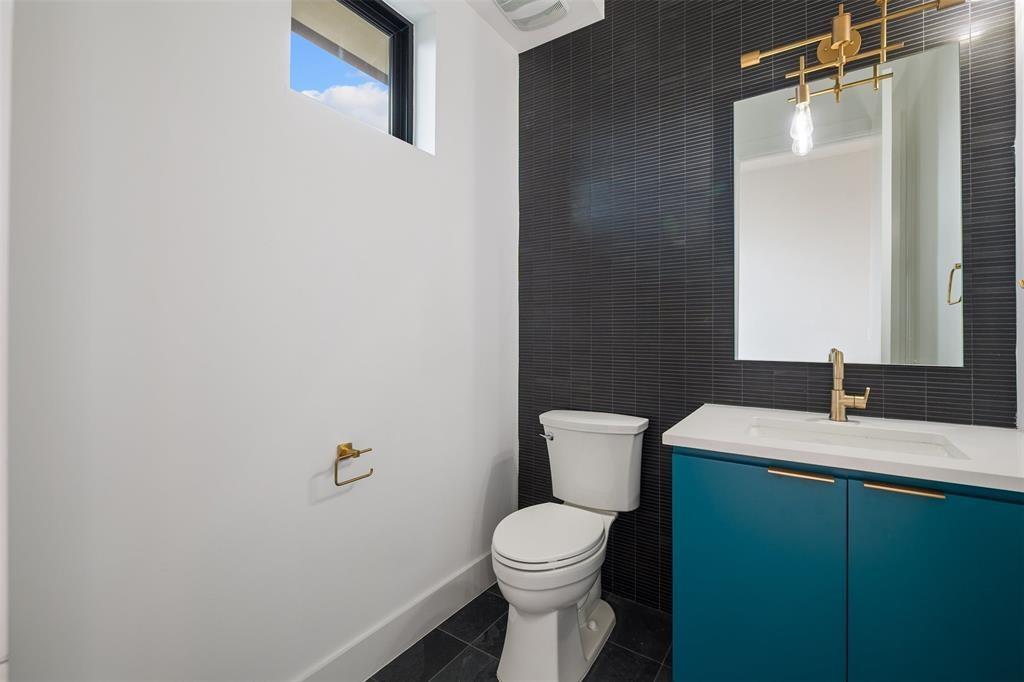
Bathroom with a teal vanity, brass fixtures, and a dark tiled accent wall.
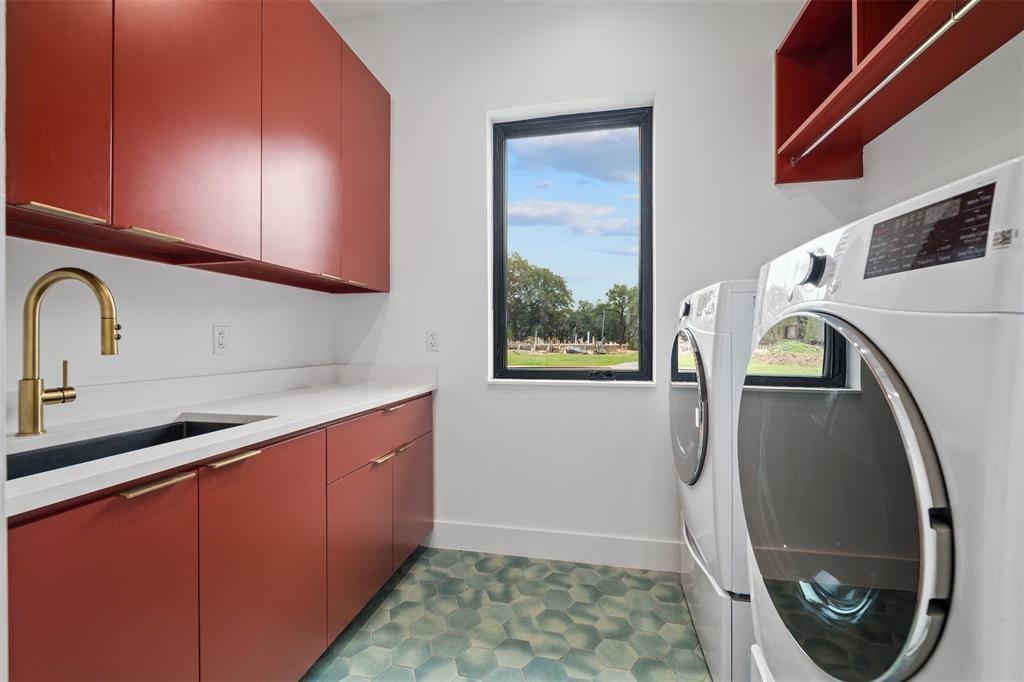
Laundry room with red cabinetry, front-loading machines, and a window overlooking the yard.
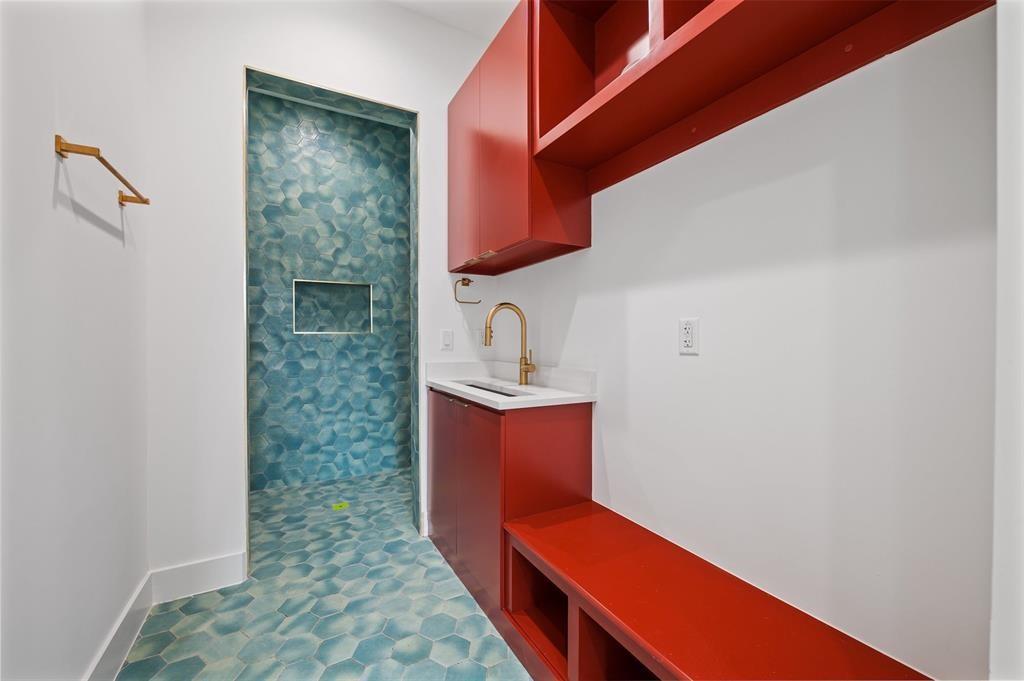
Bathroom with a blue hex-tile shower and bold red built-in cabinetry.
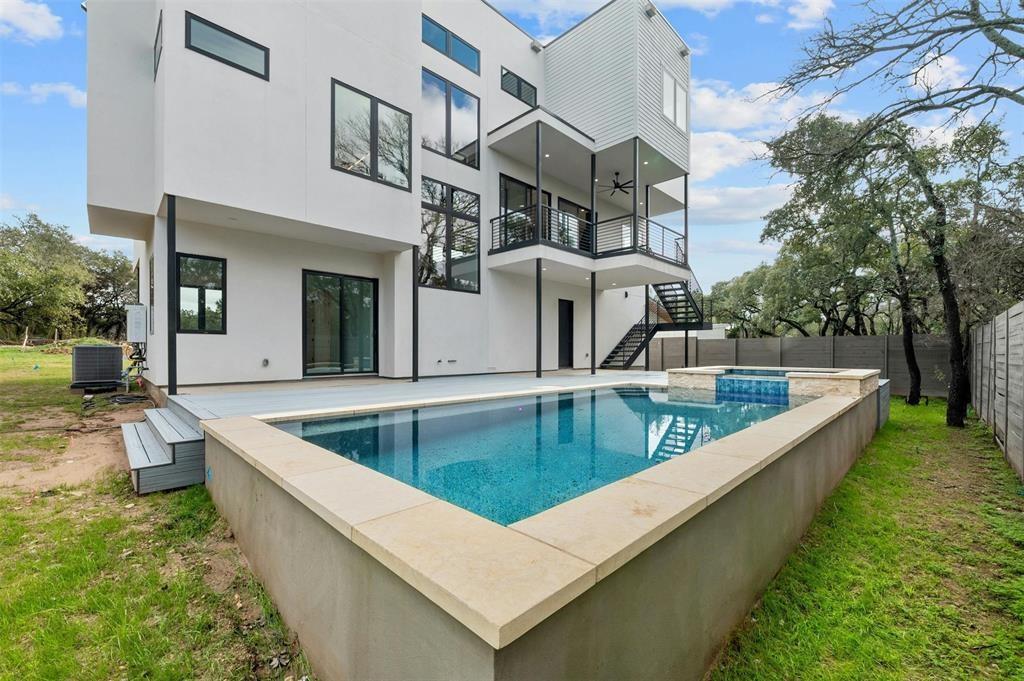
Modern white multi-story home with a raised swimming pool and covered balconies.
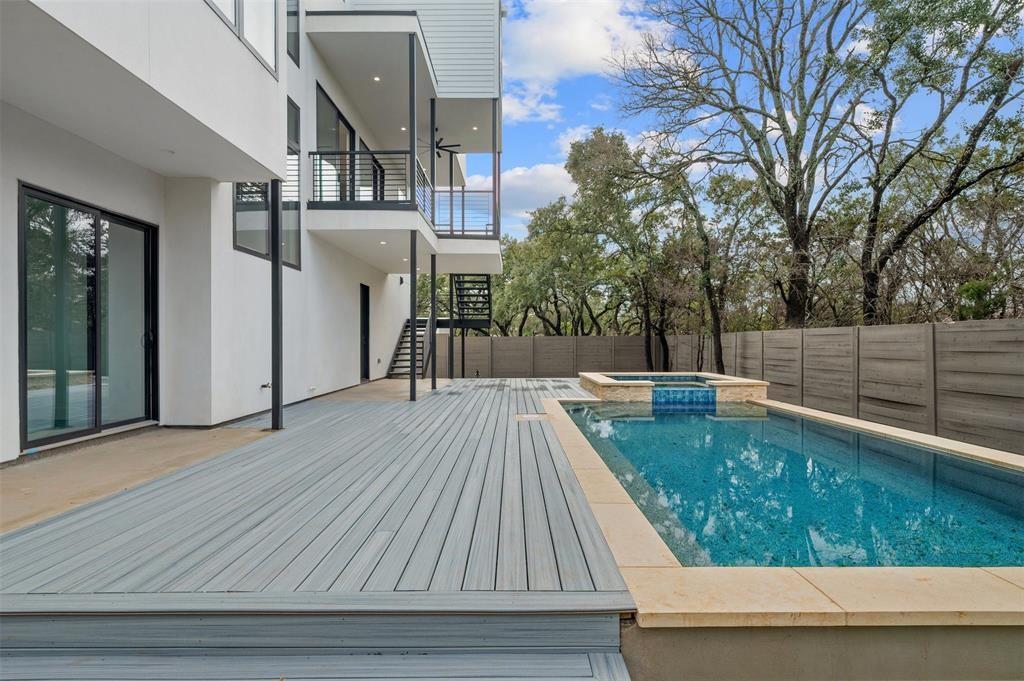
Modern home's backyard pool beside a broad deck and two-story white exterior.
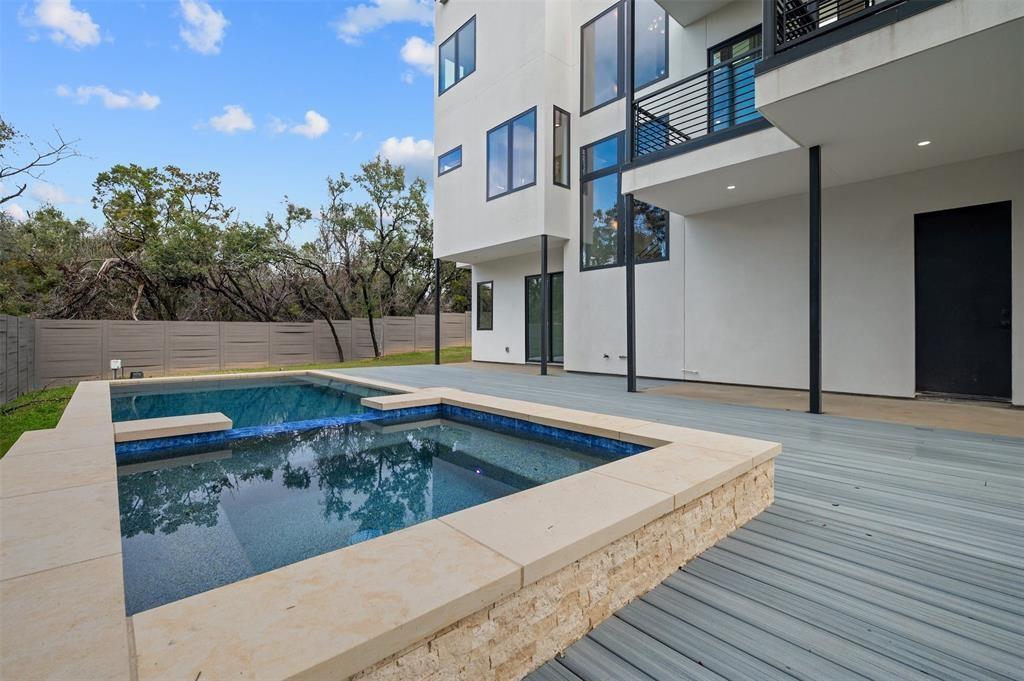
Modern white home beside a rectangular pool and gray deck.
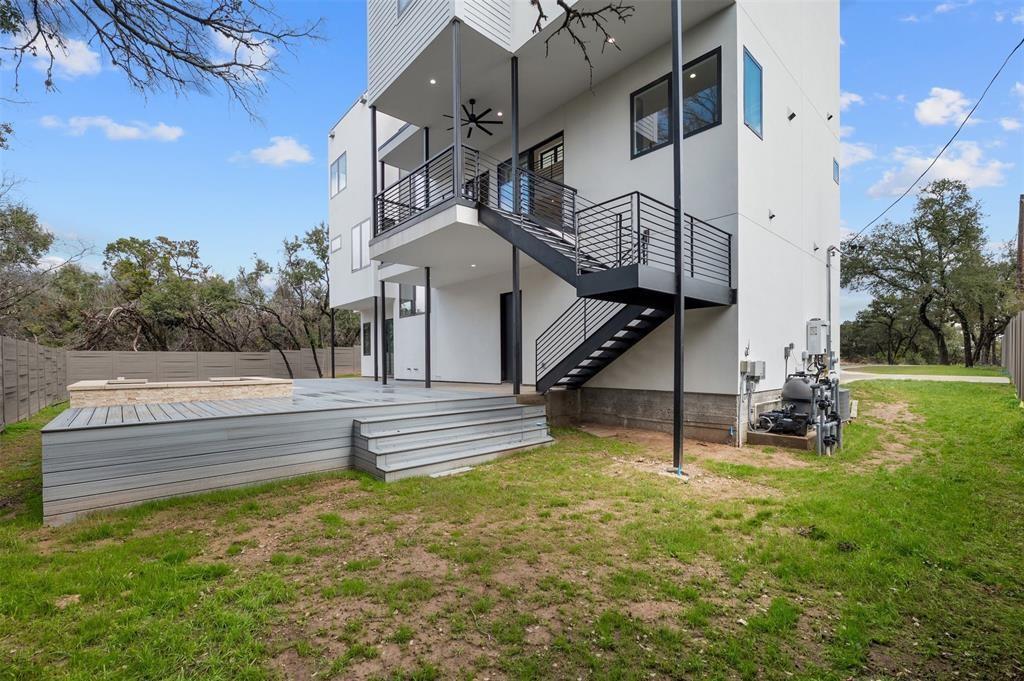
Modern white home exterior with an elevated deck and black metal stairs.
Open-plan kitchen and living area with a dramatic floating wood staircase and expansive windows.
Modern kitchen with navy cabinets, a large island, stainless appliances, and an open staircase.
Modern white multi-story home with wood accents, a balcony, and a broad driveway.
Open living room and kitchen with navy cabinetry, pale wood floors, and wide glass doors.
Upper-level landing with wood floors, black railings, and a cascading pendant light beside large windows.
Upper-floor landing with a black metal stair railing and light wood floors.
Covered terrace with gray tile, black railings, ceiling fan, and wooded views.
Modern bathroom with a long vanity and freestanding tub beside large windows.
Walk-in shower with wood-slatted walls, a built-in bench, and high windows.
Walk-in closet with built-in shelving, hanging rods, and wood flooring.
Modern white home with a dark-framed balcony, wood accents, and a wide garage door.
Modern white two-story home with wood accents, balconies, and a glass-paneled garage door.
Two-story living area with a floating staircase, pale wood floors, and large windows overlooking trees.
Open living area with light wood floors, a striking staircase, and expansive windows.
Kitchen with navy cabinets, a large island, pale wood floors, and expansive windows.
Open living area with pale wood floors, floor-to-ceiling windows, and a floating staircase.
Bright, unfurnished room with wide windows, built-in cabinets, and a sliding barn door.
Kitchen with navy cabinets, a large island, stainless steel appliances, and light wood floors.
Kitchen with navy cabinetry, a large white island, stainless appliances, and windows overlooking trees.
Modern kitchen with navy cabinetry, a large island, white counters, and light wood floors.
Kitchenette with blue cabinets, a brass faucet, and open pantry shelving.
Covered balcony with tiled floor, black railings, ceiling fan, and views of trees.
Empty bedroom with wide-plank wood floors, black ceiling fan, and windows overlooking greenery.
Empty room with light wood floors, black ceiling fan, and windows overlooking trees.
Empty bedroom with pale wood floors, a black ceiling fan, and corner windows overlooking trees.
Empty room with light wood floors, a black ceiling fan, and a large window overlooking trees.
Bathroom with a white double-sink vanity and a blue hex-tile glass shower.
Bright empty room with pale wood floors, corner windows, and a ceiling fan.
Bathroom vanity with brass fixtures beside an open closet.
Empty room with pale wood floors, a large window overlooking trees, and an open hallway doorway.
Bathroom with a long white vanity, brass fixtures, and a large mirror.
Bright empty room with turquoise patterned tile flooring, a black ceiling fan, and doors opening toward a pool.
Bathroom with a red vanity, hexagonal tile floor, and a high window.
Bathroom with a teal vanity, brass fixtures, and a dark tiled accent wall.
Laundry room with red cabinetry, front-loading machines, and a window overlooking the yard.
Bathroom with a blue hex-tile shower and bold red built-in cabinetry.
Modern white multi-story home with a raised swimming pool and covered balconies.
Modern home's backyard pool beside a broad deck and two-story white exterior.
Modern white home beside a rectangular pool and gray deck.
Modern white home exterior with an elevated deck and black metal stairs.
Open-plan kitchen and living area with a dramatic floating wood staircase and expansive windows.
Modern kitchen with navy cabinets, a large island, stainless appliances, and an open staircase.
Modern white multi-story home with wood accents, a balcony, and a broad driveway.
Open living room and kitchen with navy cabinetry, pale wood floors, and wide glass doors.
Upper-level landing with wood floors, black railings, and a cascading pendant light beside large windows.
Upper-floor landing with a black metal stair railing and light wood floors.
Covered terrace with gray tile, black railings, ceiling fan, and wooded views.
Modern bathroom with a long vanity and freestanding tub beside large windows.
Walk-in shower with wood-slatted walls, a built-in bench, and high windows.
Walk-in closet with built-in shelving, hanging rods, and wood flooring.
Modern white home with a dark-framed balcony, wood accents, and a wide garage door.
Modern white two-story home with wood accents, balconies, and a glass-paneled garage door.
Two-story living area with a floating staircase, pale wood floors, and large windows overlooking trees.
Open living area with light wood floors, a striking staircase, and expansive windows.
Kitchen with navy cabinets, a large island, pale wood floors, and expansive windows.
Open living area with pale wood floors, floor-to-ceiling windows, and a floating staircase.
Bright, unfurnished room with wide windows, built-in cabinets, and a sliding barn door.
Kitchen with navy cabinets, a large island, stainless steel appliances, and light wood floors.
Kitchen with navy cabinetry, a large white island, stainless appliances, and windows overlooking trees.
Modern kitchen with navy cabinetry, a large island, white counters, and light wood floors.
Kitchenette with blue cabinets, a brass faucet, and open pantry shelving.
Covered balcony with tiled floor, black railings, ceiling fan, and views of trees.
Empty bedroom with wide-plank wood floors, black ceiling fan, and windows overlooking greenery.
Empty room with light wood floors, black ceiling fan, and windows overlooking trees.
Empty bedroom with pale wood floors, a black ceiling fan, and corner windows overlooking trees.
Empty room with light wood floors, a black ceiling fan, and a large window overlooking trees.
Bathroom with a white double-sink vanity and a blue hex-tile glass shower.
Bright empty room with pale wood floors, corner windows, and a ceiling fan.
Bathroom vanity with brass fixtures beside an open closet.
Empty room with pale wood floors, a large window overlooking trees, and an open hallway doorway.
Bathroom with a long white vanity, brass fixtures, and a large mirror.
Bright empty room with turquoise patterned tile flooring, a black ceiling fan, and doors opening toward a pool.
Bathroom with a red vanity, hexagonal tile floor, and a high window.
Bathroom with a teal vanity, brass fixtures, and a dark tiled accent wall.
Laundry room with red cabinetry, front-loading machines, and a window overlooking the yard.
Bathroom with a blue hex-tile shower and bold red built-in cabinetry.
Modern white multi-story home with a raised swimming pool and covered balconies.
Modern home's backyard pool beside a broad deck and two-story white exterior.
Modern white home beside a rectangular pool and gray deck.
Modern white home exterior with an elevated deck and black metal stairs.
See all photos
Courtesy of Wade C. Shoop, Christopher Jacob Listing Contact: (512) 740-1399 
Pending

200 N Lake Hills DR

200 N Lake Hills DR, Austin, TX 78733

$8,995/mo

Stunning 3-Bed, 3-Bath Home with Pool in Eanes ISD Discover this beautiful 3,500 sq ft home in the highly desirable
Eanes ISD. With 3 bedrooms, 3 full baths, and a private pool, this property offers luxury and comfort in every detail.
Key Highlights: Open-Concept Living: Bright, spacious living and dining areas with elegant finishes and ample natural
light. Gourmet Kitchen: Features premium appliances, generous cabinetry, and an island perfect for entertaining.
Owner's Suite: Spacious primary bedroom with a spa-like en-suite, soaking tub, dual vanities, and walk-in shower.
Secondary Bedrooms: Two large bedrooms, each with access to full baths for added convenience. Outdoor Retreat:
Private swimming pool with a patio, perfect for outdoor dining and relaxation year-round. Top Schools: Zoned to the
highly rated schools in Eanes ISD, making this an ideal home for families. This home combines modern living with top tier education and an outdoor oasis for ultimate relaxation.

6
beds

5
baths

3,392 Sq.Ft. LIVING AREA

0.55 Acres lot

Modern kitchen with navy cabinets, a large island, stainless appliances, and an open staircase.

Schedule a Showing

We would love to show you our beautiful property. Please select your preferred date and time below. An agent will be in touch shortly to confirm your appointment.

Schedule a Showing

We would love to show you our beautiful property. Please select your preferred date and time below. An agent will be in touch shortly to confirm your appointment.
Thank you for your interest in 200 N Lake Hills DR, Austin, TX 78733. We are reviewing your request and will be in touch shortly!

Features & Amenities

Interior

  • total bedrooms6
  • Total bathrooms5
  • full bathrooms4
  • half bathroom1
  • Flooring Tile, Wood
  • APPLIANCES Dishwasher, Disposal, Microwave, Range, Refrigerator, Washer/Dryer
  • other interior Features Ceiling Fan(s), Chandelier, Quartz Counters, Double Vanity, Kitchen Island, Open Floorplan, Pantry, Recessed Lighting, Walk-In Closet(s)

Area & Lot

  • Status Pending
  • Living Area3,392 Sq.Ft.
  • Lot Area0.55 Acres
  • MLS® ID5661812
  • TypeResidential
  • YEAR BUILT2024
  • Water FrontageNone
  • View DescriptionCanyon, City
  • Elementary SchoolBarton Creek
  • Middle SchoolWest Ridge
  • High SchoolWestlake
  • School DistrictEanes ISD

Exterior

  • STORIES3
  • Garage Space2.0
  • water SourcePrivate, Public
  • utilitiesPropane, Sewer Connected, Water Connected
  • PoolGunite, In Ground, Pool/Spa Combo
  • roofMetal
  • lot featuresTrees-Small (Under 20 Ft)
  • parkingAttached, Garage, Garage Door Opener
  • HEAT TYPECentral
  • AIR CONDITIONINGCeiling Fan(s), Central Air
  • sewerAerobic Septic
  • SubstructureSlab
  • Disability FeaturesNone
  • other exterior FeaturesBalcony, Gutters Full

Financial

  • Lease Price$8,995/mo
  • Lease Term 12 MONTHS

Work With Us

With our problem solving mindset, dedication and deep market knowledge, we have been trusted partners to our clients for many years. Contact us today to start the conversation.

Follow Us on Instagram