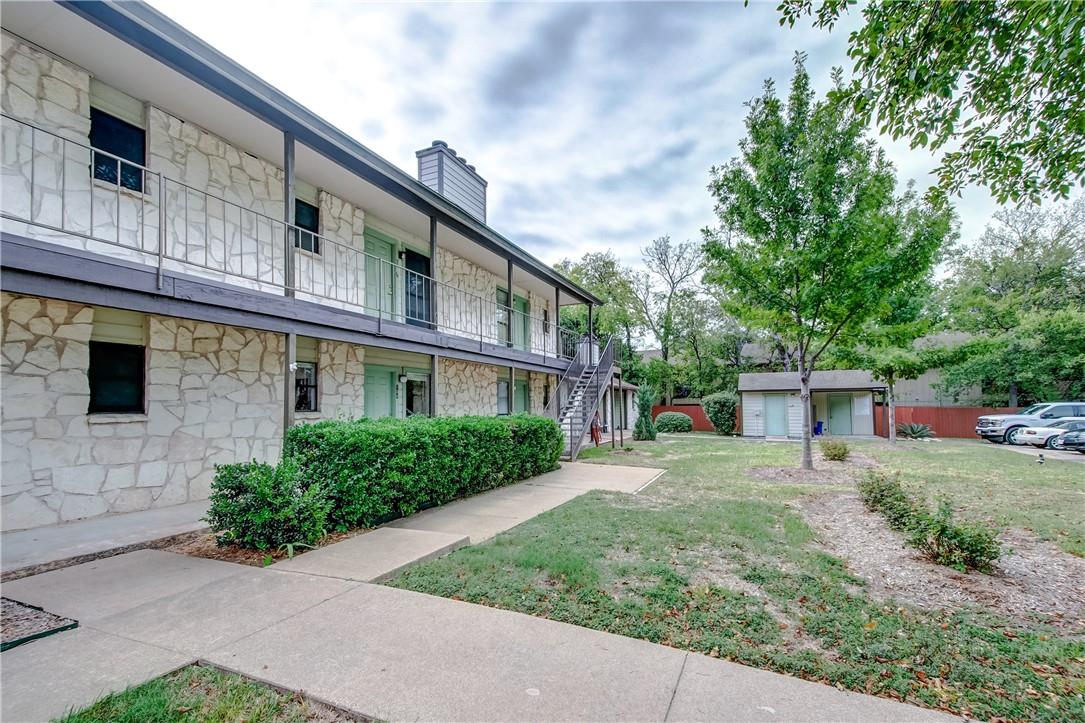
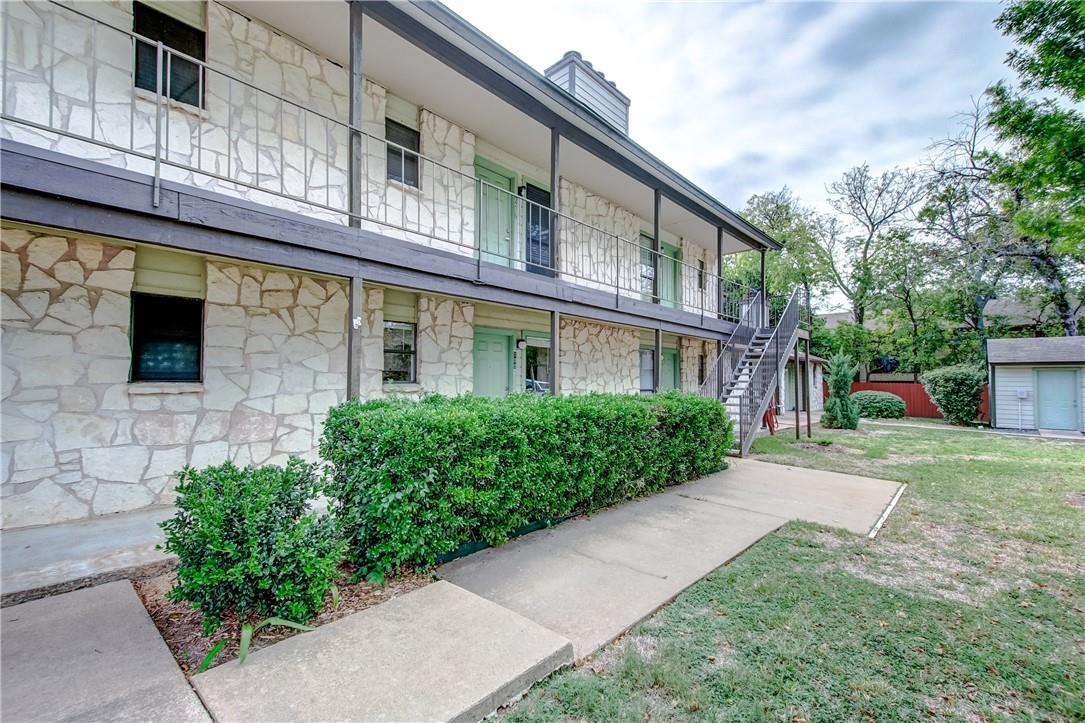
Two-story stone apartment building with a balcony and exterior staircase beside a tree-lined courtyard.
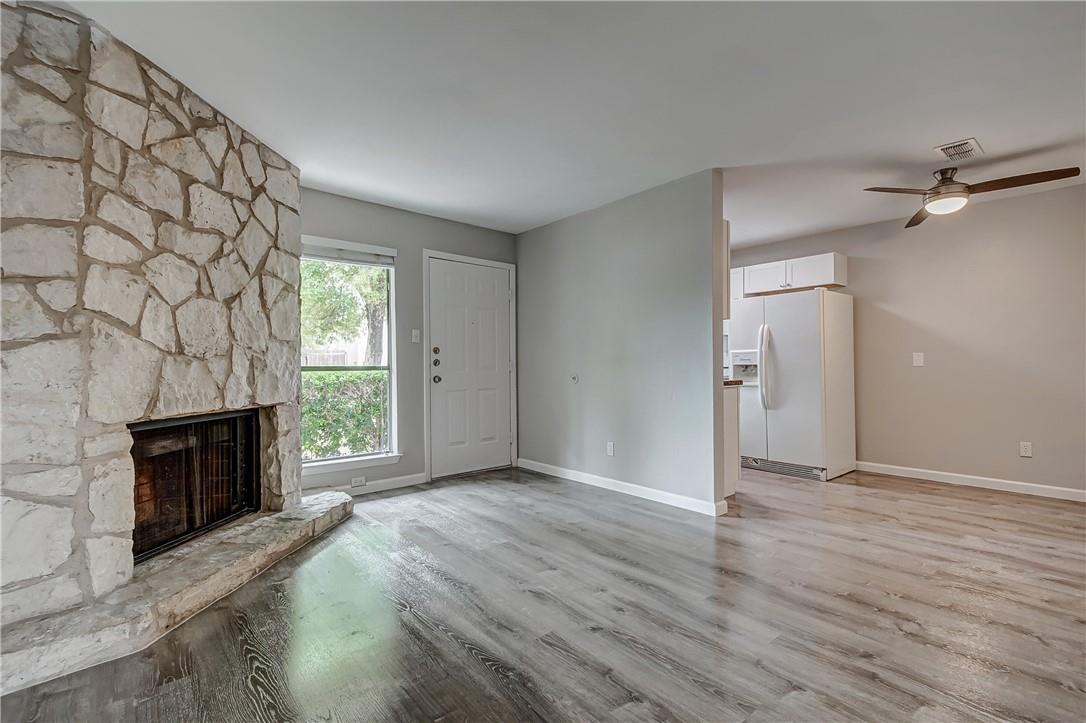
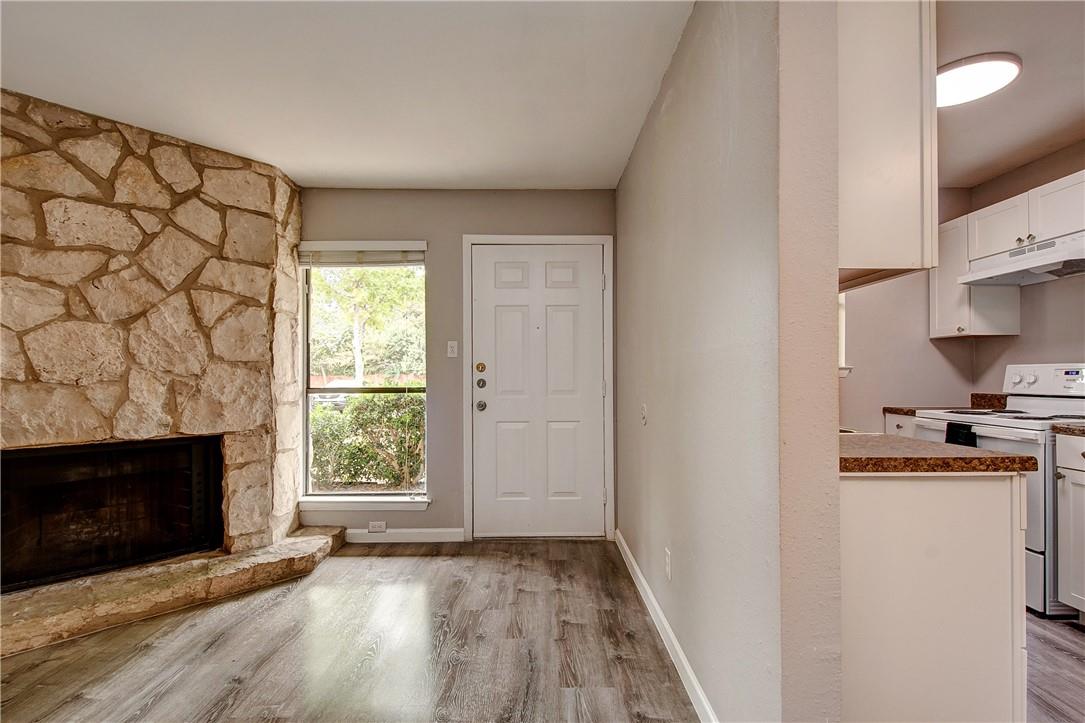
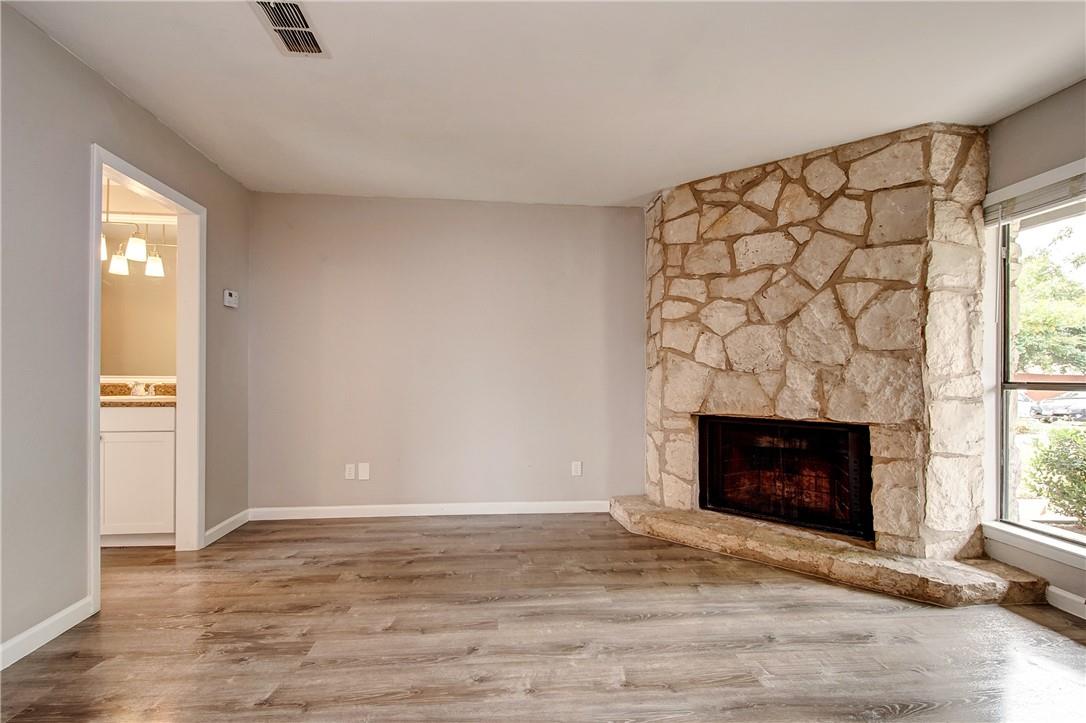
Vacant living room with a stone fireplace, gray flooring, and an adjoining kitchen area.
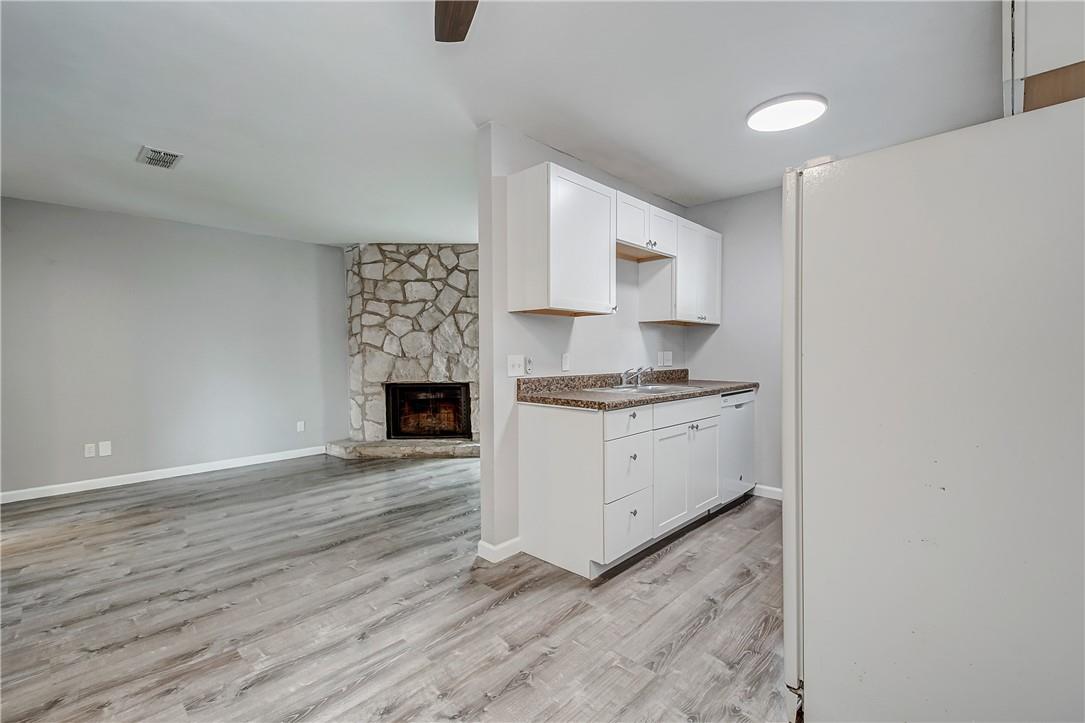
Vacant kitchen and living area with white cabinets, gray flooring, and a stone fireplace.
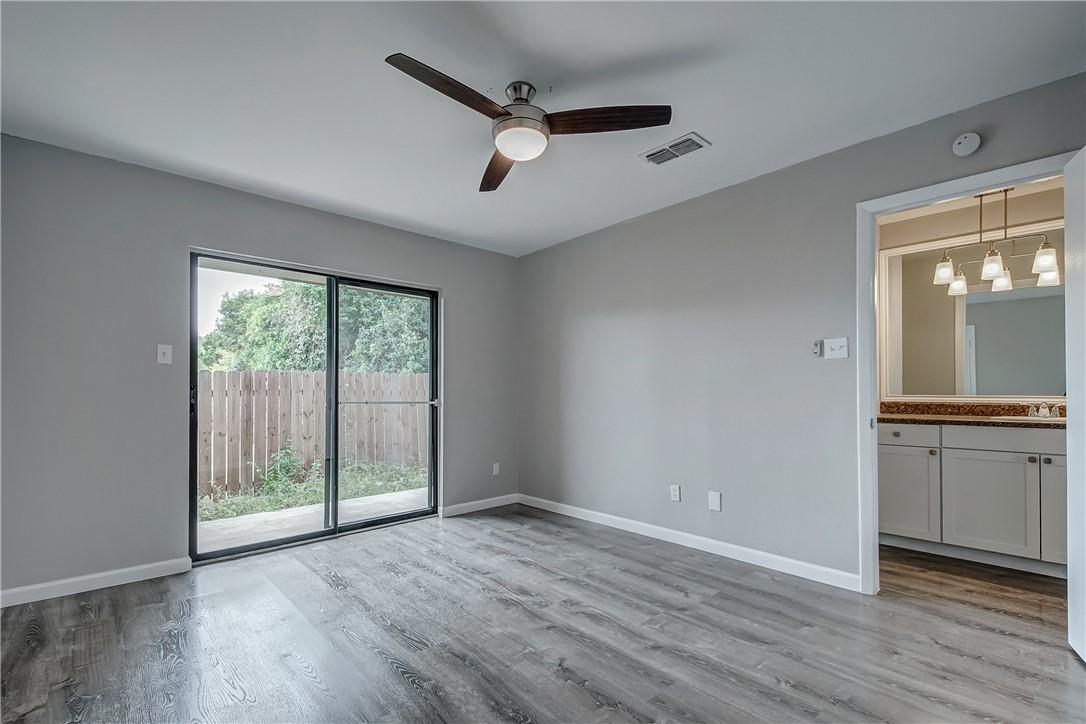
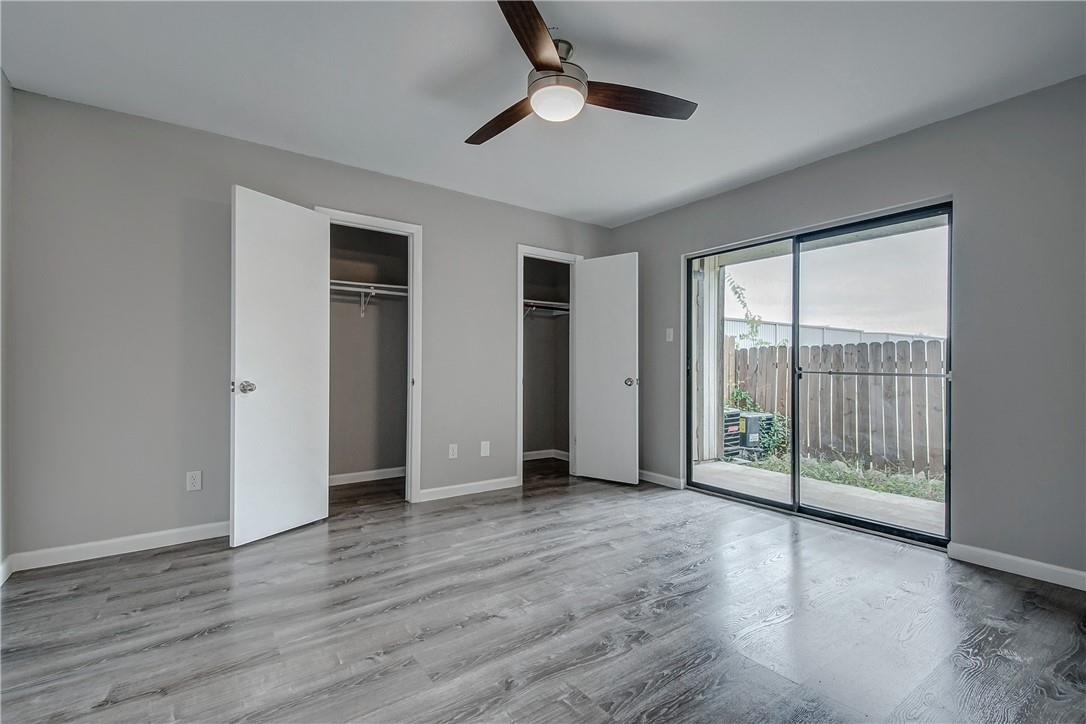
Unfurnished bedroom with gray wood-look flooring, ceiling fan, and sliding glass door to a fenced patio.
Two-story stone residential building with an elevated walkway, exterior stairs, and trimmed hedges.
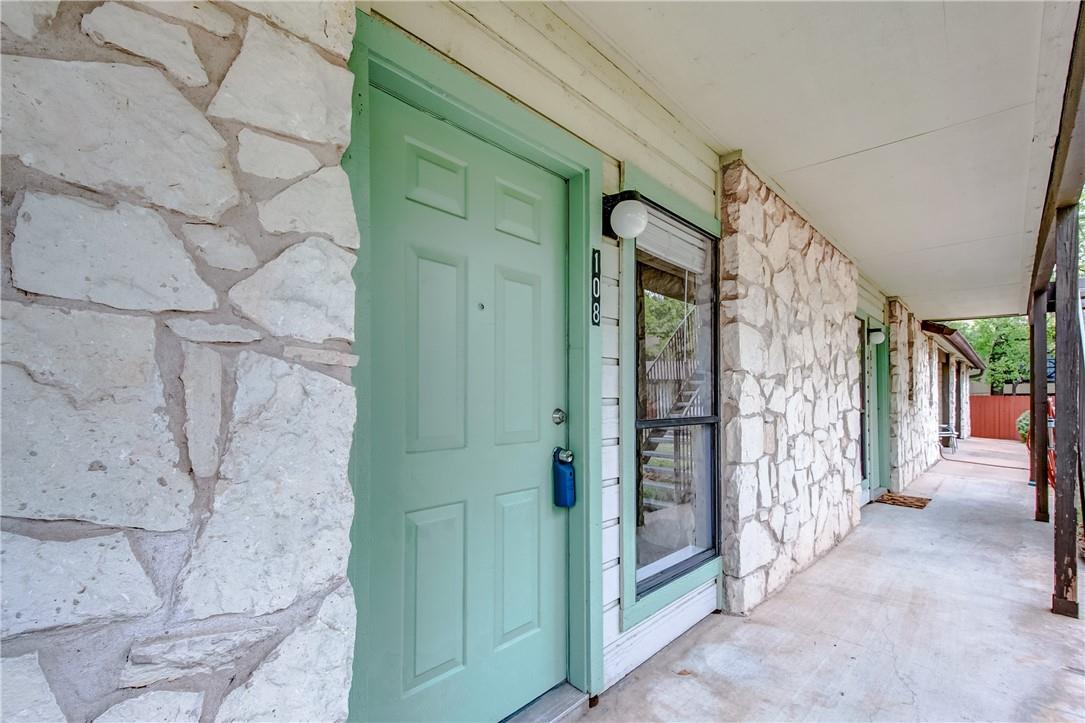
Unit entrance with a mint-green door, stone walls, and a covered walkway.
Unfurnished living room with a stone fireplace, front door, and view into the kitchen.
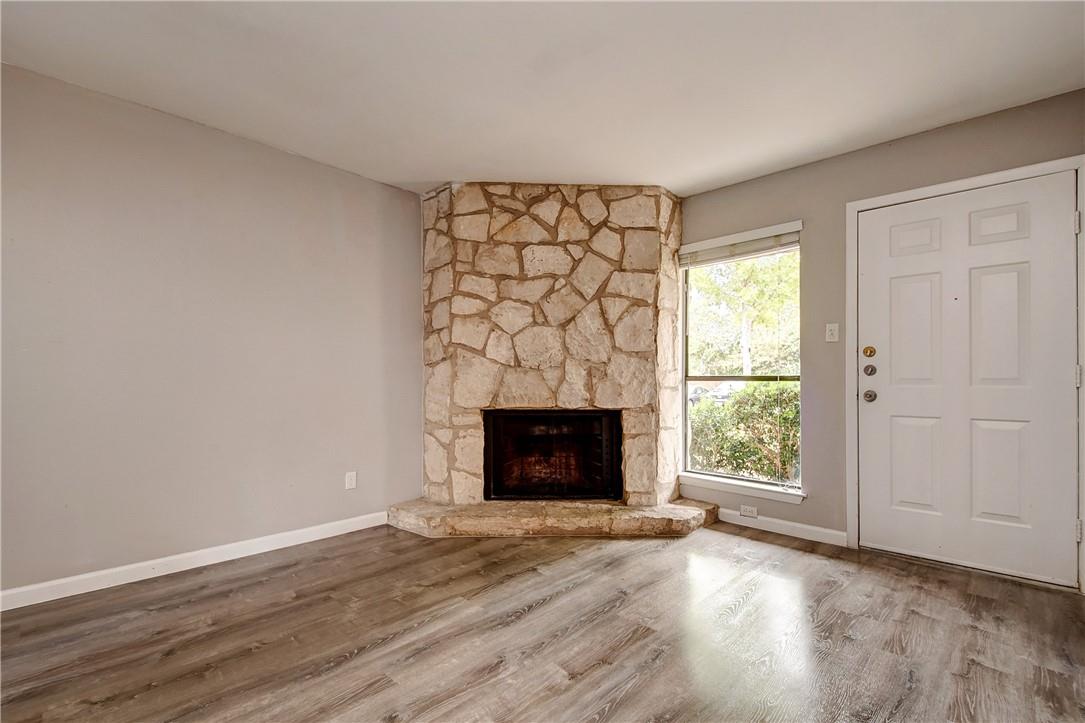
Vacant living room with a stone fireplace, wood-look floors, and a large window.
Empty living room with a large stone fireplace, wood-look flooring, and a window.
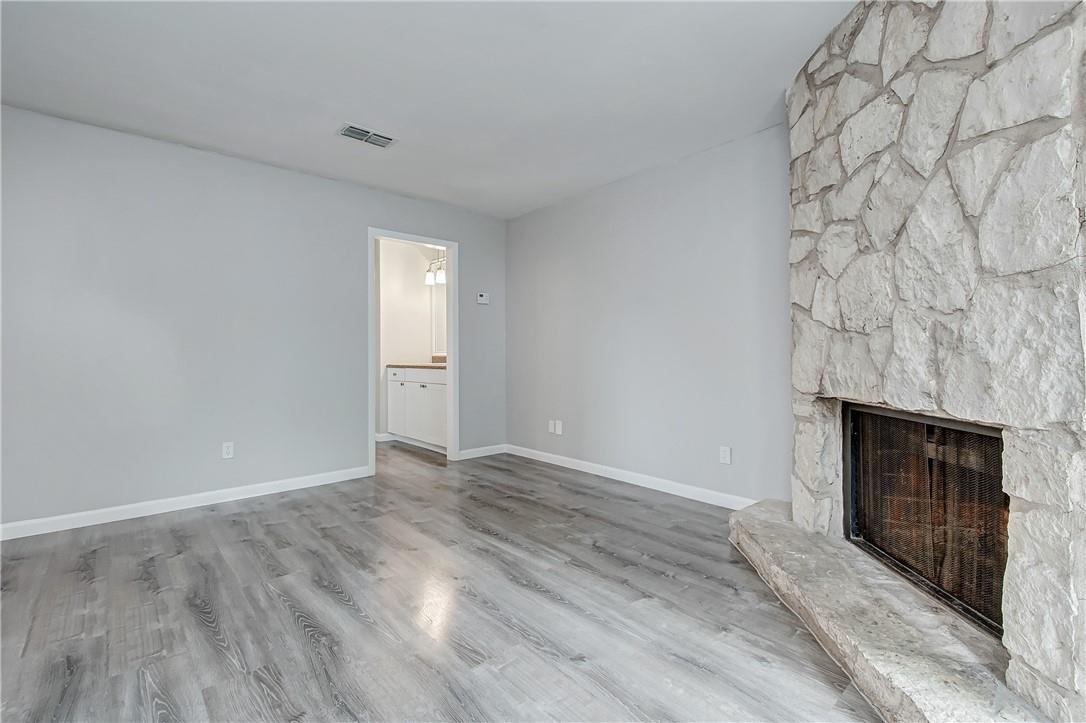
Vacant living room with gray flooring and a large stone fireplace.
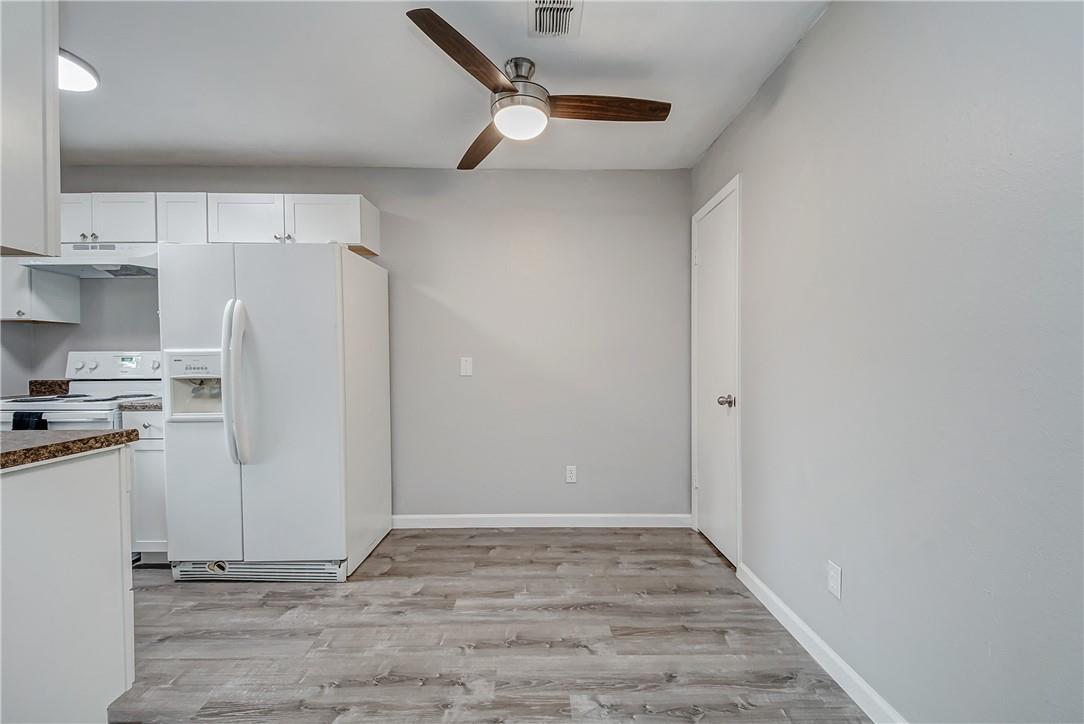
Unfurnished kitchen and dining area with white appliances, gray wood-look flooring, and a ceiling fan.
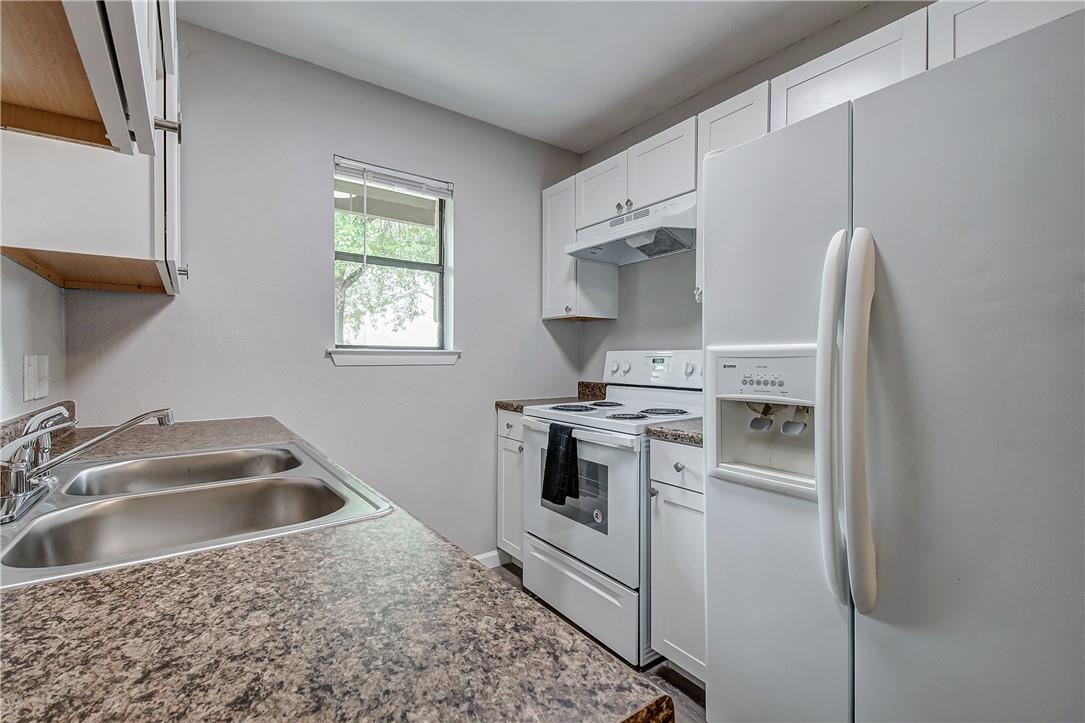
Kitchen with white cabinets and appliances, a double-basin sink, and mottled countertops.
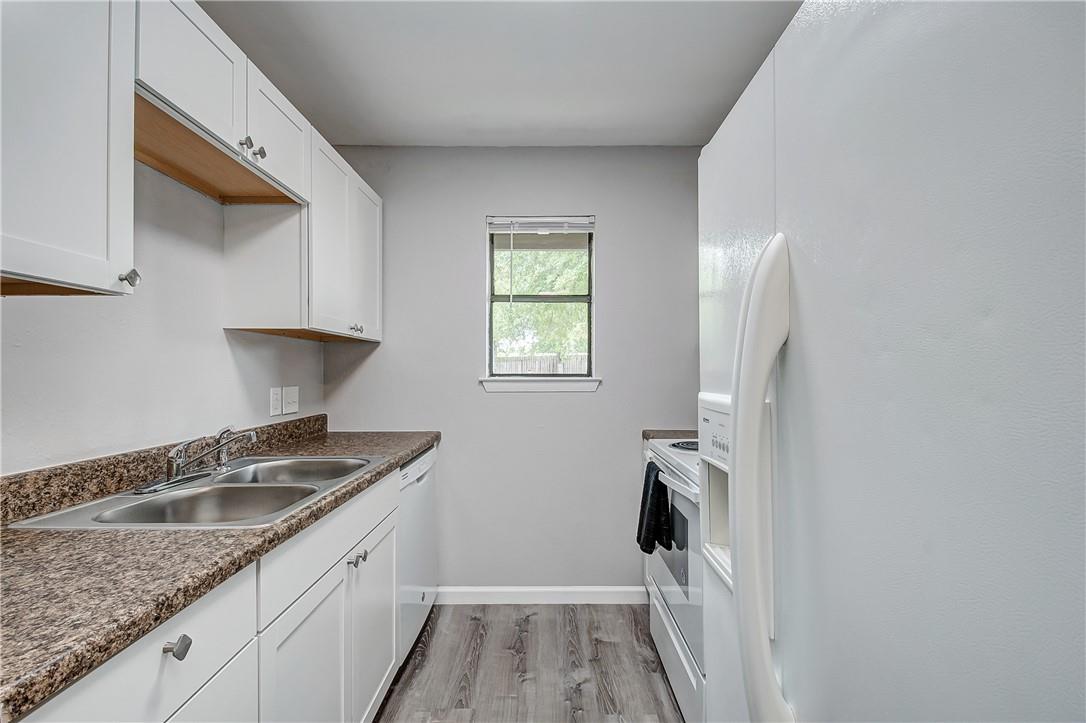
Narrow kitchen with white cabinets, a double sink, speckled counters, and a window overlooking greenery.
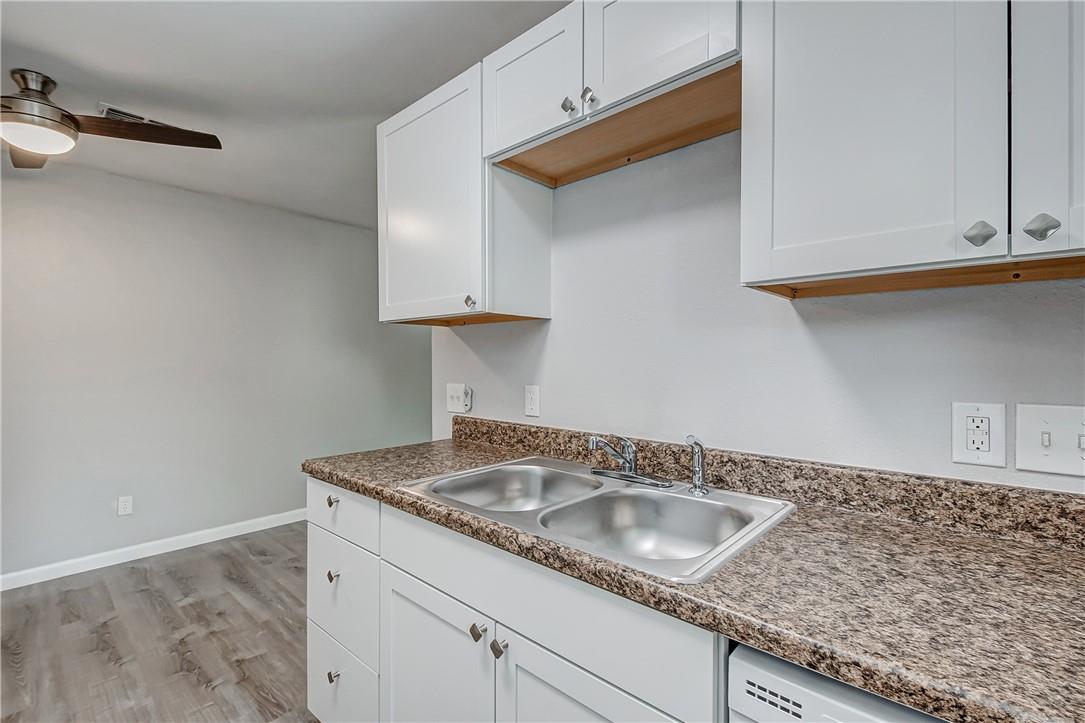
Kitchen with white cabinets, a double-basin sink, mottled stone counters, and gray plank flooring.
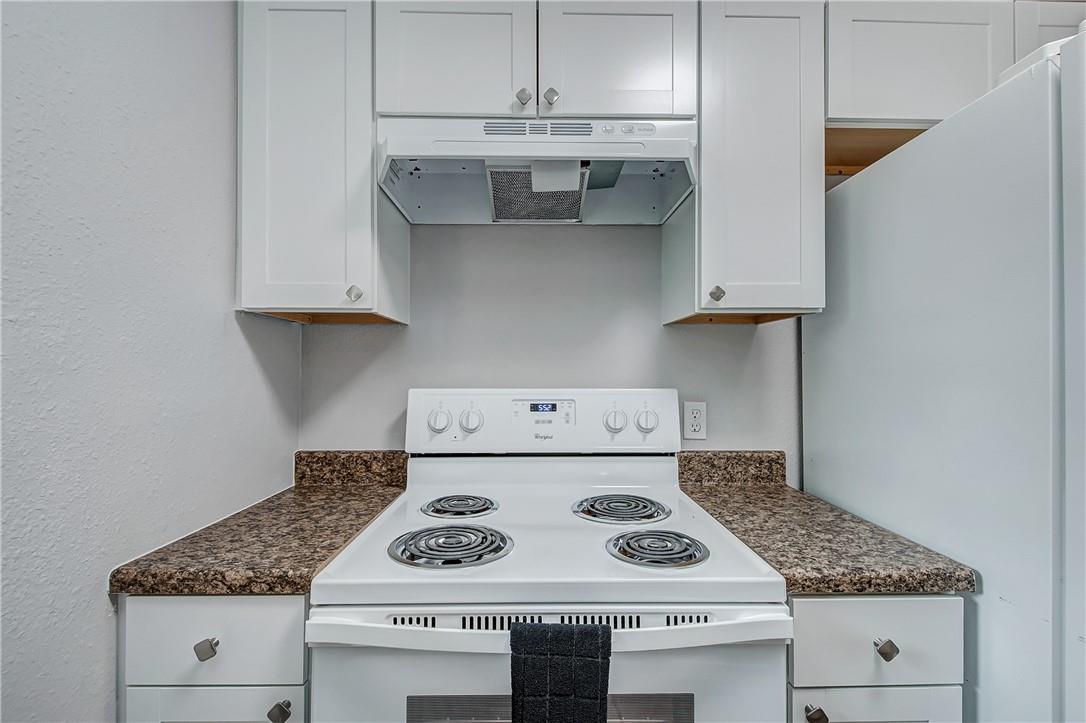
Compact kitchen with a white electric range, overhead hood, and brown-speckled countertops.
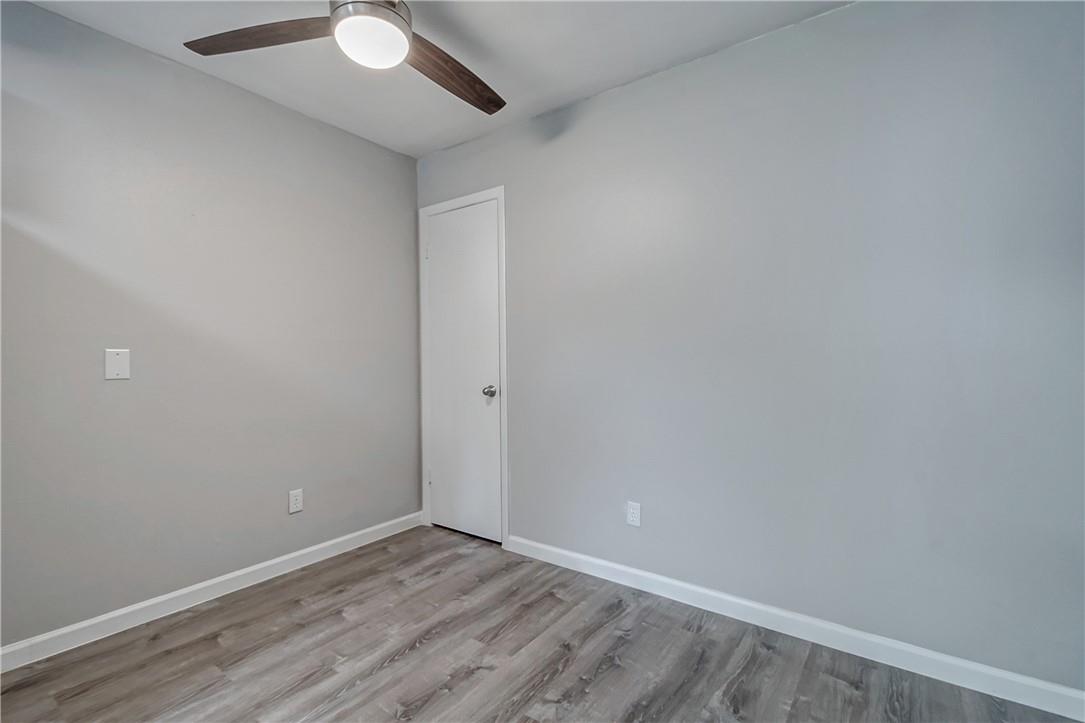
Empty room with gray wood-look flooring and a ceiling fan with light.
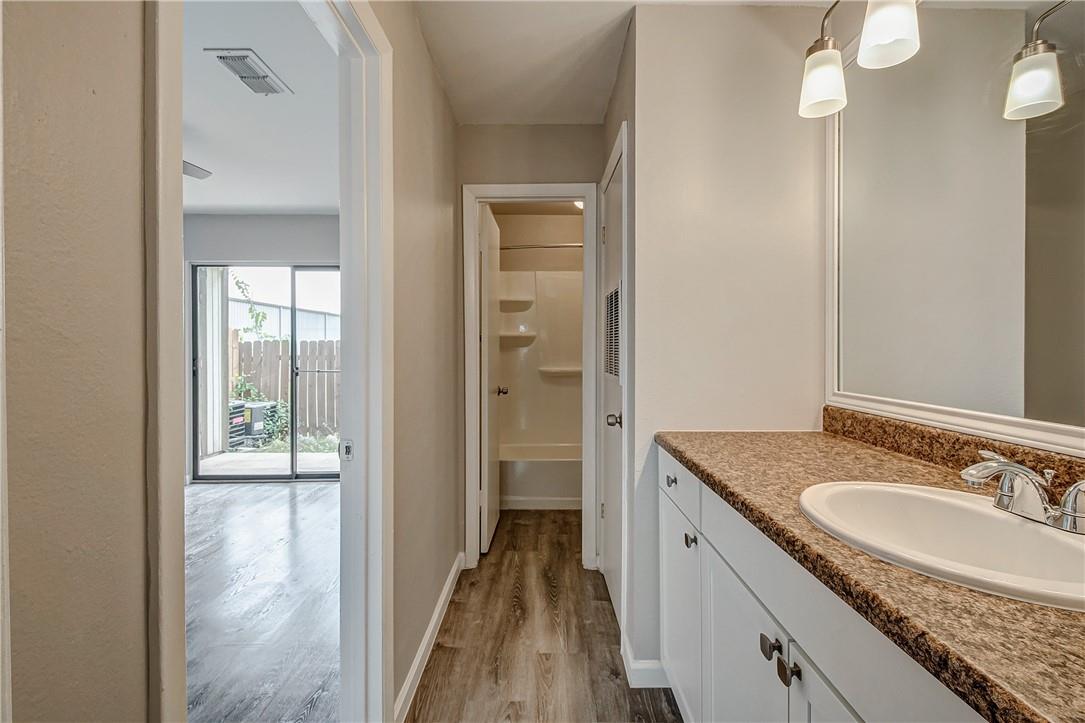
Bathroom vanity with granite countertop and hallway leading to a bathtub and shower alcove.
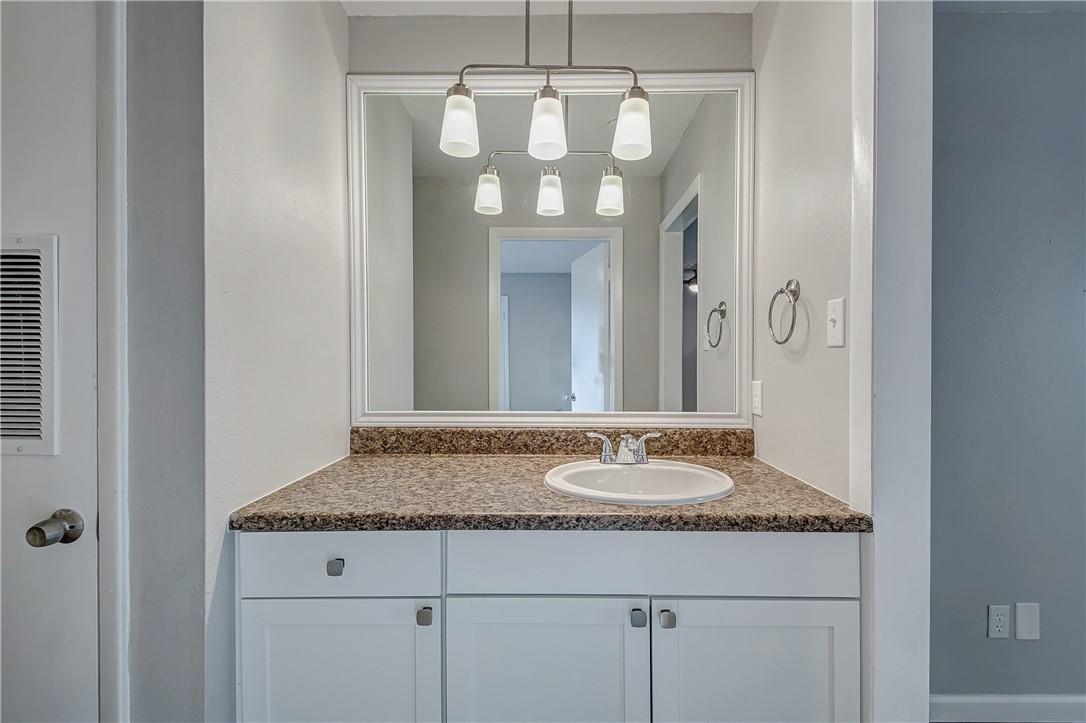
Bathroom vanity with a speckled countertop, white cabinetry, and a large mirror.
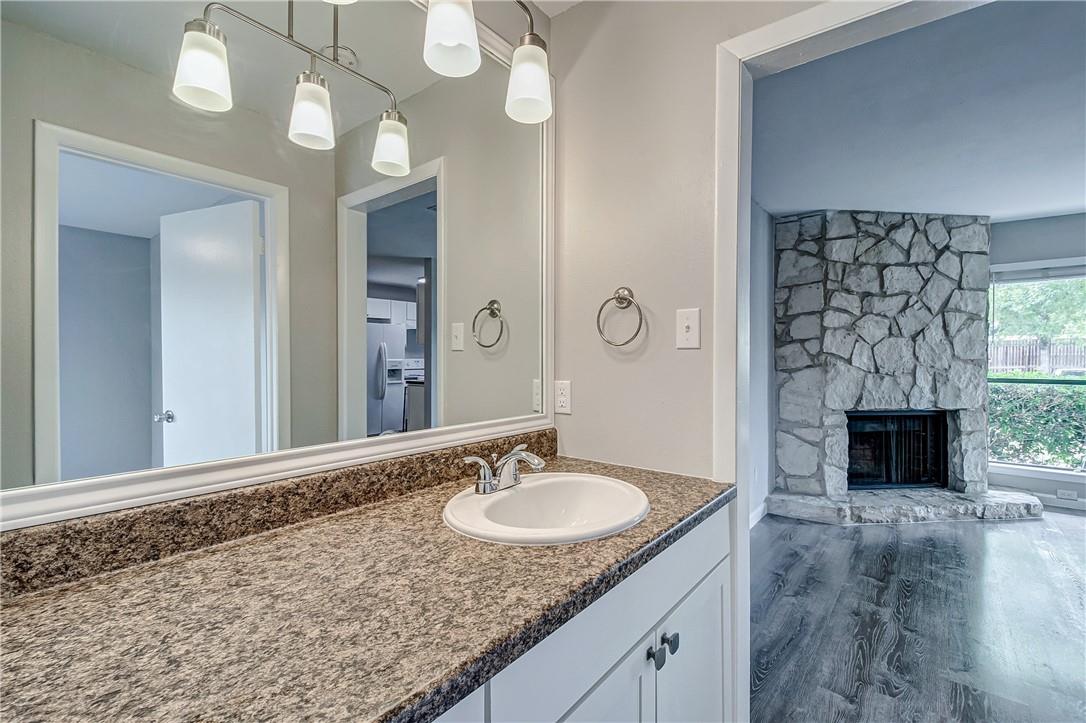
Bathroom vanity with granite countertop and oval sink, overlooking a living room with a stone fireplace.
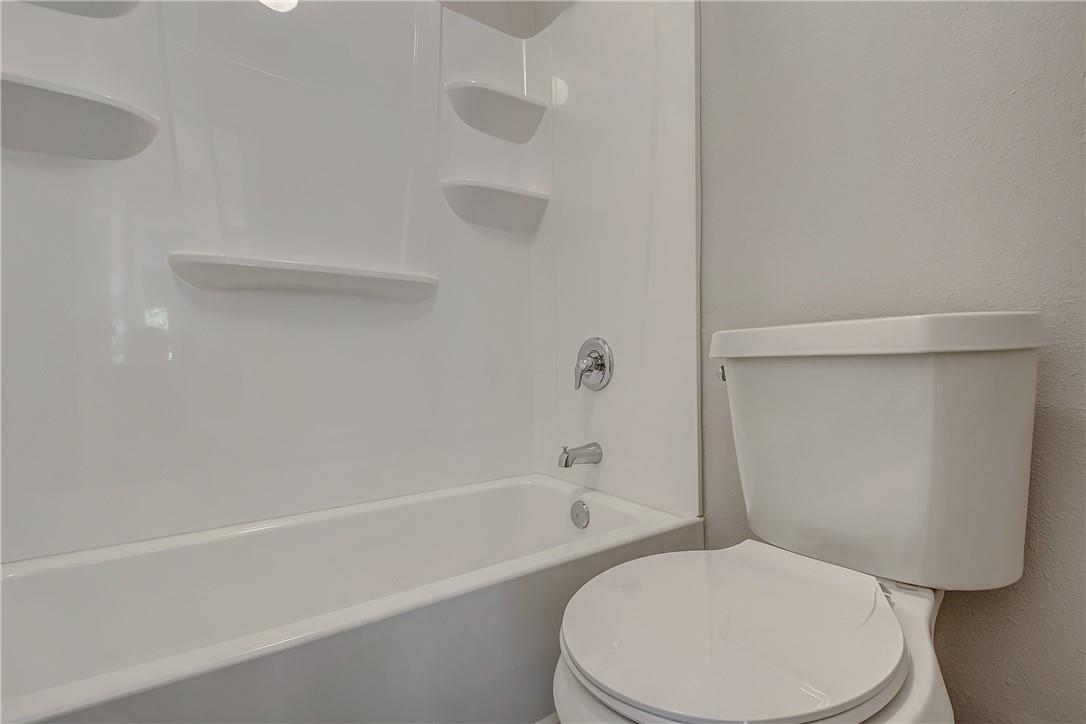
Bathroom with a white tub and built-in shower shelves beside a toilet.
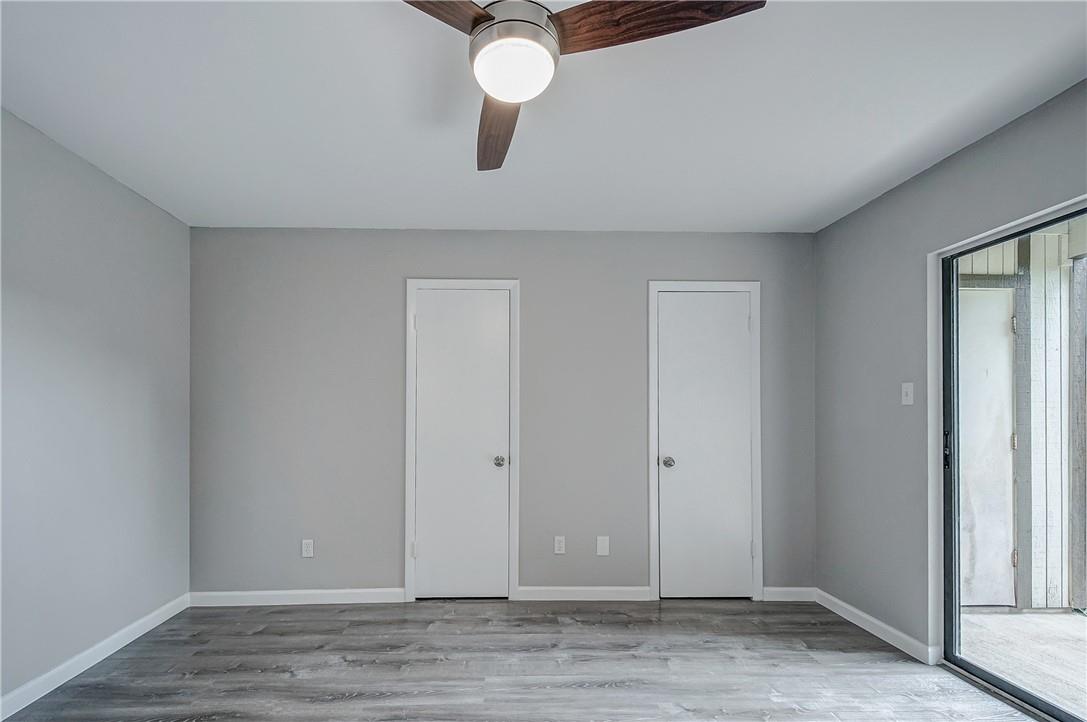
Empty gray room with plank flooring, two doors, a ceiling fan, and a sliding glass door to a patio.
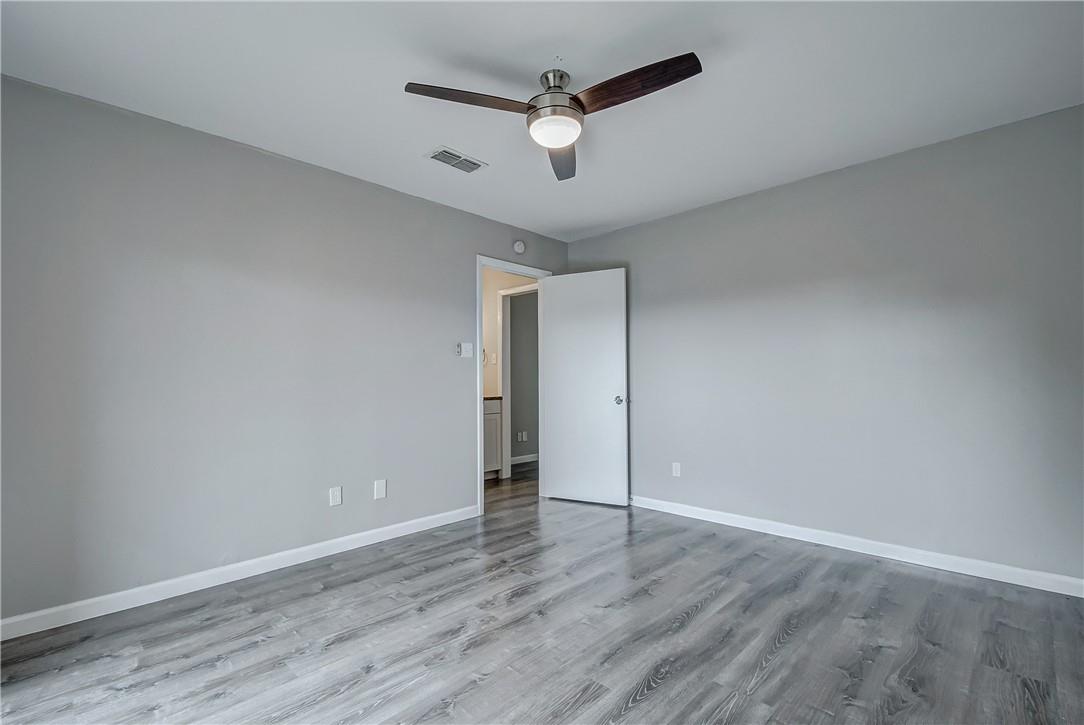
Empty room with gray wood-look flooring, an open door, and a ceiling fan with a light.
Empty bedroom with gray plank flooring and a ceiling fan with light.
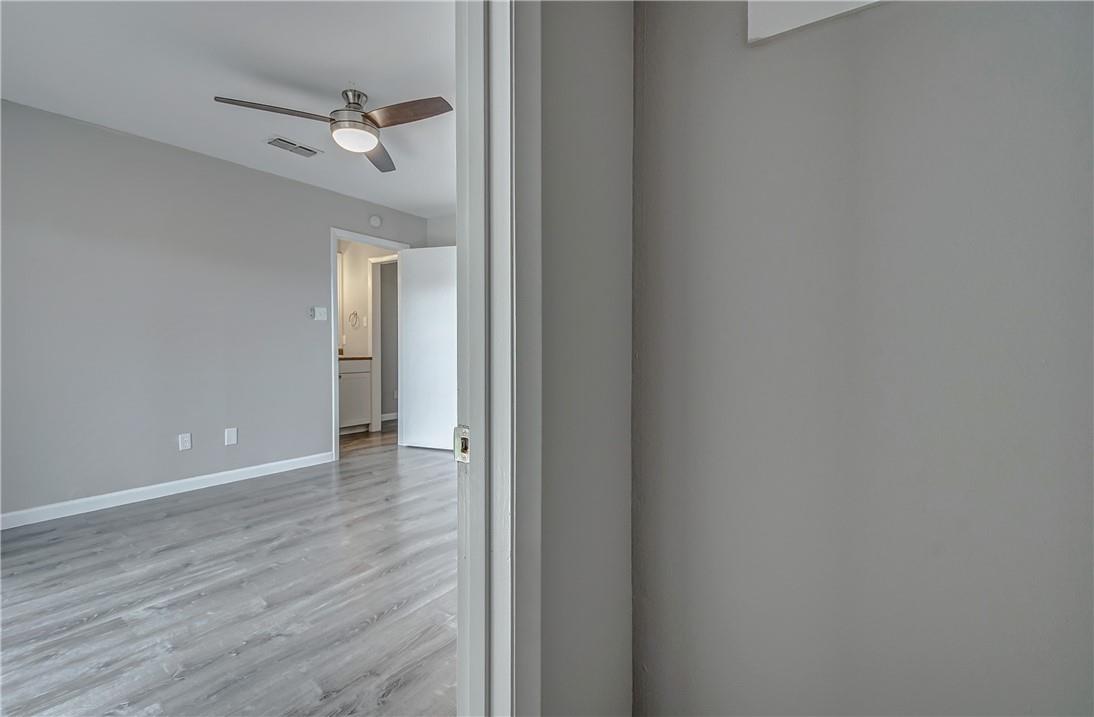
Empty room with gray wood-look flooring and a ceiling fan, viewed through a doorway.
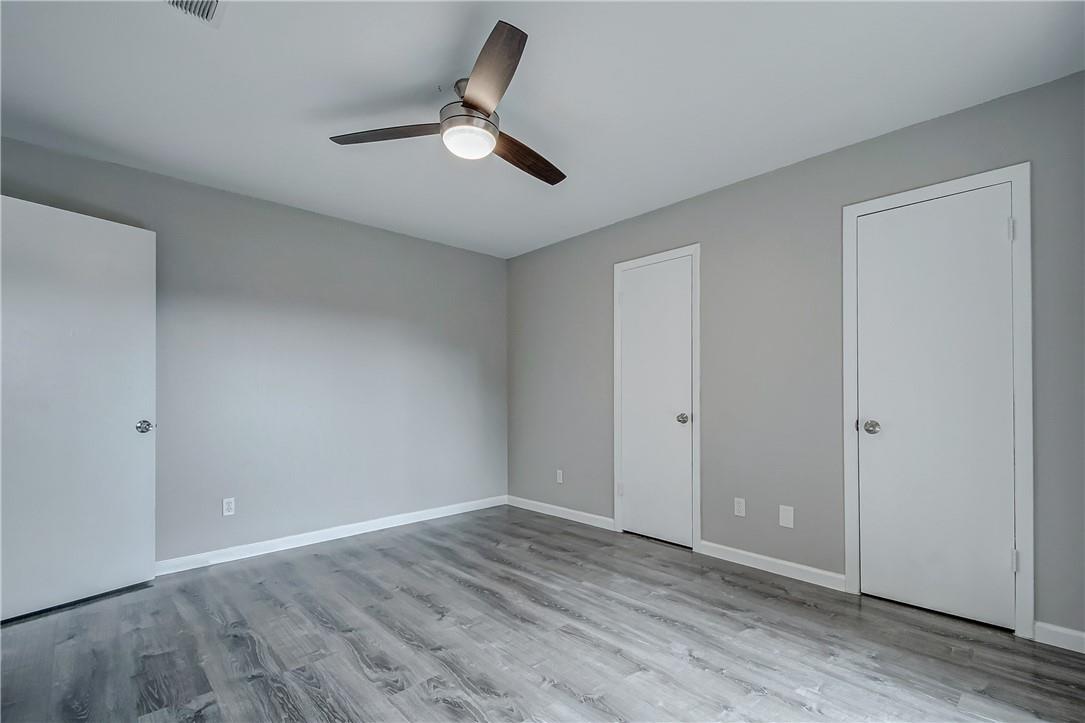
Empty bedroom with two open closets and a sliding glass door to a fenced patio.
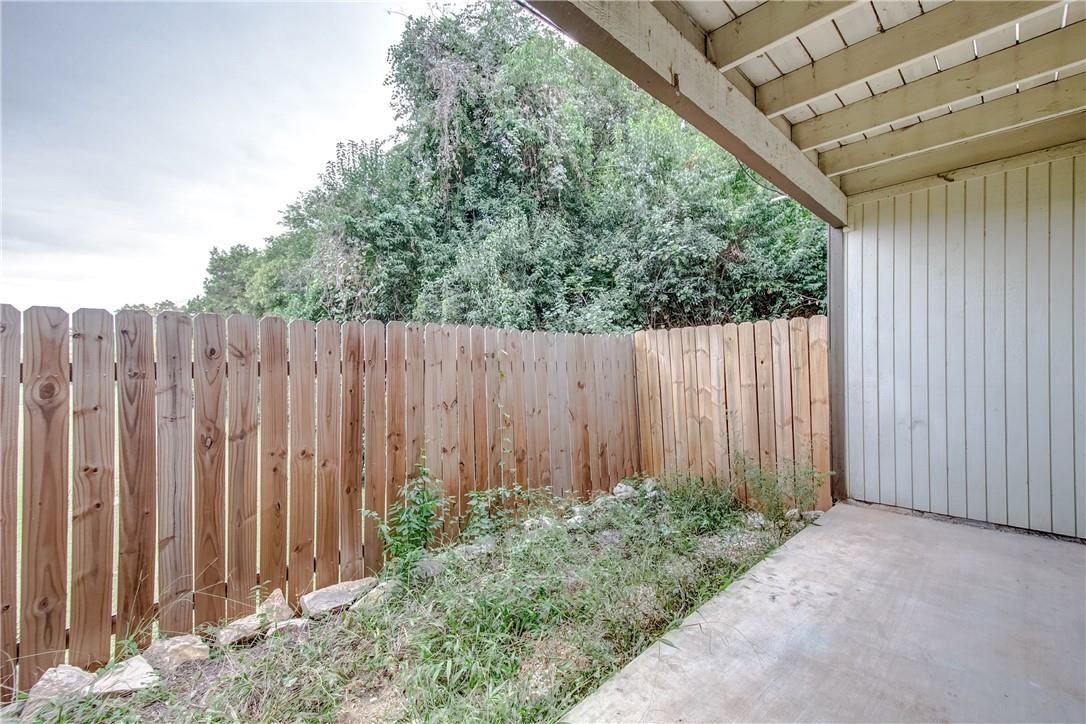
Covered concrete patio beside a wooden privacy fence and overgrown garden strip.
Covered concrete patio beside a wooden privacy fence and overgrown yard.
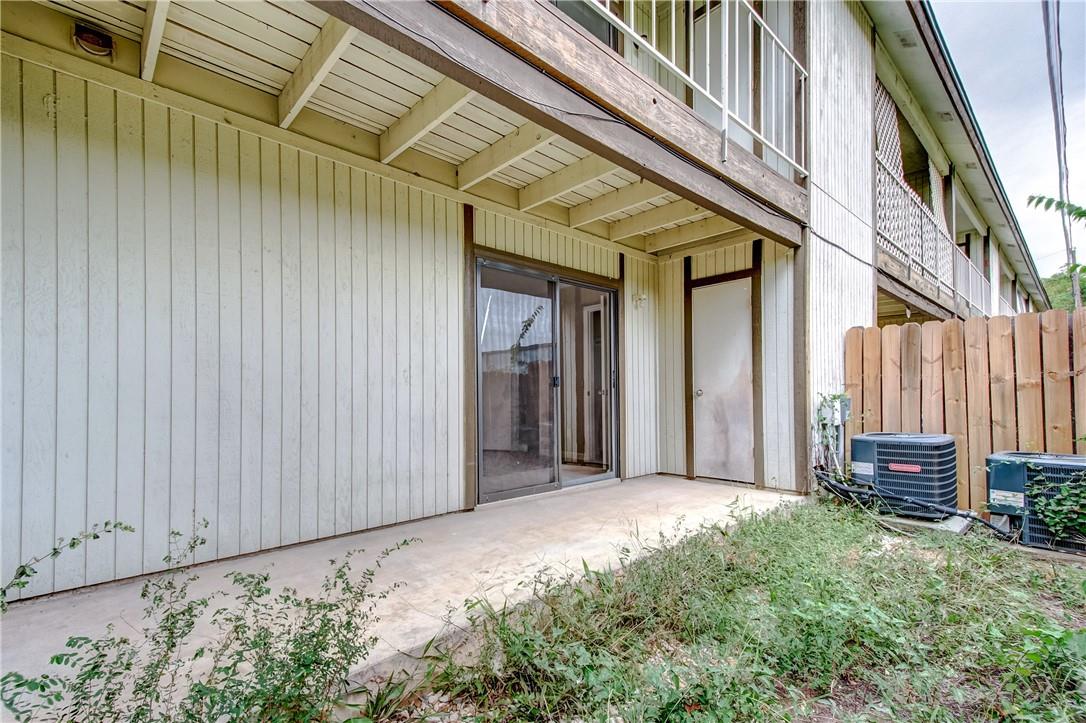
Covered concrete patio beneath a balcony, with sliding glass door and wooden privacy fence.
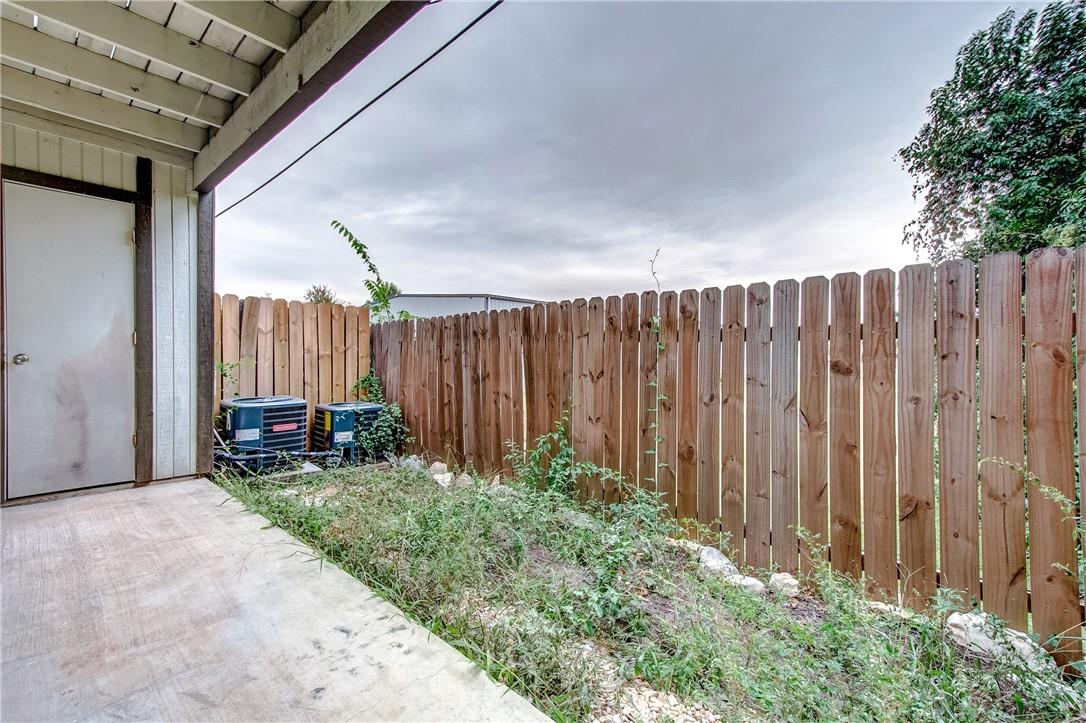
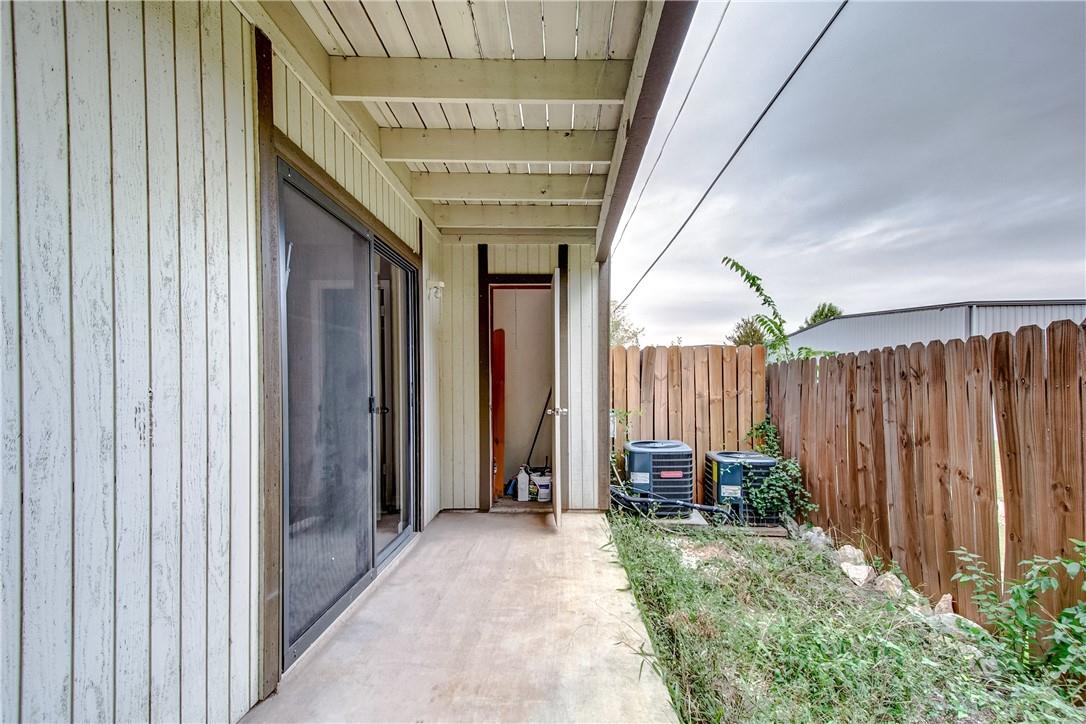
Covered concrete patio beside sliding glass doors, with a wooden privacy fence and outdoor air-conditioning units.
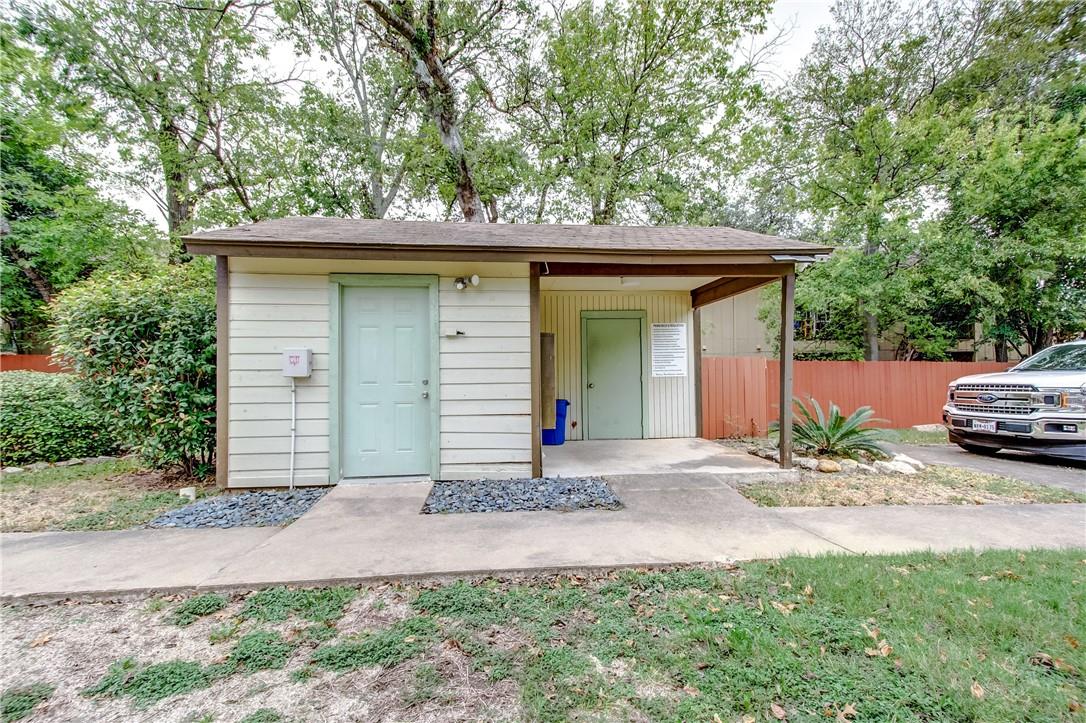
Small white-sided building with pale green doors and a covered entry beneath mature trees.
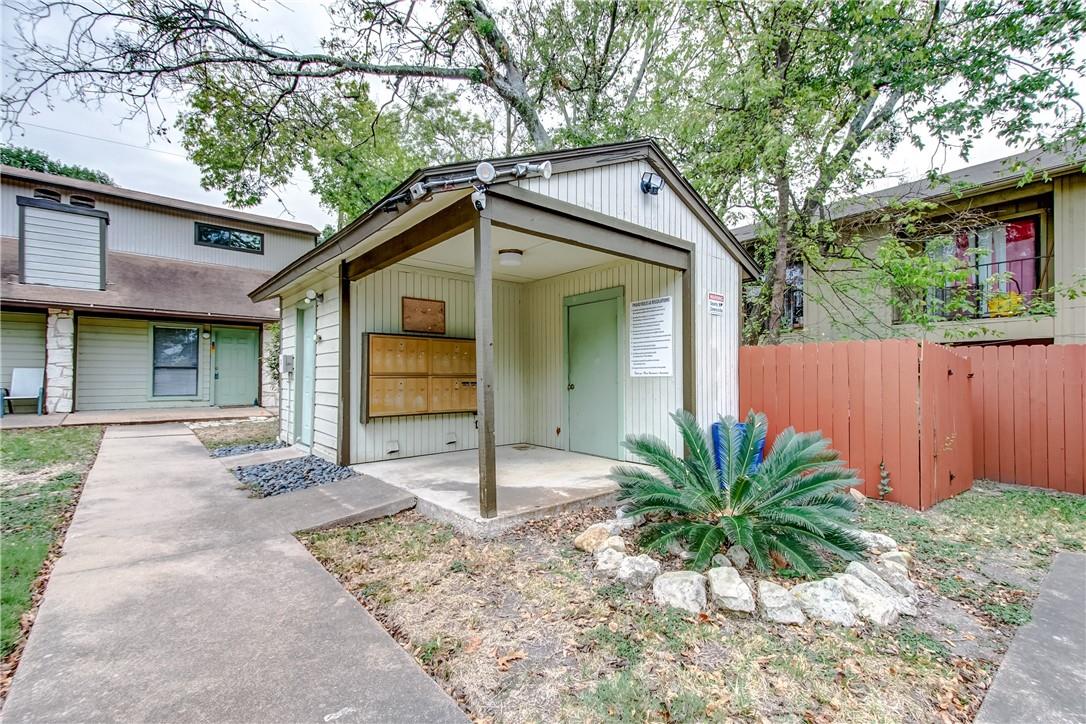
Covered condominium entrance with a mailbox kiosk beside a concrete walkway and landscaped yard.
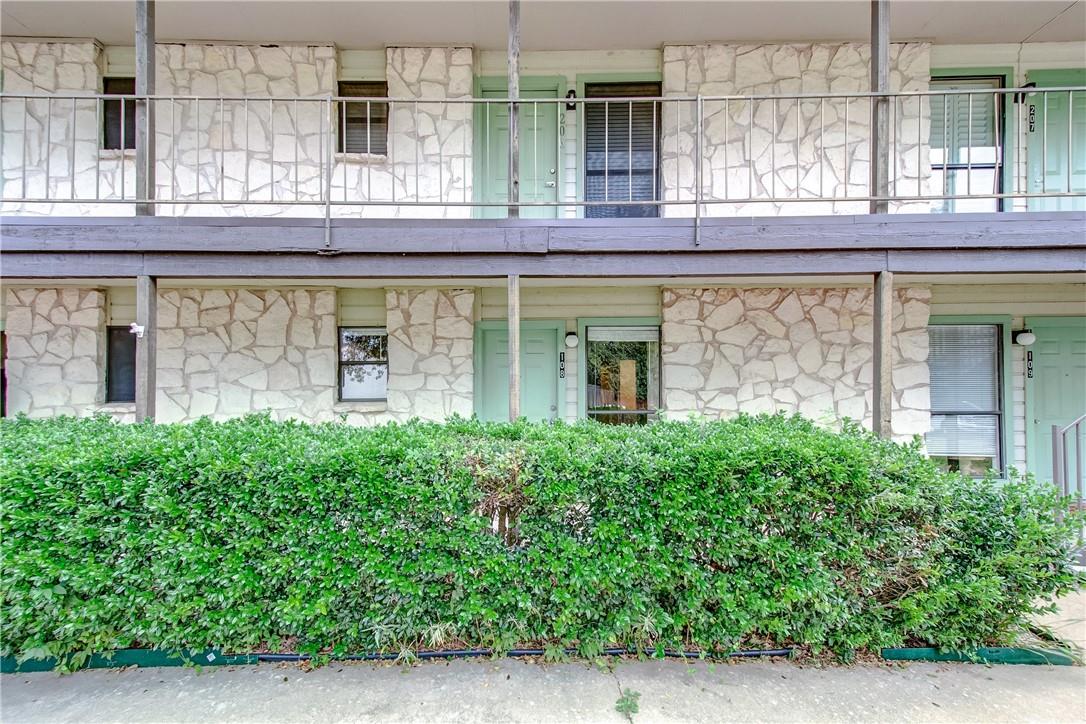
Two-story condominium exterior with pale stone walls, mint-green doors, balconies, and a foreground hedge.
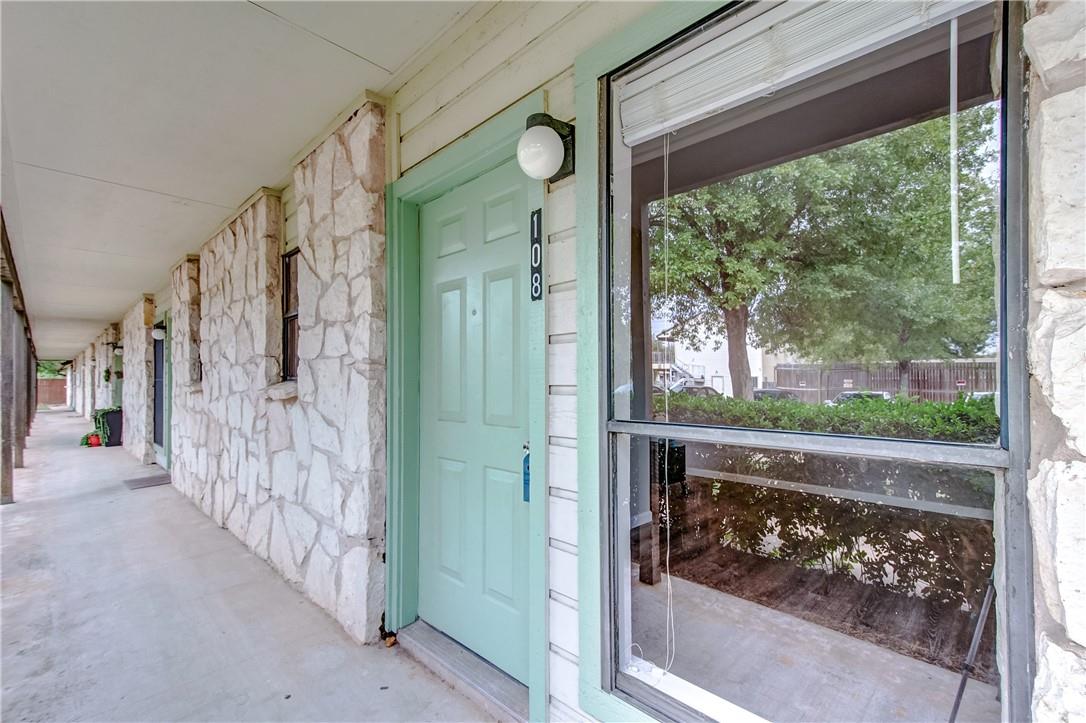
Unit 108’s mint-green entrance beside a large window along a covered stone walkway.
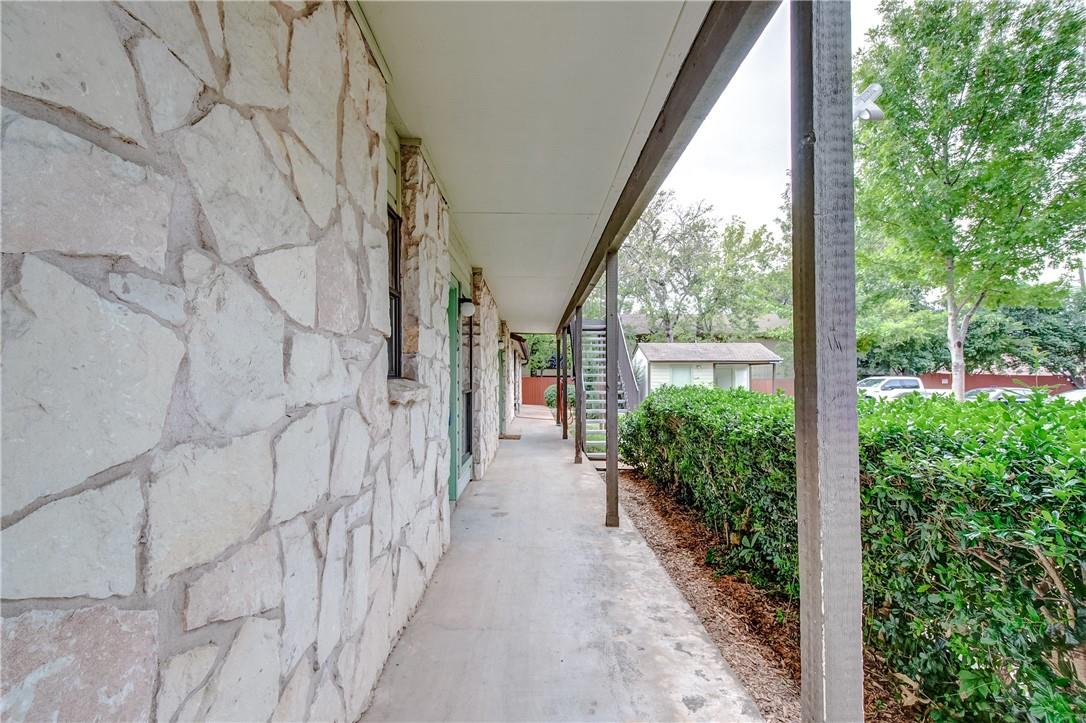
Covered walkway beside a stone-faced building, bordered by trimmed hedges.
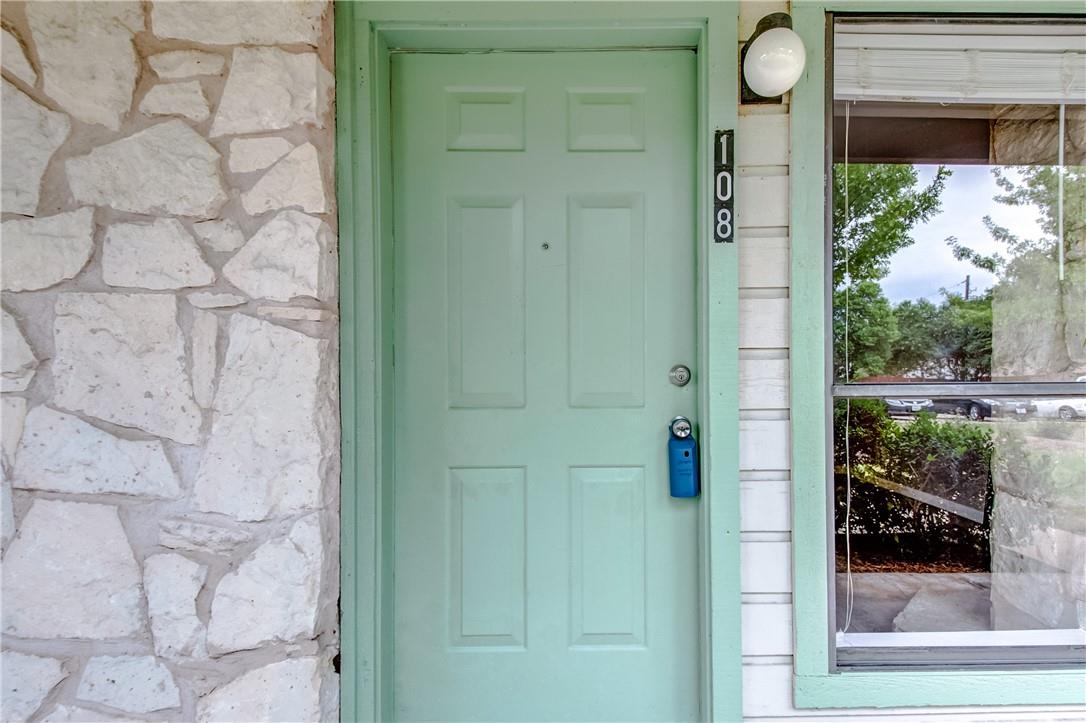
Mint-green entrance door marked 108 beside a pale stone wall and large window.
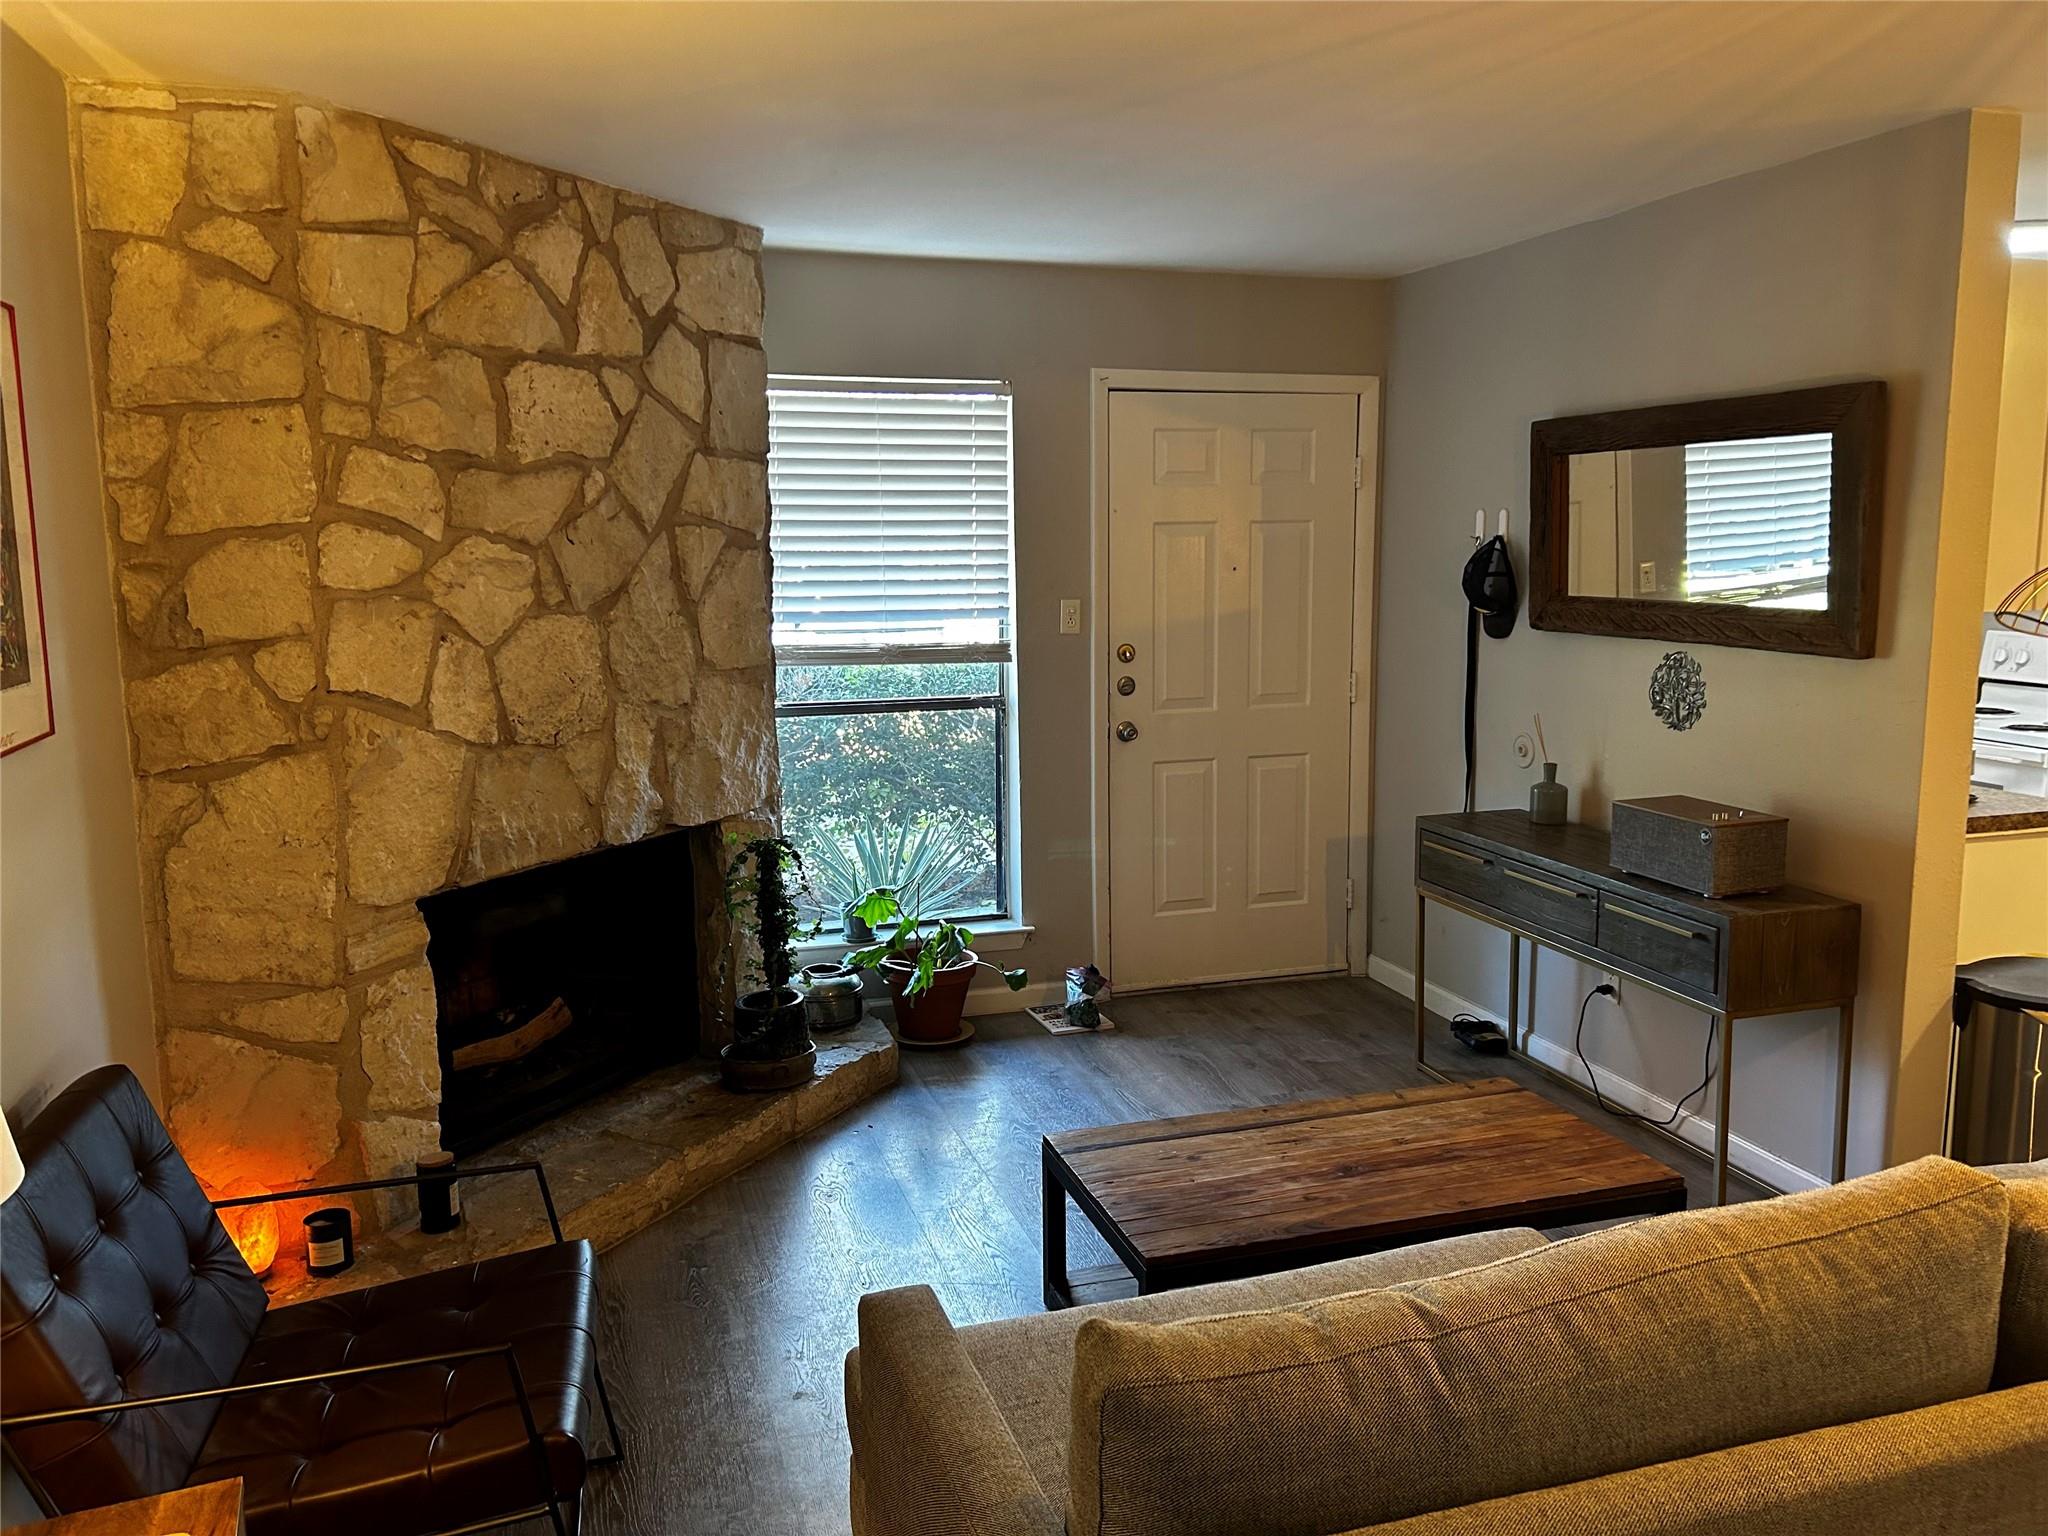
Living room with a large stone fireplace, leather chair, and window beside the front door.
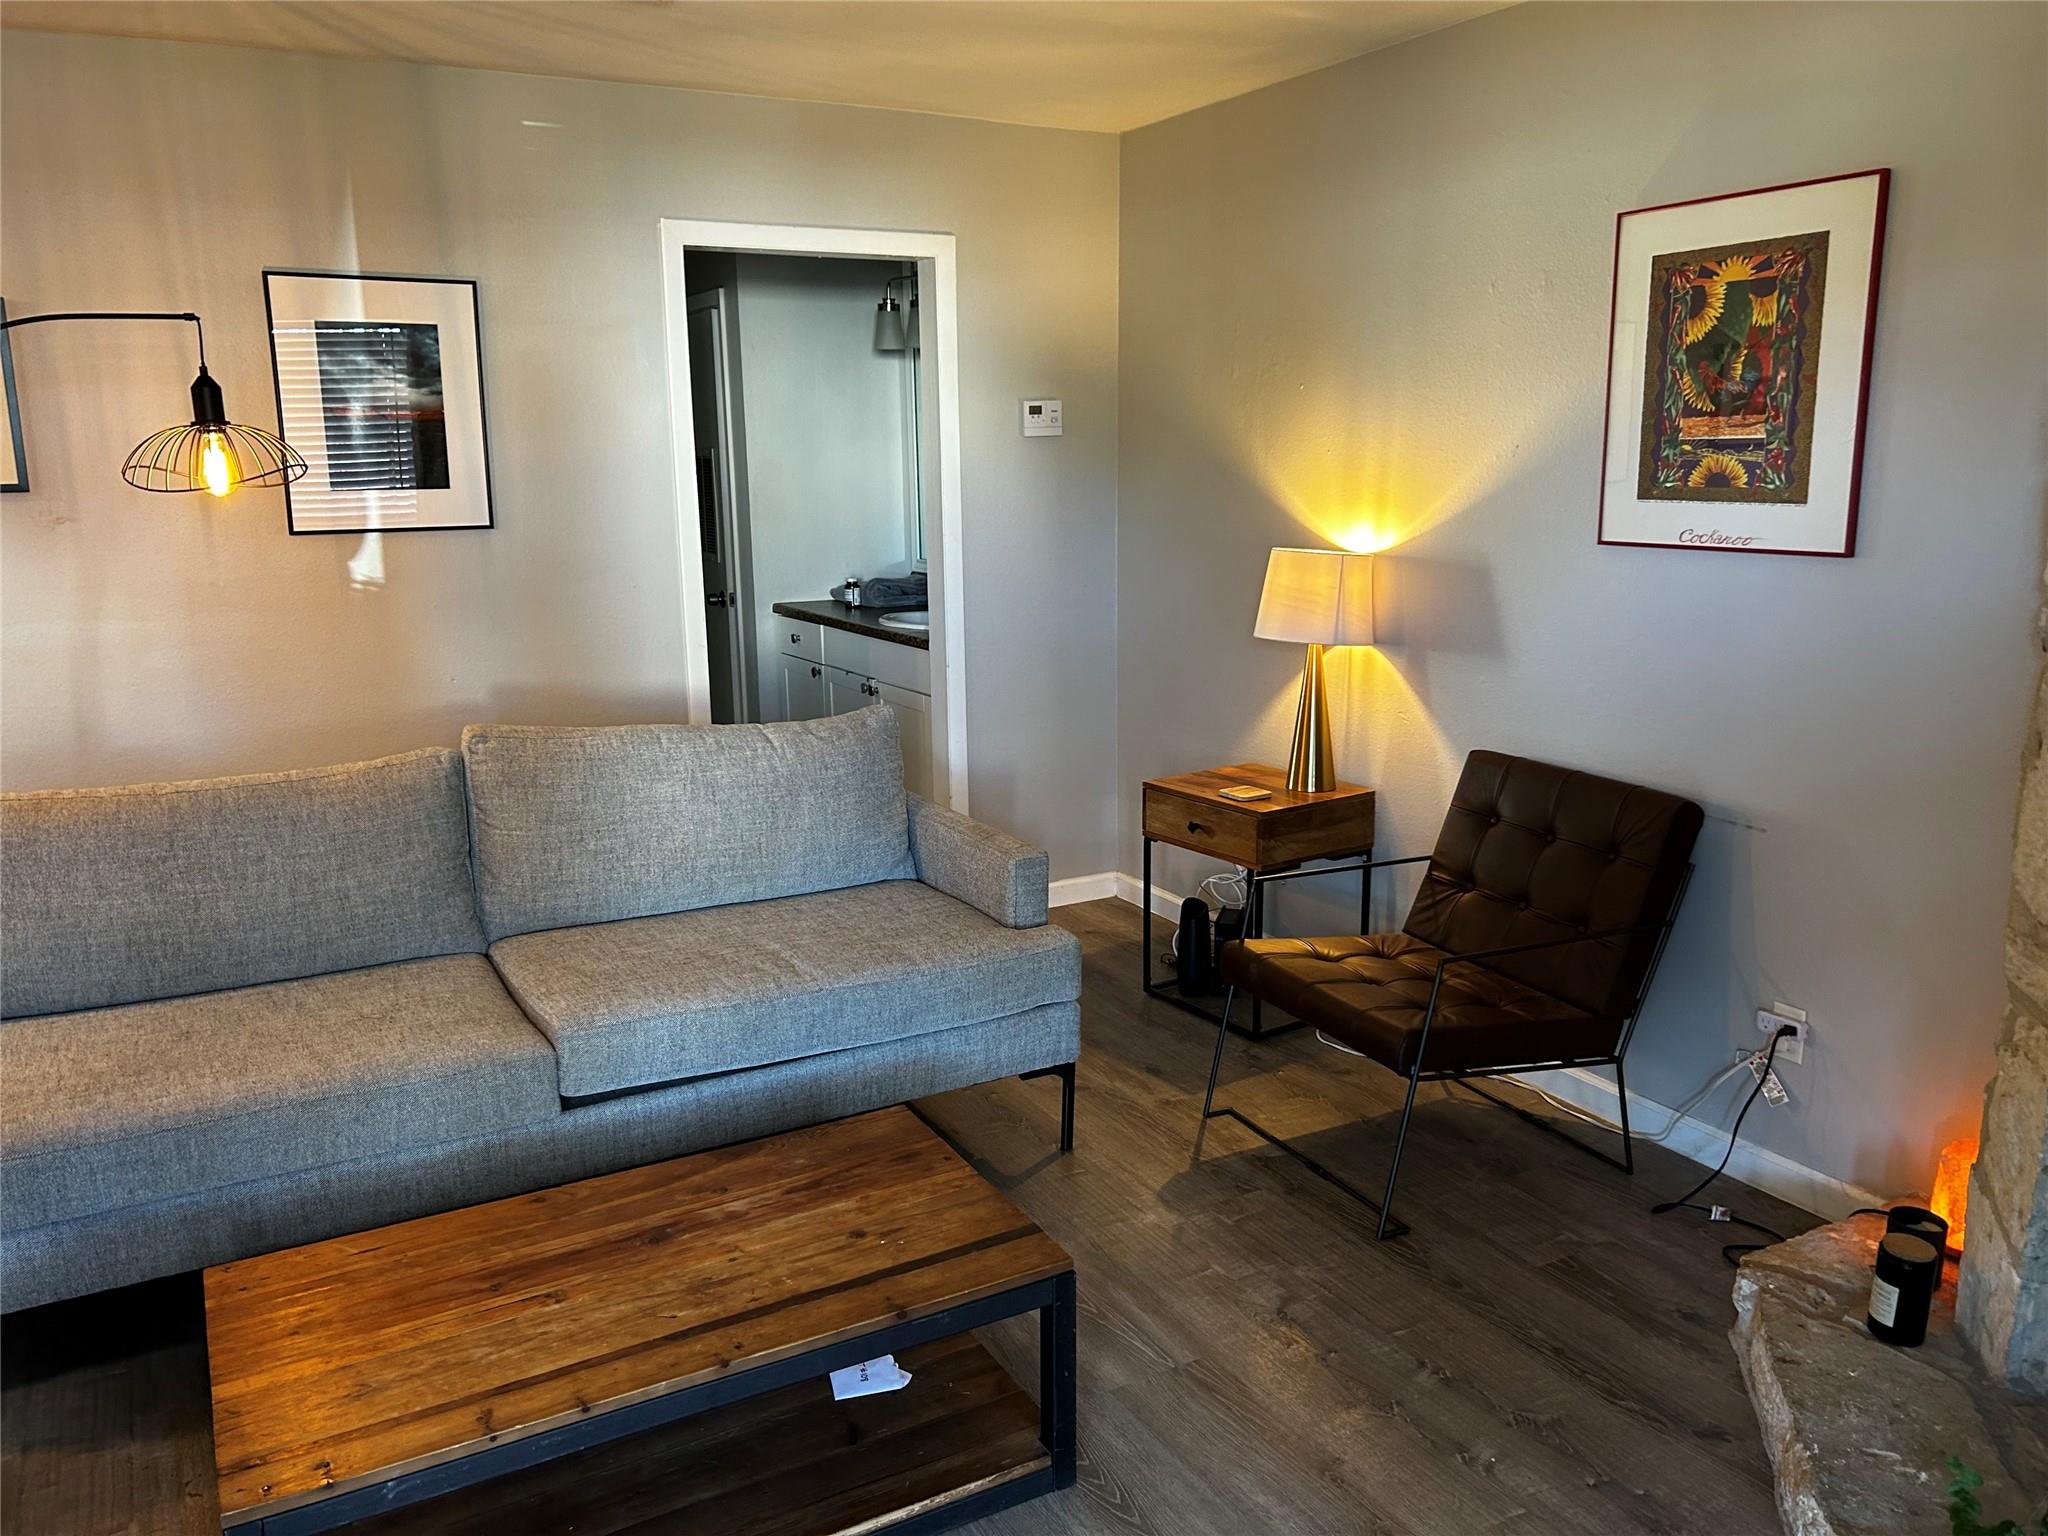
Living room with a gray sectional, leather chair, and partially visible stone fireplace.
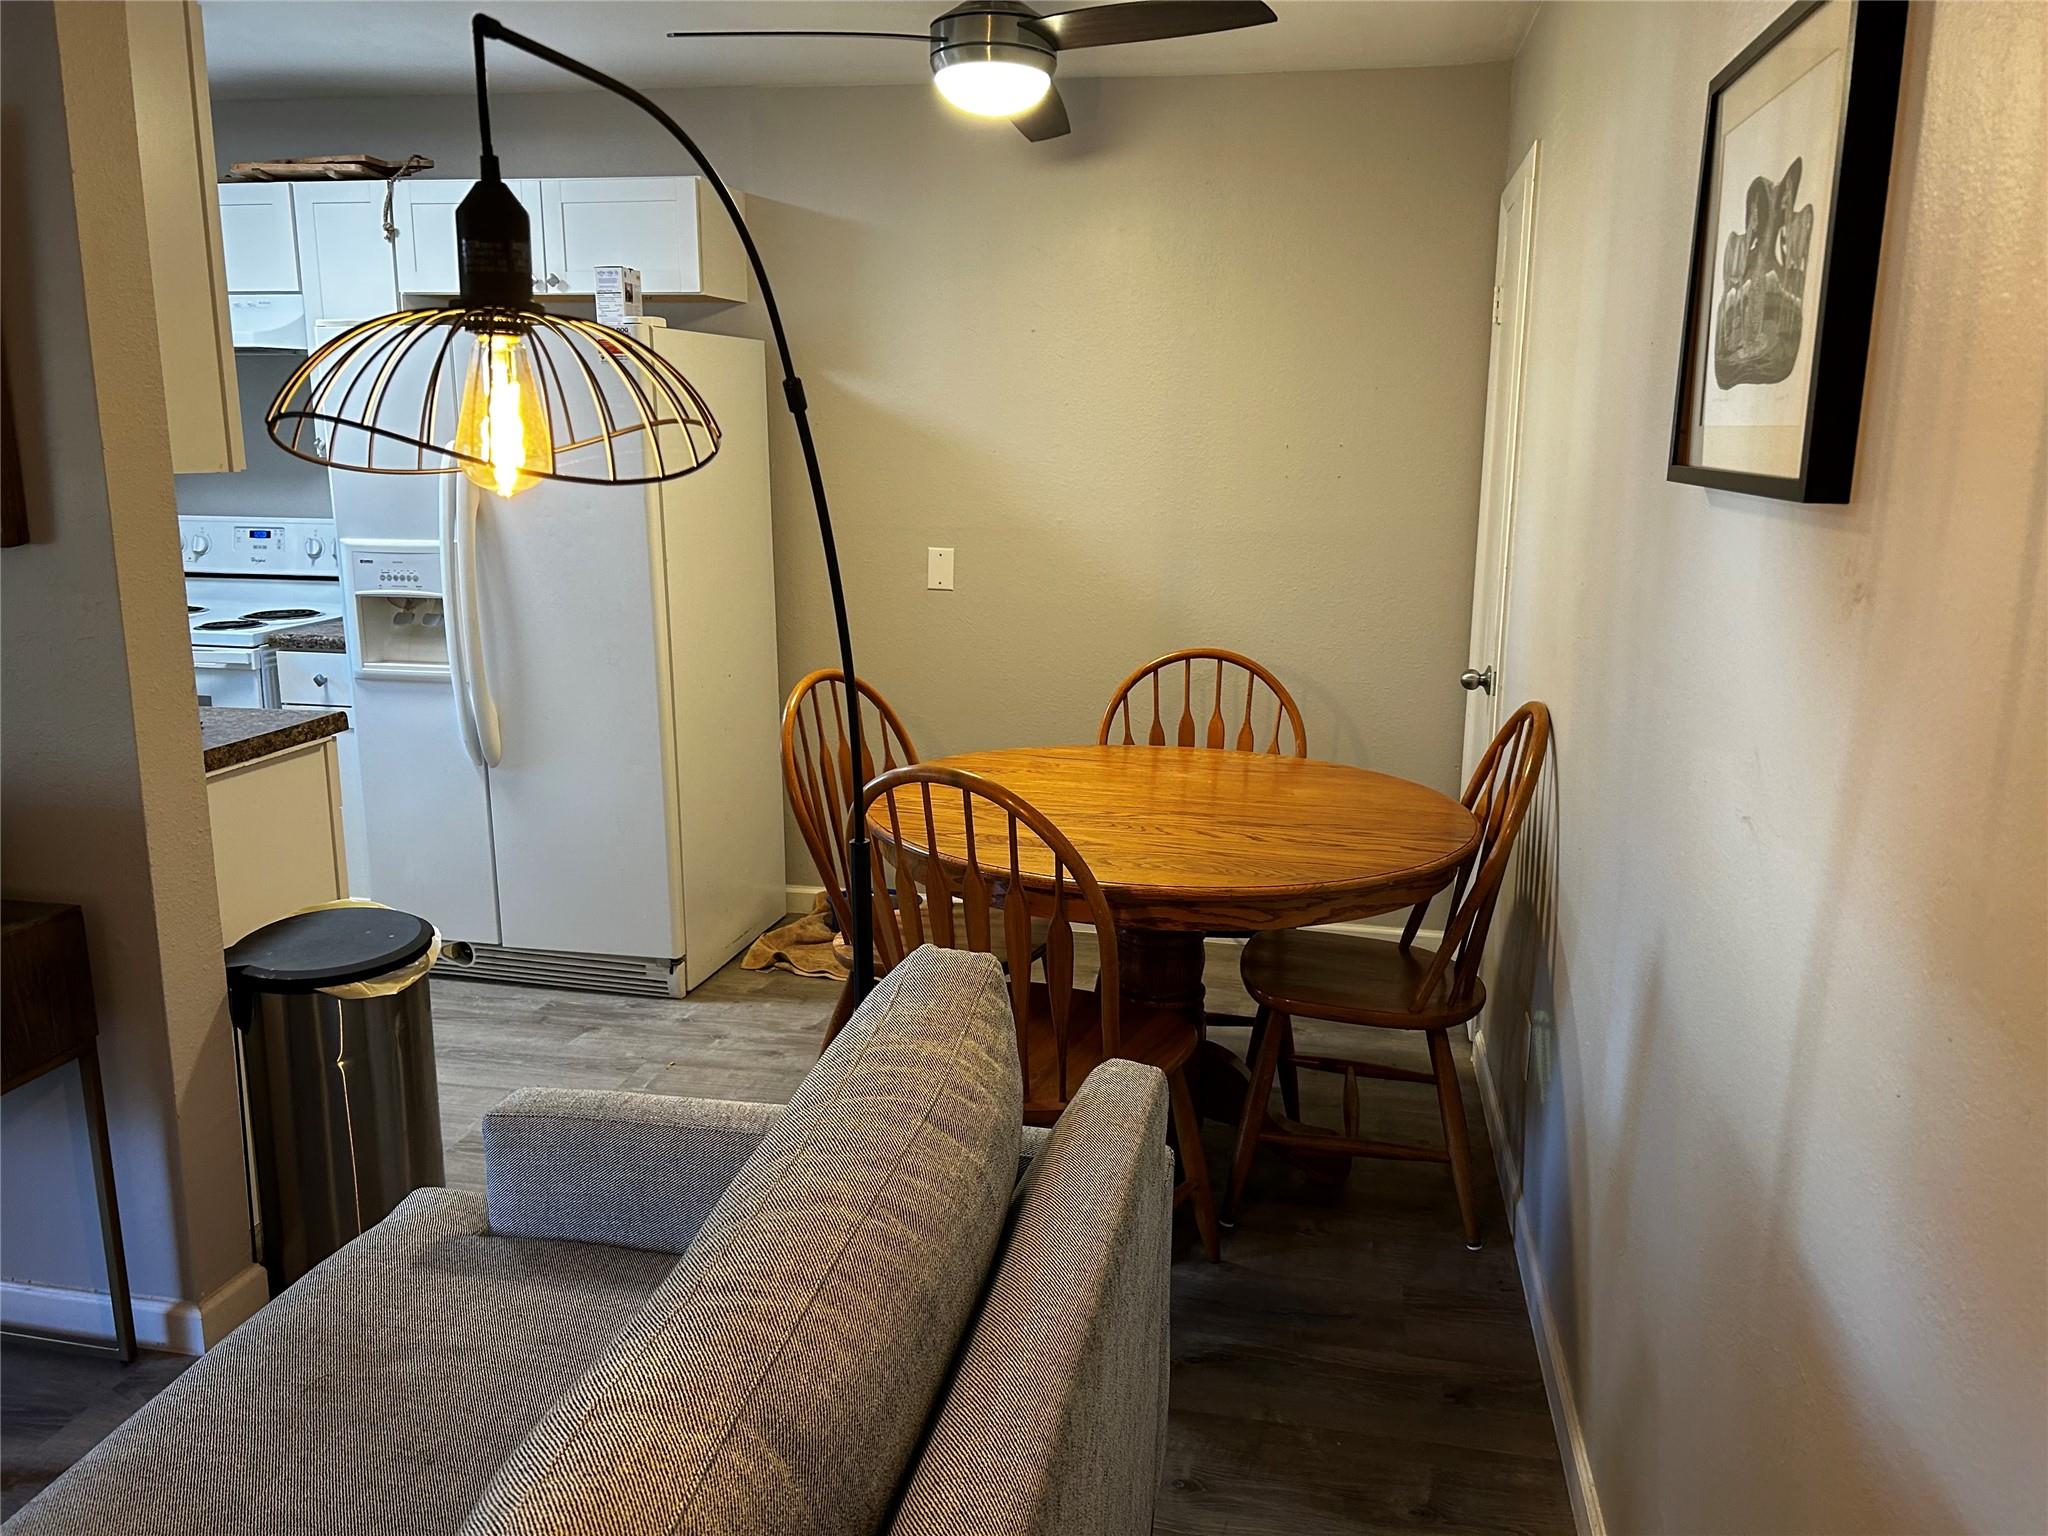
Dining area with a round wooden table beside a compact white kitchen and gray sofa.
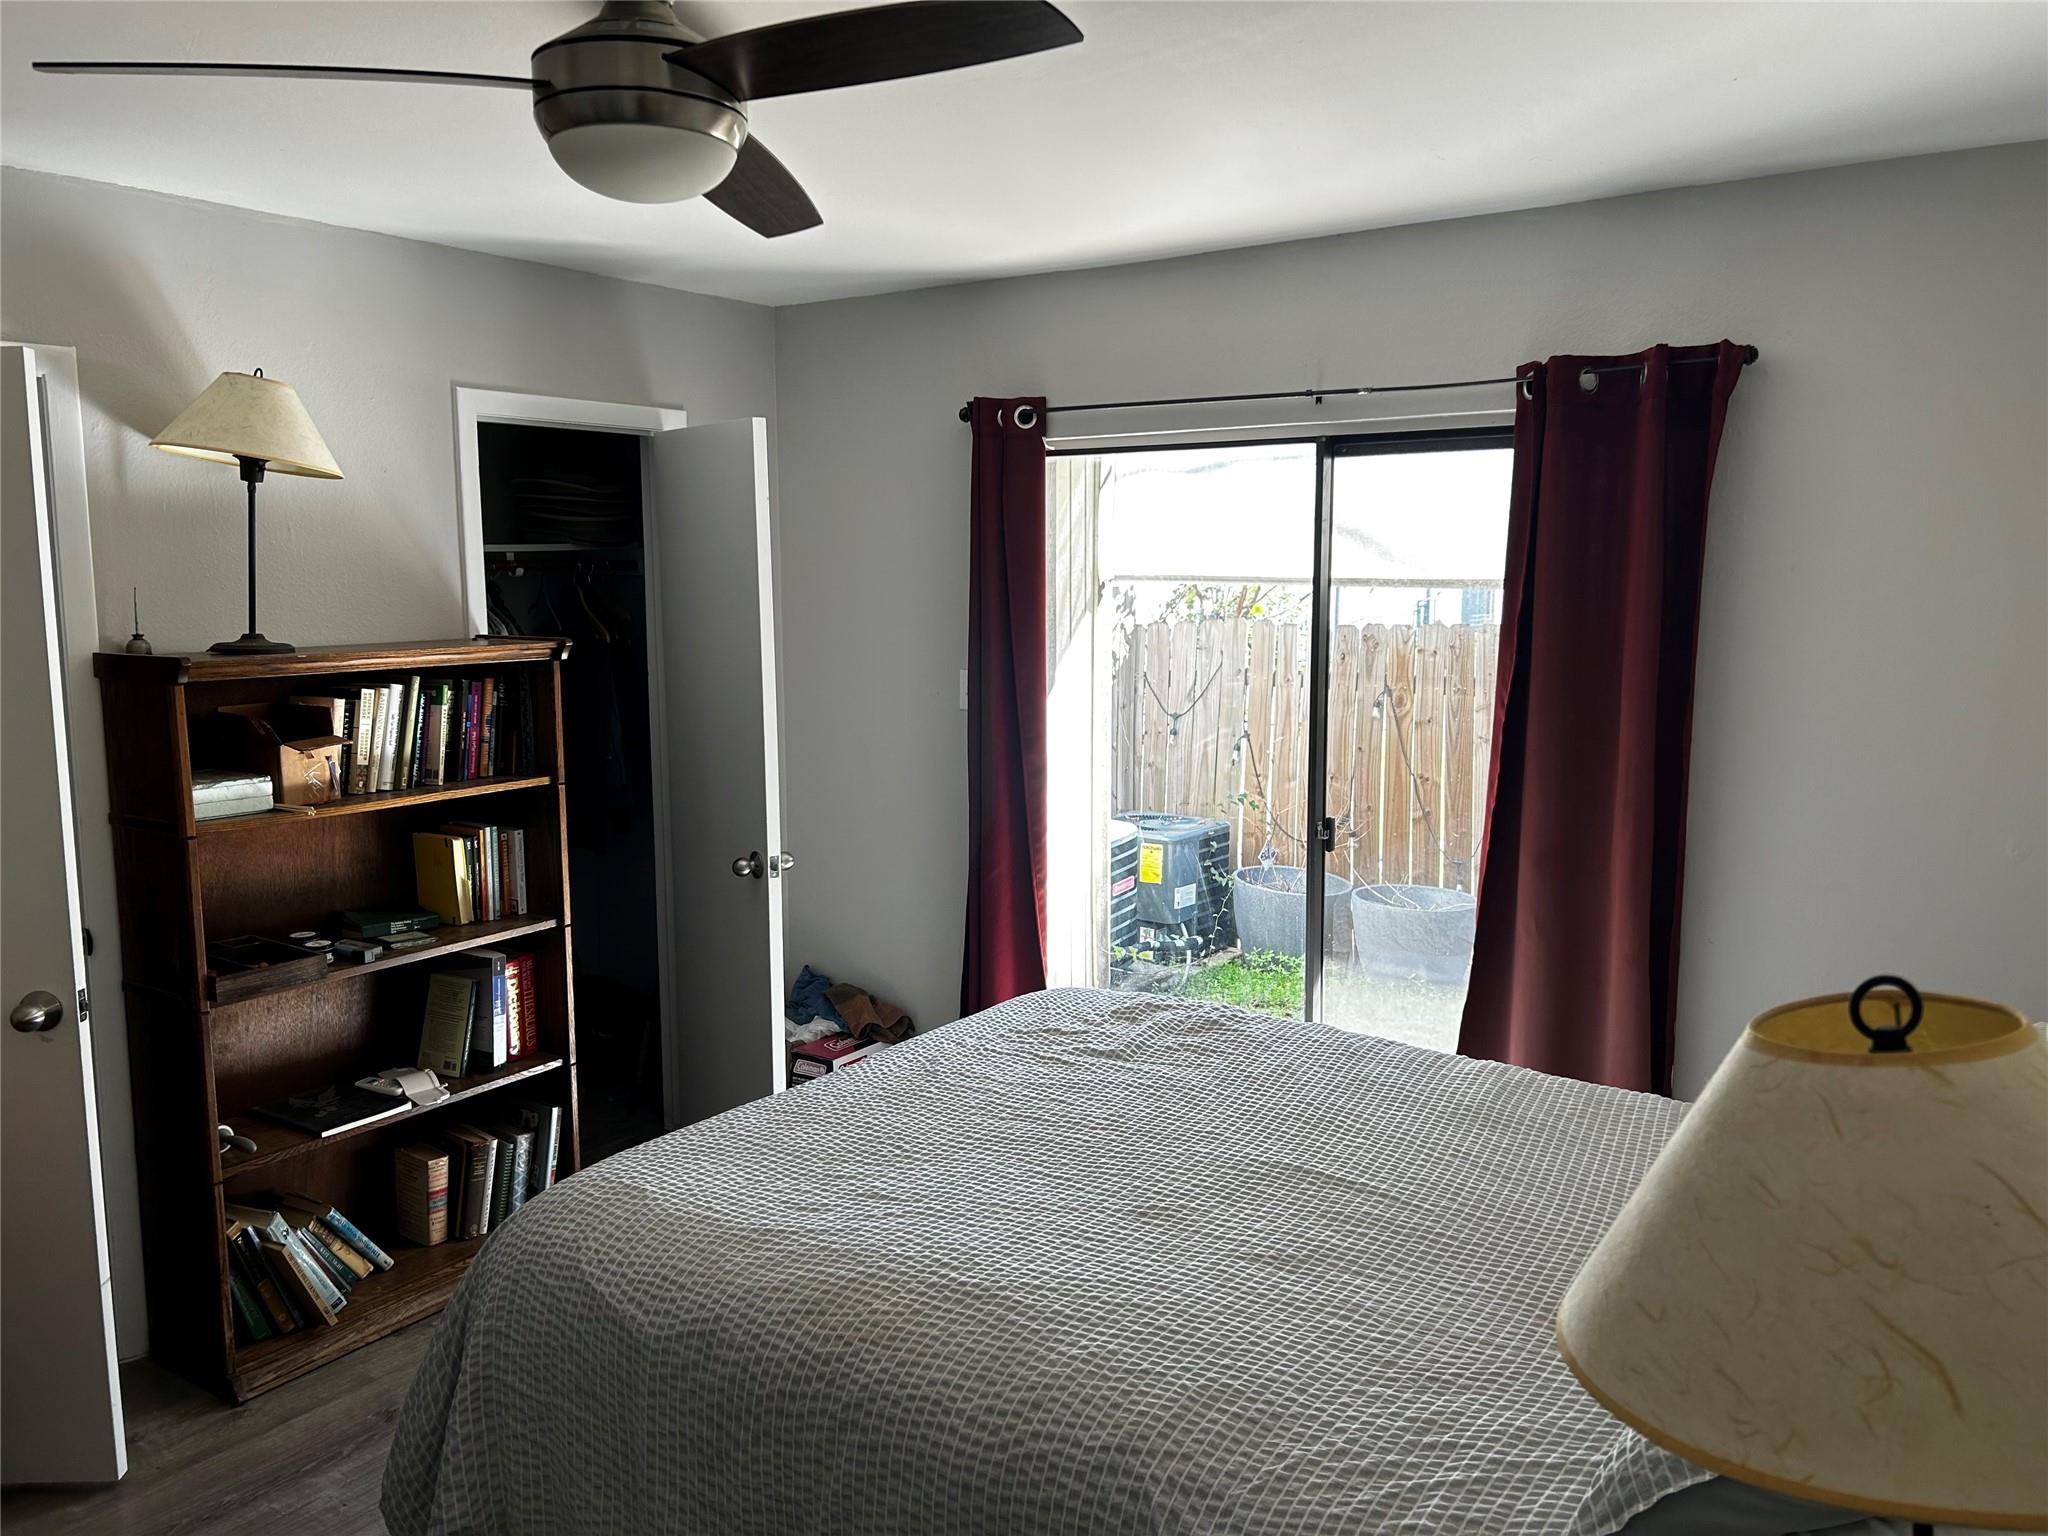
Bedroom with a large bed, bookcase, and sliding glass doors to a fenced patio.
Two-story stone apartment building with a balcony and exterior staircase beside a tree-lined courtyard.
Vacant living room with a stone fireplace, gray flooring, and an adjoining kitchen area.
Vacant kitchen and living area with white cabinets, gray flooring, and a stone fireplace.
Unfurnished bedroom with gray wood-look flooring, ceiling fan, and sliding glass door to a fenced patio.
Two-story stone residential building with an elevated walkway, exterior stairs, and trimmed hedges.
Unit entrance with a mint-green door, stone walls, and a covered walkway.
Unfurnished living room with a stone fireplace, front door, and view into the kitchen.
Vacant living room with a stone fireplace, wood-look floors, and a large window.
Empty living room with a large stone fireplace, wood-look flooring, and a window.
Vacant living room with gray flooring and a large stone fireplace.
Unfurnished kitchen and dining area with white appliances, gray wood-look flooring, and a ceiling fan.
Kitchen with white cabinets and appliances, a double-basin sink, and mottled countertops.
Narrow kitchen with white cabinets, a double sink, speckled counters, and a window overlooking greenery.
Kitchen with white cabinets, a double-basin sink, mottled stone counters, and gray plank flooring.
Compact kitchen with a white electric range, overhead hood, and brown-speckled countertops.
Empty room with gray wood-look flooring and a ceiling fan with light.
Bathroom vanity with granite countertop and hallway leading to a bathtub and shower alcove.
Bathroom vanity with a speckled countertop, white cabinetry, and a large mirror.
Bathroom vanity with granite countertop and oval sink, overlooking a living room with a stone fireplace.
Bathroom with a white tub and built-in shower shelves beside a toilet.
Empty gray room with plank flooring, two doors, a ceiling fan, and a sliding glass door to a patio.
Empty room with gray wood-look flooring, an open door, and a ceiling fan with a light.
Empty bedroom with gray plank flooring and a ceiling fan with light.
Empty room with gray wood-look flooring and a ceiling fan, viewed through a doorway.
Empty bedroom with two open closets and a sliding glass door to a fenced patio.
Covered concrete patio beside a wooden privacy fence and overgrown garden strip.
Covered concrete patio beside a wooden privacy fence and overgrown yard.
Covered concrete patio beneath a balcony, with sliding glass door and wooden privacy fence.
Covered concrete patio beside sliding glass doors, with a wooden privacy fence and outdoor air-conditioning units.
Small white-sided building with pale green doors and a covered entry beneath mature trees.
Covered condominium entrance with a mailbox kiosk beside a concrete walkway and landscaped yard.
Two-story condominium exterior with pale stone walls, mint-green doors, balconies, and a foreground hedge.
Unit 108’s mint-green entrance beside a large window along a covered stone walkway.
Covered walkway beside a stone-faced building, bordered by trimmed hedges.
Mint-green entrance door marked 108 beside a pale stone wall and large window.
Living room with a large stone fireplace, leather chair, and window beside the front door.
Living room with a gray sectional, leather chair, and partially visible stone fireplace.
Dining area with a round wooden table beside a compact white kitchen and gray sofa.
Bedroom with a large bed, bookcase, and sliding glass doors to a fenced patio.
Two-story stone apartment building with a balcony and exterior staircase beside a tree-lined courtyard.
Vacant living room with a stone fireplace, gray flooring, and an adjoining kitchen area.
Vacant kitchen and living area with white cabinets, gray flooring, and a stone fireplace.
Unfurnished bedroom with gray wood-look flooring, ceiling fan, and sliding glass door to a fenced patio.
Two-story stone residential building with an elevated walkway, exterior stairs, and trimmed hedges.
Unit entrance with a mint-green door, stone walls, and a covered walkway.
Unfurnished living room with a stone fireplace, front door, and view into the kitchen.
Vacant living room with a stone fireplace, wood-look floors, and a large window.
Empty living room with a large stone fireplace, wood-look flooring, and a window.
Vacant living room with gray flooring and a large stone fireplace.
Unfurnished kitchen and dining area with white appliances, gray wood-look flooring, and a ceiling fan.
Kitchen with white cabinets and appliances, a double-basin sink, and mottled countertops.
Narrow kitchen with white cabinets, a double sink, speckled counters, and a window overlooking greenery.
Kitchen with white cabinets, a double-basin sink, mottled stone counters, and gray plank flooring.
Compact kitchen with a white electric range, overhead hood, and brown-speckled countertops.
Empty room with gray wood-look flooring and a ceiling fan with light.
Bathroom vanity with granite countertop and hallway leading to a bathtub and shower alcove.
Bathroom vanity with a speckled countertop, white cabinetry, and a large mirror.
Bathroom vanity with granite countertop and oval sink, overlooking a living room with a stone fireplace.
Bathroom with a white tub and built-in shower shelves beside a toilet.
Empty gray room with plank flooring, two doors, a ceiling fan, and a sliding glass door to a patio.
Empty room with gray wood-look flooring, an open door, and a ceiling fan with a light.
Empty bedroom with gray plank flooring and a ceiling fan with light.
Empty room with gray wood-look flooring and a ceiling fan, viewed through a doorway.
Empty bedroom with two open closets and a sliding glass door to a fenced patio.
Covered concrete patio beside a wooden privacy fence and overgrown garden strip.
Covered concrete patio beside a wooden privacy fence and overgrown yard.
Covered concrete patio beneath a balcony, with sliding glass door and wooden privacy fence.
Covered concrete patio beside sliding glass doors, with a wooden privacy fence and outdoor air-conditioning units.
Small white-sided building with pale green doors and a covered entry beneath mature trees.
Covered condominium entrance with a mailbox kiosk beside a concrete walkway and landscaped yard.
Two-story condominium exterior with pale stone walls, mint-green doors, balconies, and a foreground hedge.
Unit 108’s mint-green entrance beside a large window along a covered stone walkway.
Covered walkway beside a stone-faced building, bordered by trimmed hedges.
Mint-green entrance door marked 108 beside a pale stone wall and large window.
Living room with a large stone fireplace, leather chair, and window beside the front door.
Living room with a gray sectional, leather chair, and partially visible stone fireplace.
Dining area with a round wooden table beside a compact white kitchen and gray sofa.
Bedroom with a large bed, bookcase, and sliding glass doors to a fenced patio.
See all photos
Courtesy of Portico Real Estate, Dan Smith Listing Contact: (512) 897-4608 
For Sale

4307 S 1st ST # 108

4307 S 1st ST # 108, Austin, TX 78745

$200,000

Investors only! Tenant in place until 6/30/2027. Discover South Austin with our newly listed condo, remodeled in 2019 for a perfect blend of convenience, comfort, and
style. Step into this cozy residence that has updated floors, two ceiling fans, nickel-plated fixtures, a stove, a
dishwasher, and new sinks. Stay cool year-round with the recently upgraded air conditioner ensuring a comfortable
indoor climate. There is also a wood-burning fireplace for those chilly evenings. Enjoy the best of Austin living with
quick access to downtown, ABIA, trendy breweries, and a variety of restaurants, making every adventure just around
the corner. Unwind on your cozy back patio - a perfect spot for relaxing evenings. Don't miss the chance to call this South Austin gem your home. Schedule a viewing today and embrace
the vibrant lifestyle that comes with living in this prime location.

1
bed

1
bath

594 Sq.Ft. LIVING AREA

1,785.96 Sq.Ft. lot

Vacant living room with a stone fireplace, gray flooring, and an adjoining kitchen area.

Schedule a Showing

We would love to show you our beautiful property. Please select your preferred date and time below. An agent will be in touch shortly to confirm your appointment.

Schedule a Showing

We would love to show you our beautiful property. Please select your preferred date and time below. An agent will be in touch shortly to confirm your appointment.
Thank you for your interest in 4307 S 1st ST # 108, Austin, TX 78745. We are reviewing your request and will be in touch shortly!
Dan Smith

Dan Smith

Features & Amenities

Interior

  • total bedrooms1
  • Total bathroom1
  • full bathroom1
  • Flooring Laminate, Tile
  • Fireplace Family Room
  • APPLIANCES Convection Oven, Dishwasher, Disposal, Electric Cooktop, Refrigerator, Electric Water Heater
  • other interior Features Primary Bedroom on Main

Area & Lot

  • Status For Sale
  • Living Area594 Sq.Ft.
  • Lot Area1,785.96 Sq.Ft.
  • MLS® ID6780352
  • TypeCondo
  • YEAR BUILT1982
  • Water FrontageNone
  • View DescriptionNone
  • Elementary SchoolSt Elmo
  • Middle SchoolBedichek
  • High SchoolTravis
  • School DistrictAustin ISD

Exterior

  • STORIES1
  • water SourcePublic
  • utilitiesElectricity Available
  • PoolNone
  • roofComposition
  • lot featuresLevel, Trees-Medium (20 Ft - 40 Ft)
  • parkingOpen
  • HEAT TYPECentral
  • AIR CONDITIONINGCentral Air
  • sewerPublic Sewer
  • SubstructureSlab
  • Disability FeaturesNone
  • other exterior FeaturesBalcony, Exterior Steps

Financial

  • Sales Price$200,000
  • Real Estate Tax $3,178/yr
  • HOA $335/mo

Work With Us

With our problem solving mindset, dedication and deep market knowledge, we have been trusted partners to our clients for many years. Contact us today to start the conversation.

Follow Us on Instagram