7901 Southwest PKWY # 15
See all photos
Courtesy of Portico Real Estate, Dan Smith Listing Contact: (512) 897-4608 
For Lease

7901 Southwest PKWY # 15

7901 Southwest PKWY # 15, Austin, TX 78735

$2,995/mo

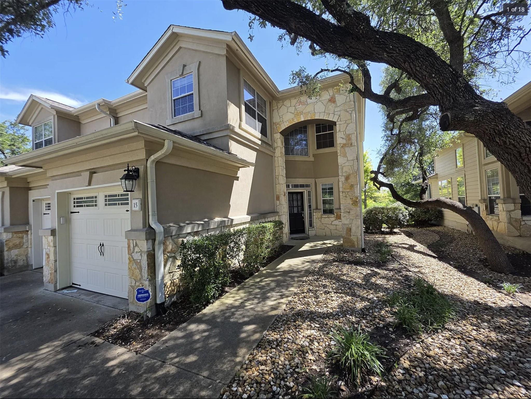
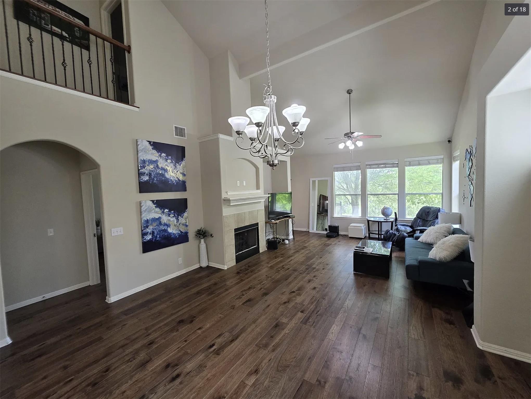
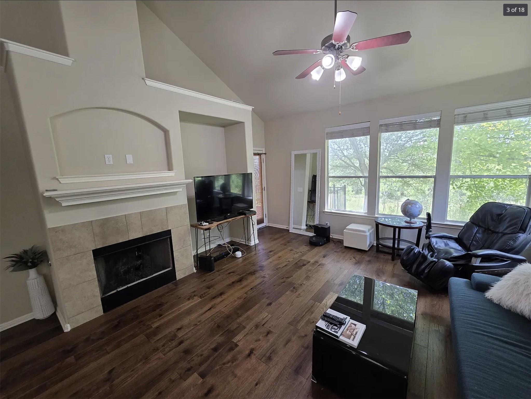
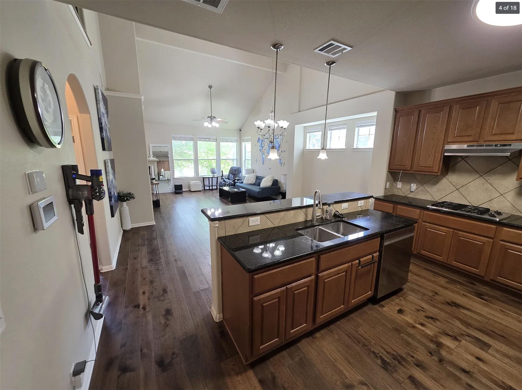
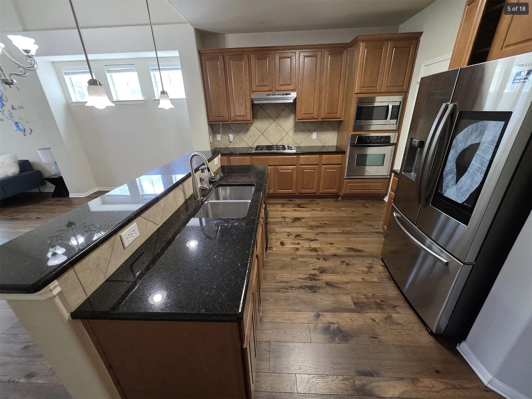
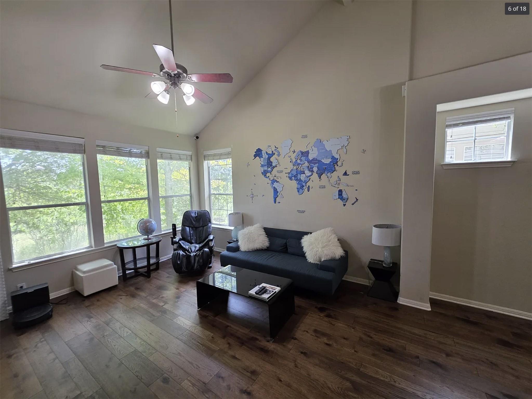
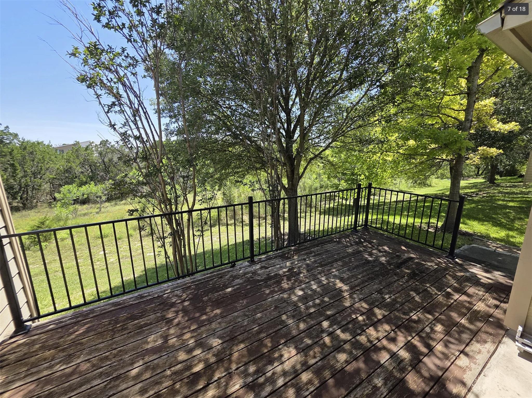
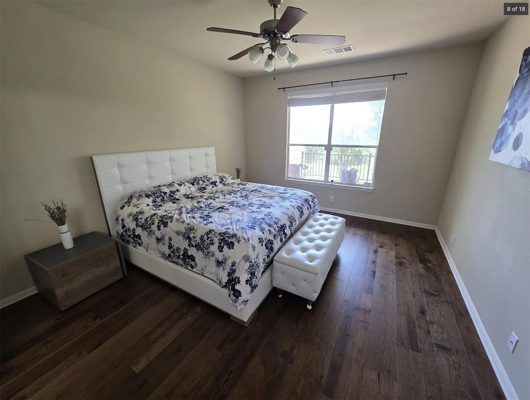
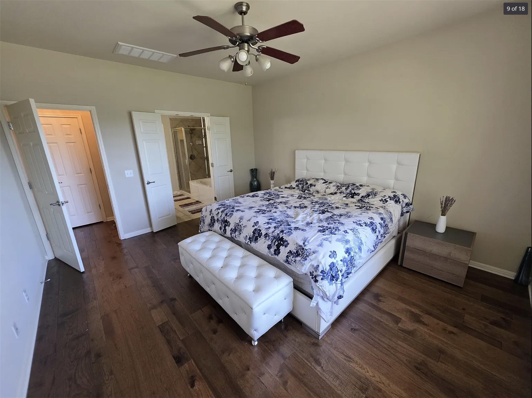
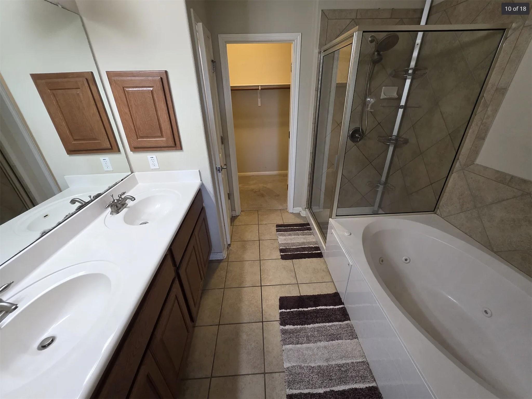
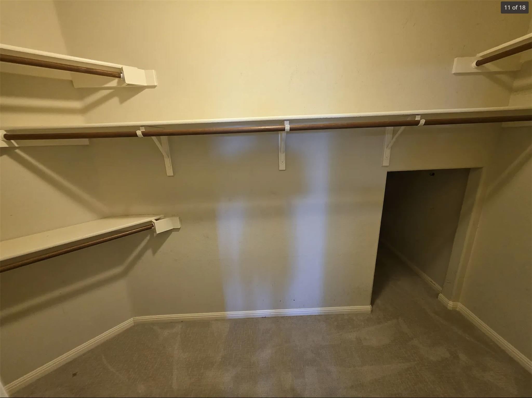
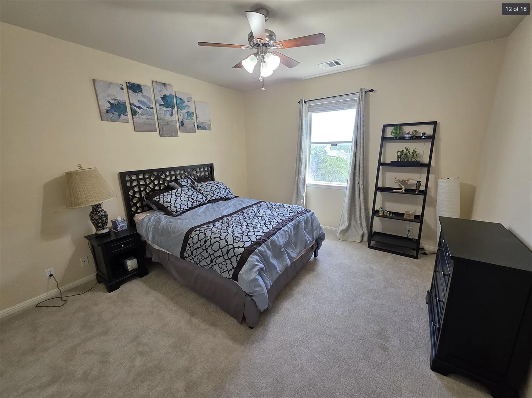
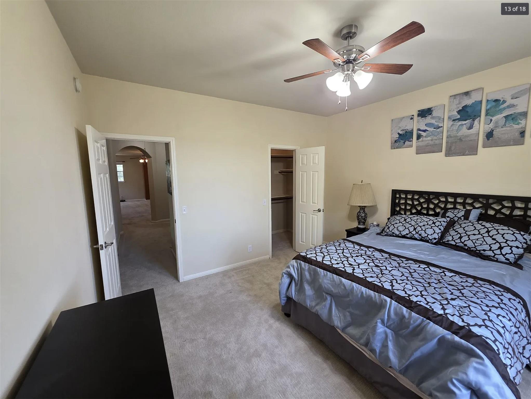
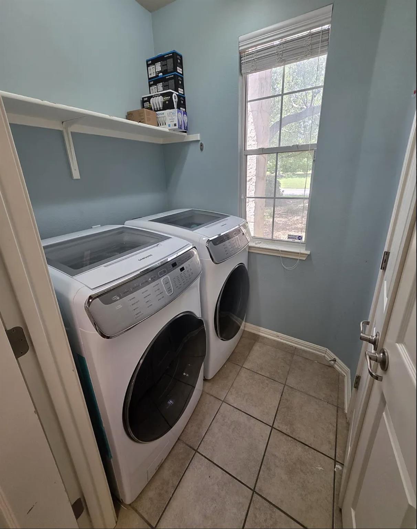
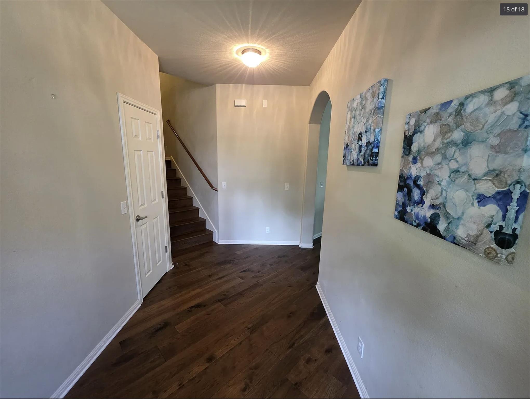
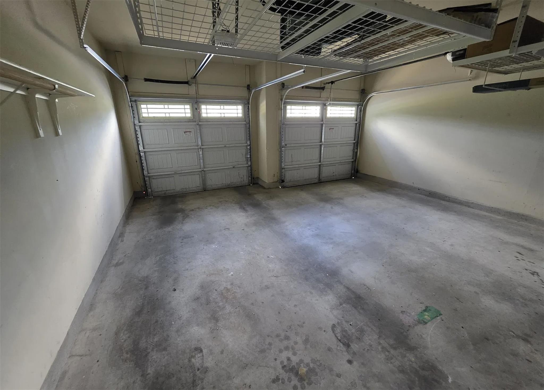
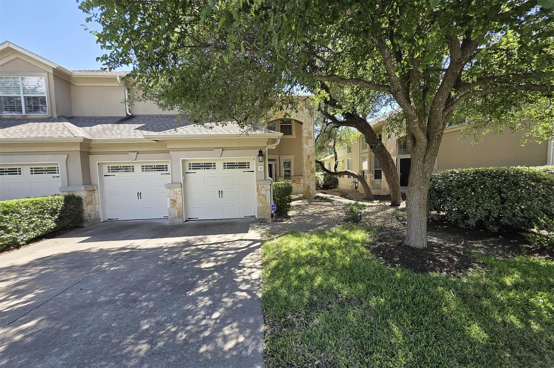
Optional Furnished 3-bedroom, 2.5-bath residence offering privacy, comfort, and flexible living in a gated Southwest Austin community in the desirable 78735 corridor. Beautifully maintained and furnished, this home combines a peaceful greenbelt setting with convenient access to major employers, medical centers, shopping, dining, and downtown Austin. Inside, soaring two-story ceilings, hardwood floors, and an open-concept layout create a bright, spacious atmosphere. The main living area features a striking stone fireplace, floor-to-ceiling windows, and serene greenbelt views. The kitchen includes granite countertops, a gas cooktop, stainless steel appliances, a smart refrigerator, and generous prep and storage space. Cookware, dishware, and household essentials may be included upon request. The spacious primary suite offers a walk-in closet and ensuite bath with dual vanities, a soaking tub, and a separate glass-enclosed shower. Step outside onto the private deck overlooking the greenbelt--an ideal setting for morning coffee or relaxing at day's end. Additional features include flexible furnishing options, a Samsung washer and dryer, Google Nest mesh WiFi, smart-lock entry, a video doorbell, an optional home security system, a massage chair, and an oversized two-car garage with overhead storage. Conveniently located near AMD's Southwest Parkway campus, NXP's Oak Hill headquarters, Ascension Seton Southwest Hospital, Baylor Scott & White Medical Center, and Southwest Medical Village. Easy access to Mopac, Highway 71, Highway 290, and downtown Austin makes commuting simple. Nearby amenities include Lantana Place, CARVE, Ling Wu, La Popular, Tancho, Barton Creek Greenbelt, Barton Creek Square, and highly regarded private schools. Six- to 12-month lease preferred. Flexible terms may be considered for qualified applicants. Credit, background, income, and rental-history verification required.

3
beds

3
baths

2,230 Sq.Ft. LIVING AREA

0.32 Acres lot

image

Schedule a Showing

We would love to show you our beautiful property. Please select your preferred date and time below. An agent will be in touch shortly to confirm your appointment.

Schedule a Showing

We would love to show you our beautiful property. Please select your preferred date and time below. An agent will be in touch shortly to confirm your appointment.
Thank you for your interest in 7901 Southwest PKWY # 15, Austin, TX 78735. We are reviewing your request and will be in touch shortly!
Dan Smith

Dan Smith

Features & Amenities

Interior

  • total bedrooms3
  • Total bathrooms3
  • full bathrooms2
  • half bathroom1
  • Flooring Carpet, Tile
  • Fireplace Family Room
  • APPLIANCES Built-In Oven(s), Electric Cooktop, Dishwasher, Disposal, Exhaust Fan, Microwave, Oven, Self Cleaning Oven, See Remarks
  • other interior Features High Ceilings, Vaulted Ceiling(s), Multiple Living Areas, Primary Bedroom on Main, Walk-In Closet(s), See Remarks

Area & Lot

  • Status For Lease
  • Living Area2,230 Sq.Ft.
  • Lot Area0.32 Acres
  • MLS® ID4412154
  • TypeCondo
  • YEAR BUILT2006
  • Water FrontageNone
  • View DescriptionPark/Greenbelt
  • Elementary SchoolOak Hill
  • Middle SchoolSmall
  • High SchoolAustin
  • School DistrictAustin ISD

Exterior

  • STORIES2
  • Garage Space2.0
  • water SourcePublic
  • utilitiesElectricity Available
  • PoolNone
  • roofComposition
  • lot featuresBack to Park/Greenbelt, Sprinkler - In-ground, Trees-Medium (20 Ft - 40 Ft), Trees-Small (Under 20 Ft), See Remarks
  • parkingAttached, Garage Door Opener, Garage Faces Front
  • HEAT TYPECentral
  • AIR CONDITIONINGCentral Air
  • sewerPublic Sewer
  • SubstructureSlab
  • Disability FeaturesNone
  • other exterior FeaturesNone

Financial

  • Lease Price$2,995/mo
  • Lease Term 12 MONTHS

Work With Us

With our problem solving mindset, dedication and deep market knowledge, we have been trusted partners to our clients for many years. Contact us today to start the conversation.

Follow Us on Instagram