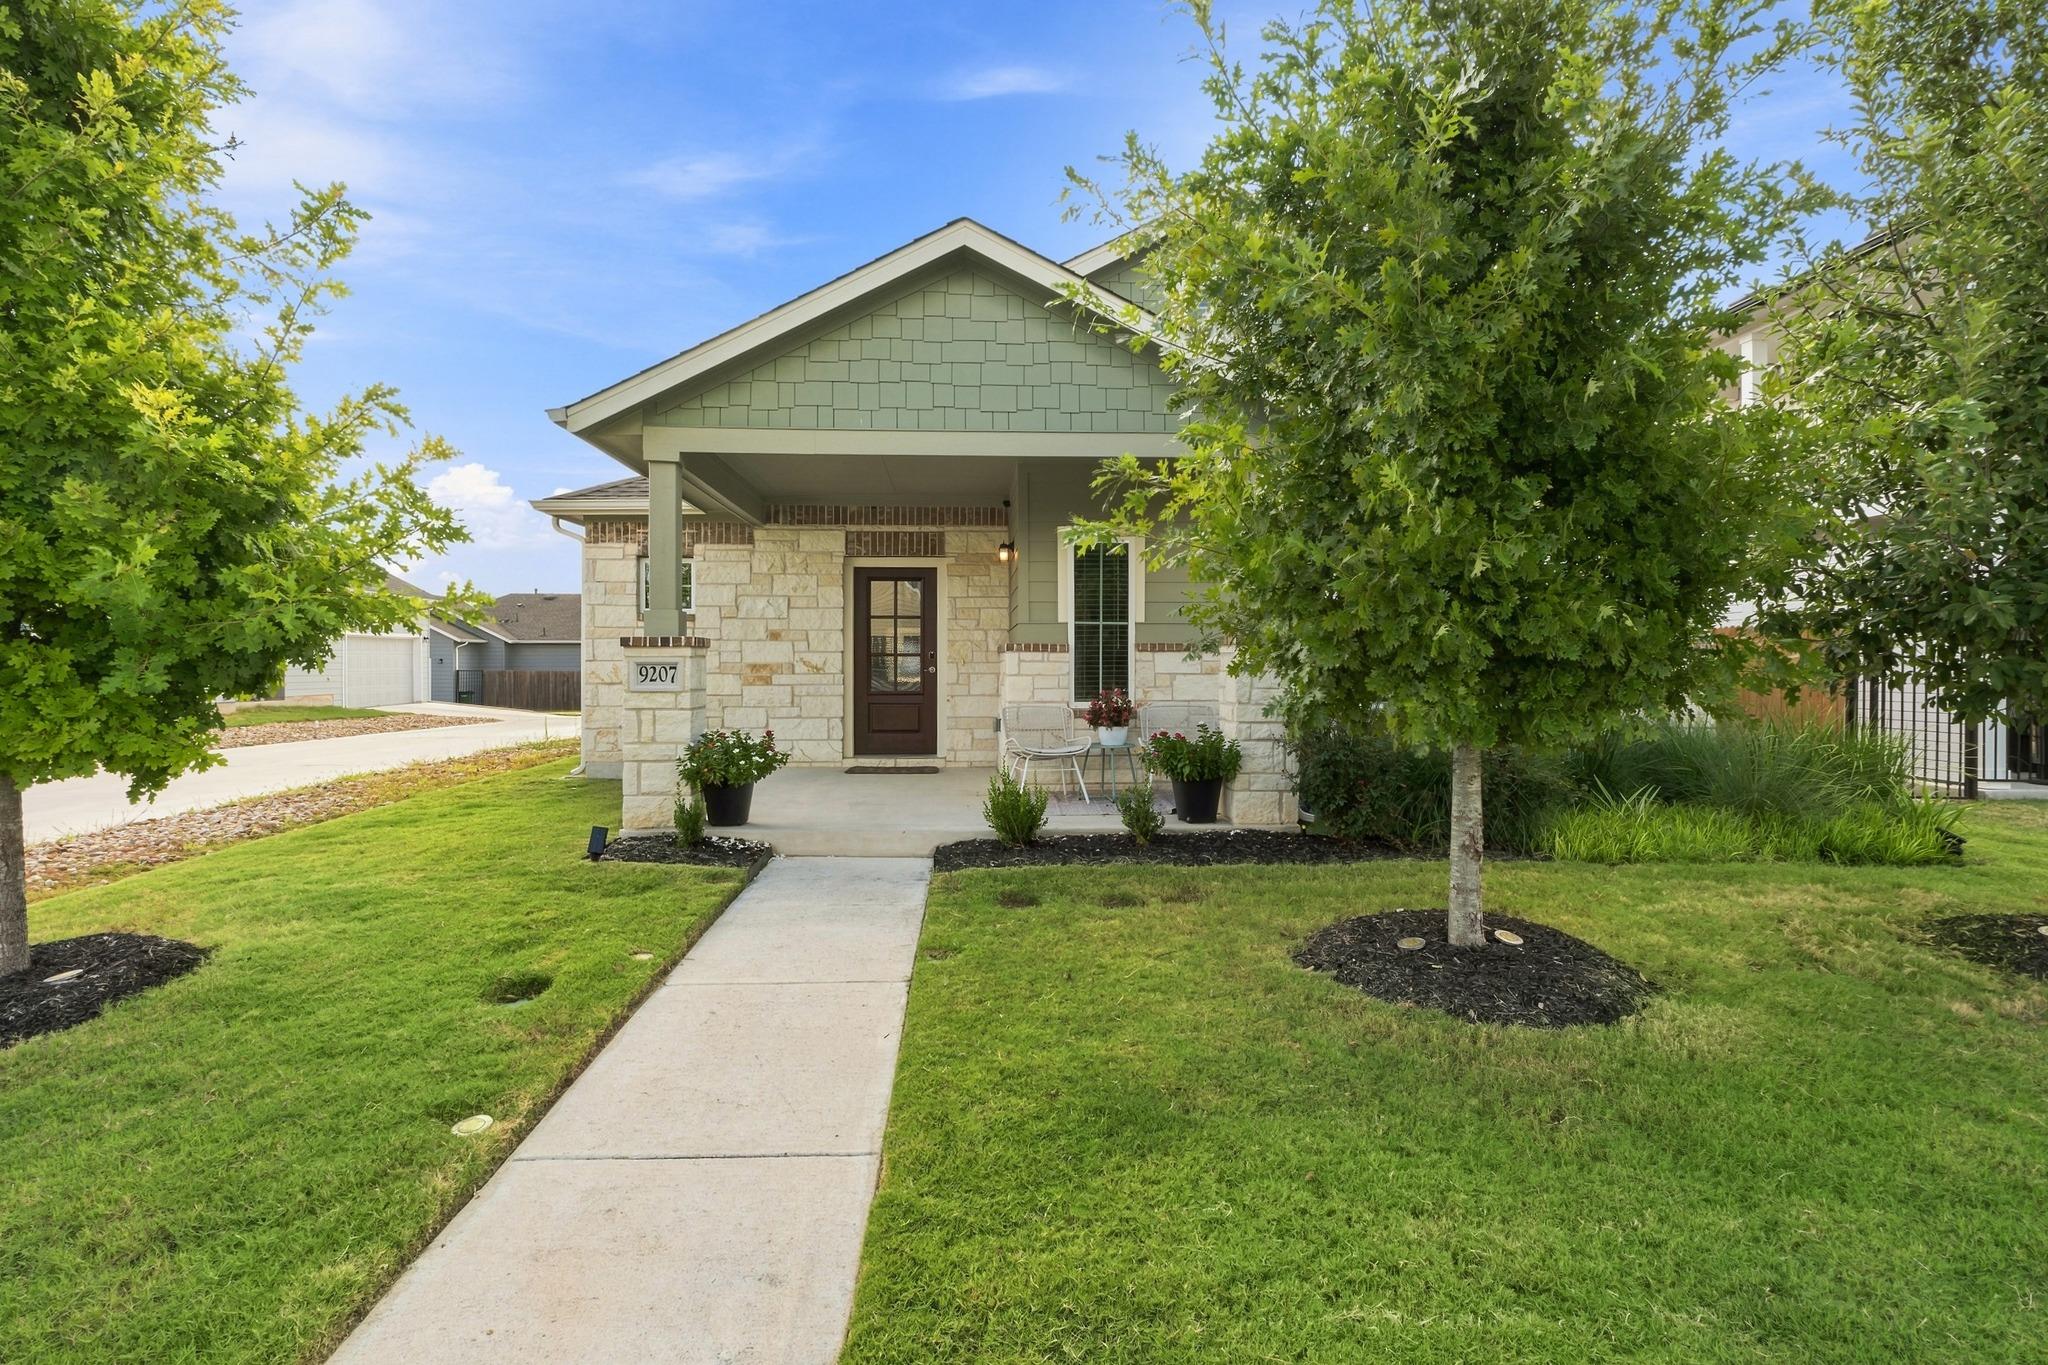

Single-story stone-and-sage home with a covered porch, mature trees, and a walkway to the entrance.
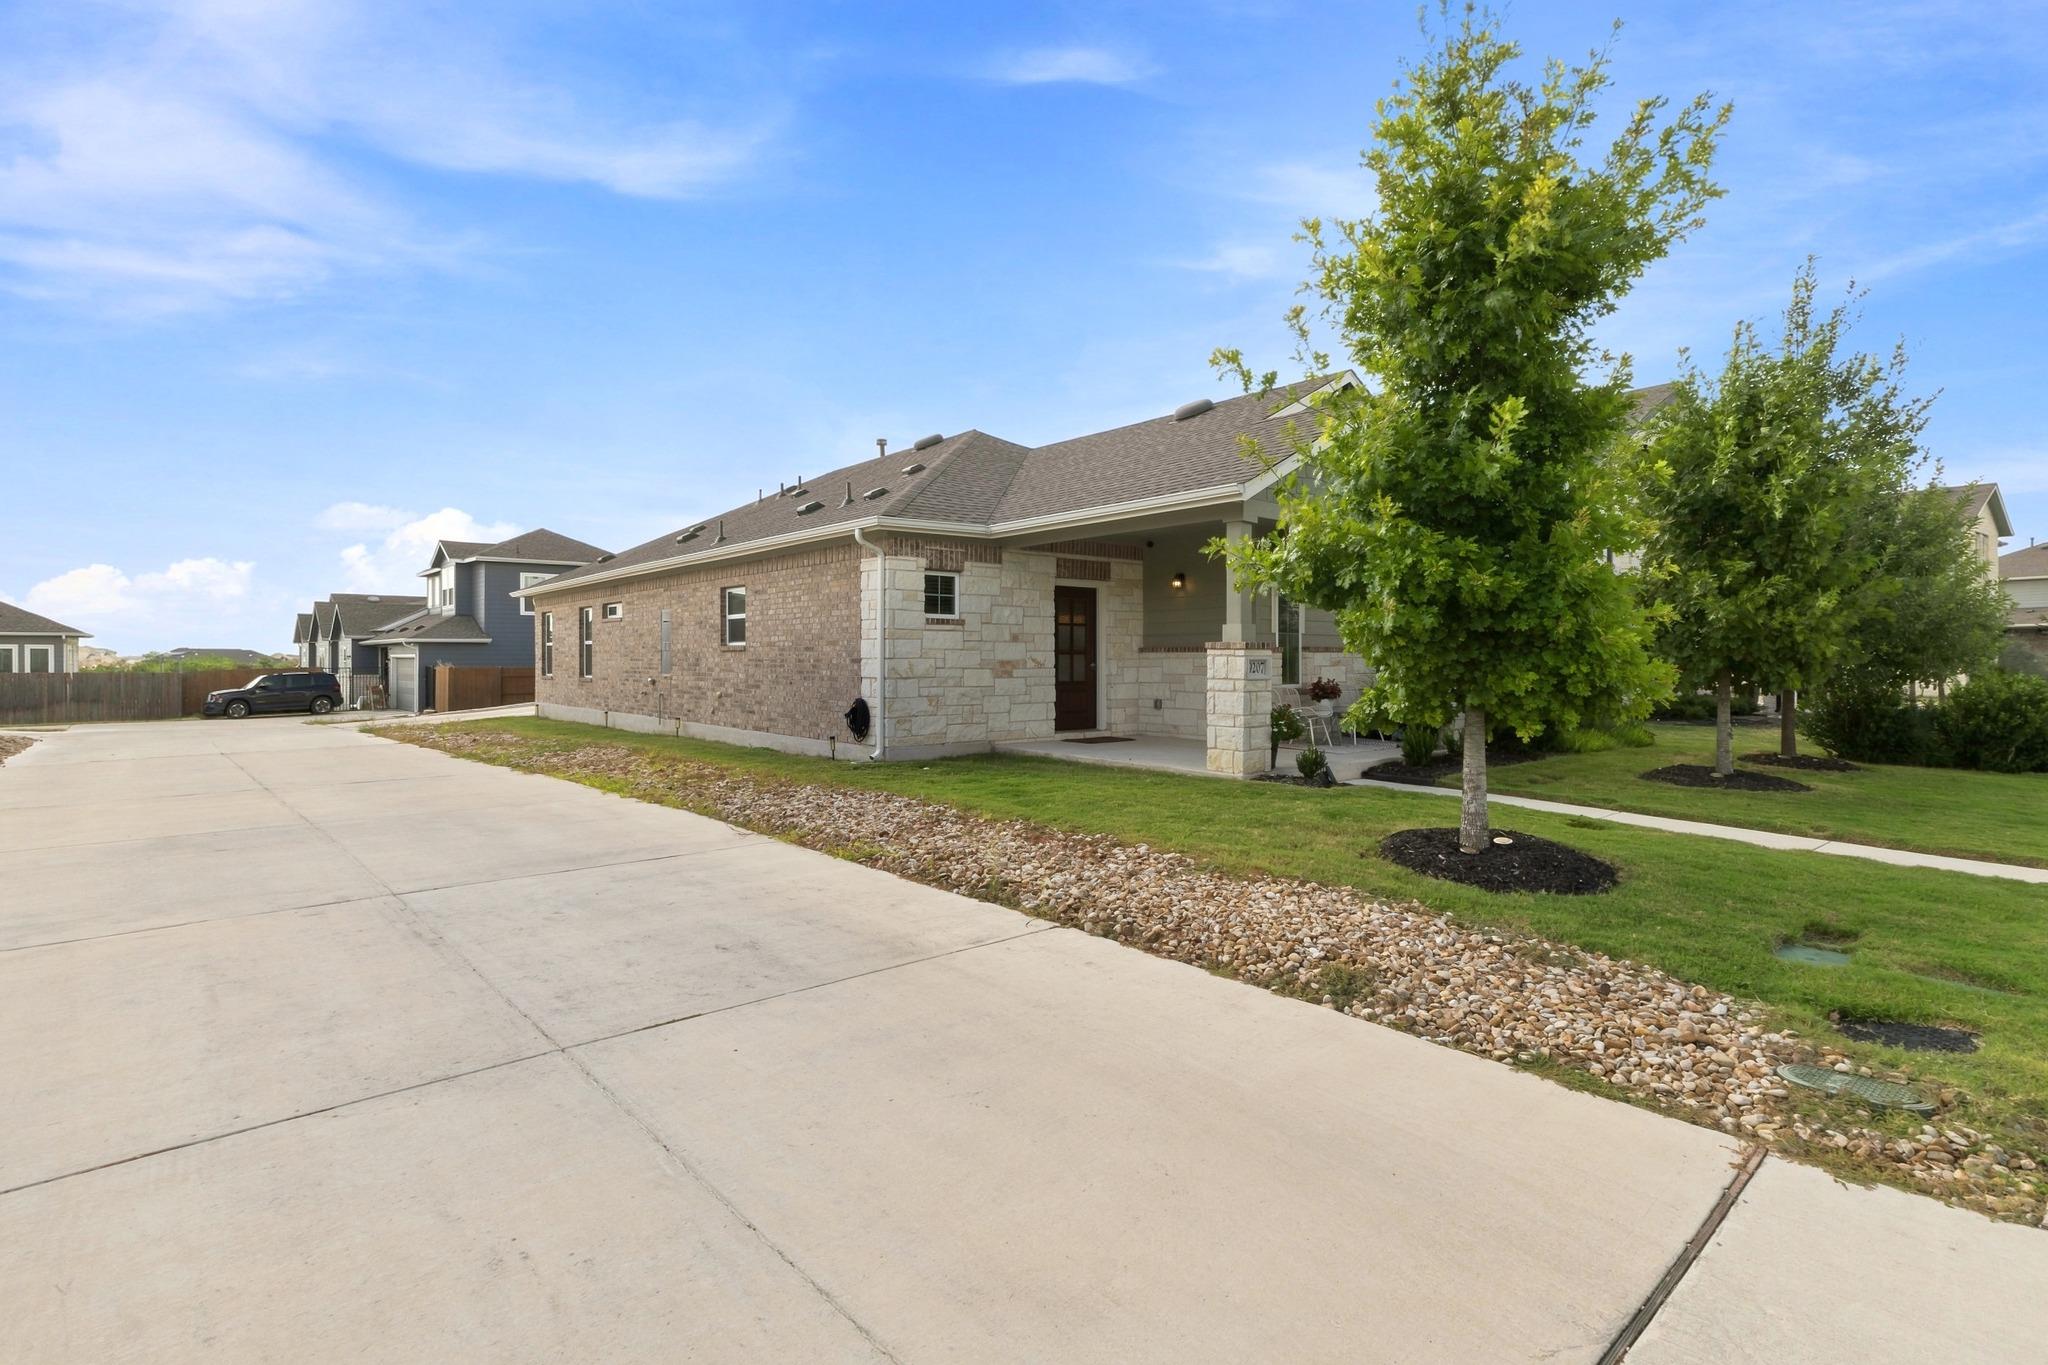
Single-story brick and stone home with a covered porch, landscaped lawn, and broad concrete driveway.
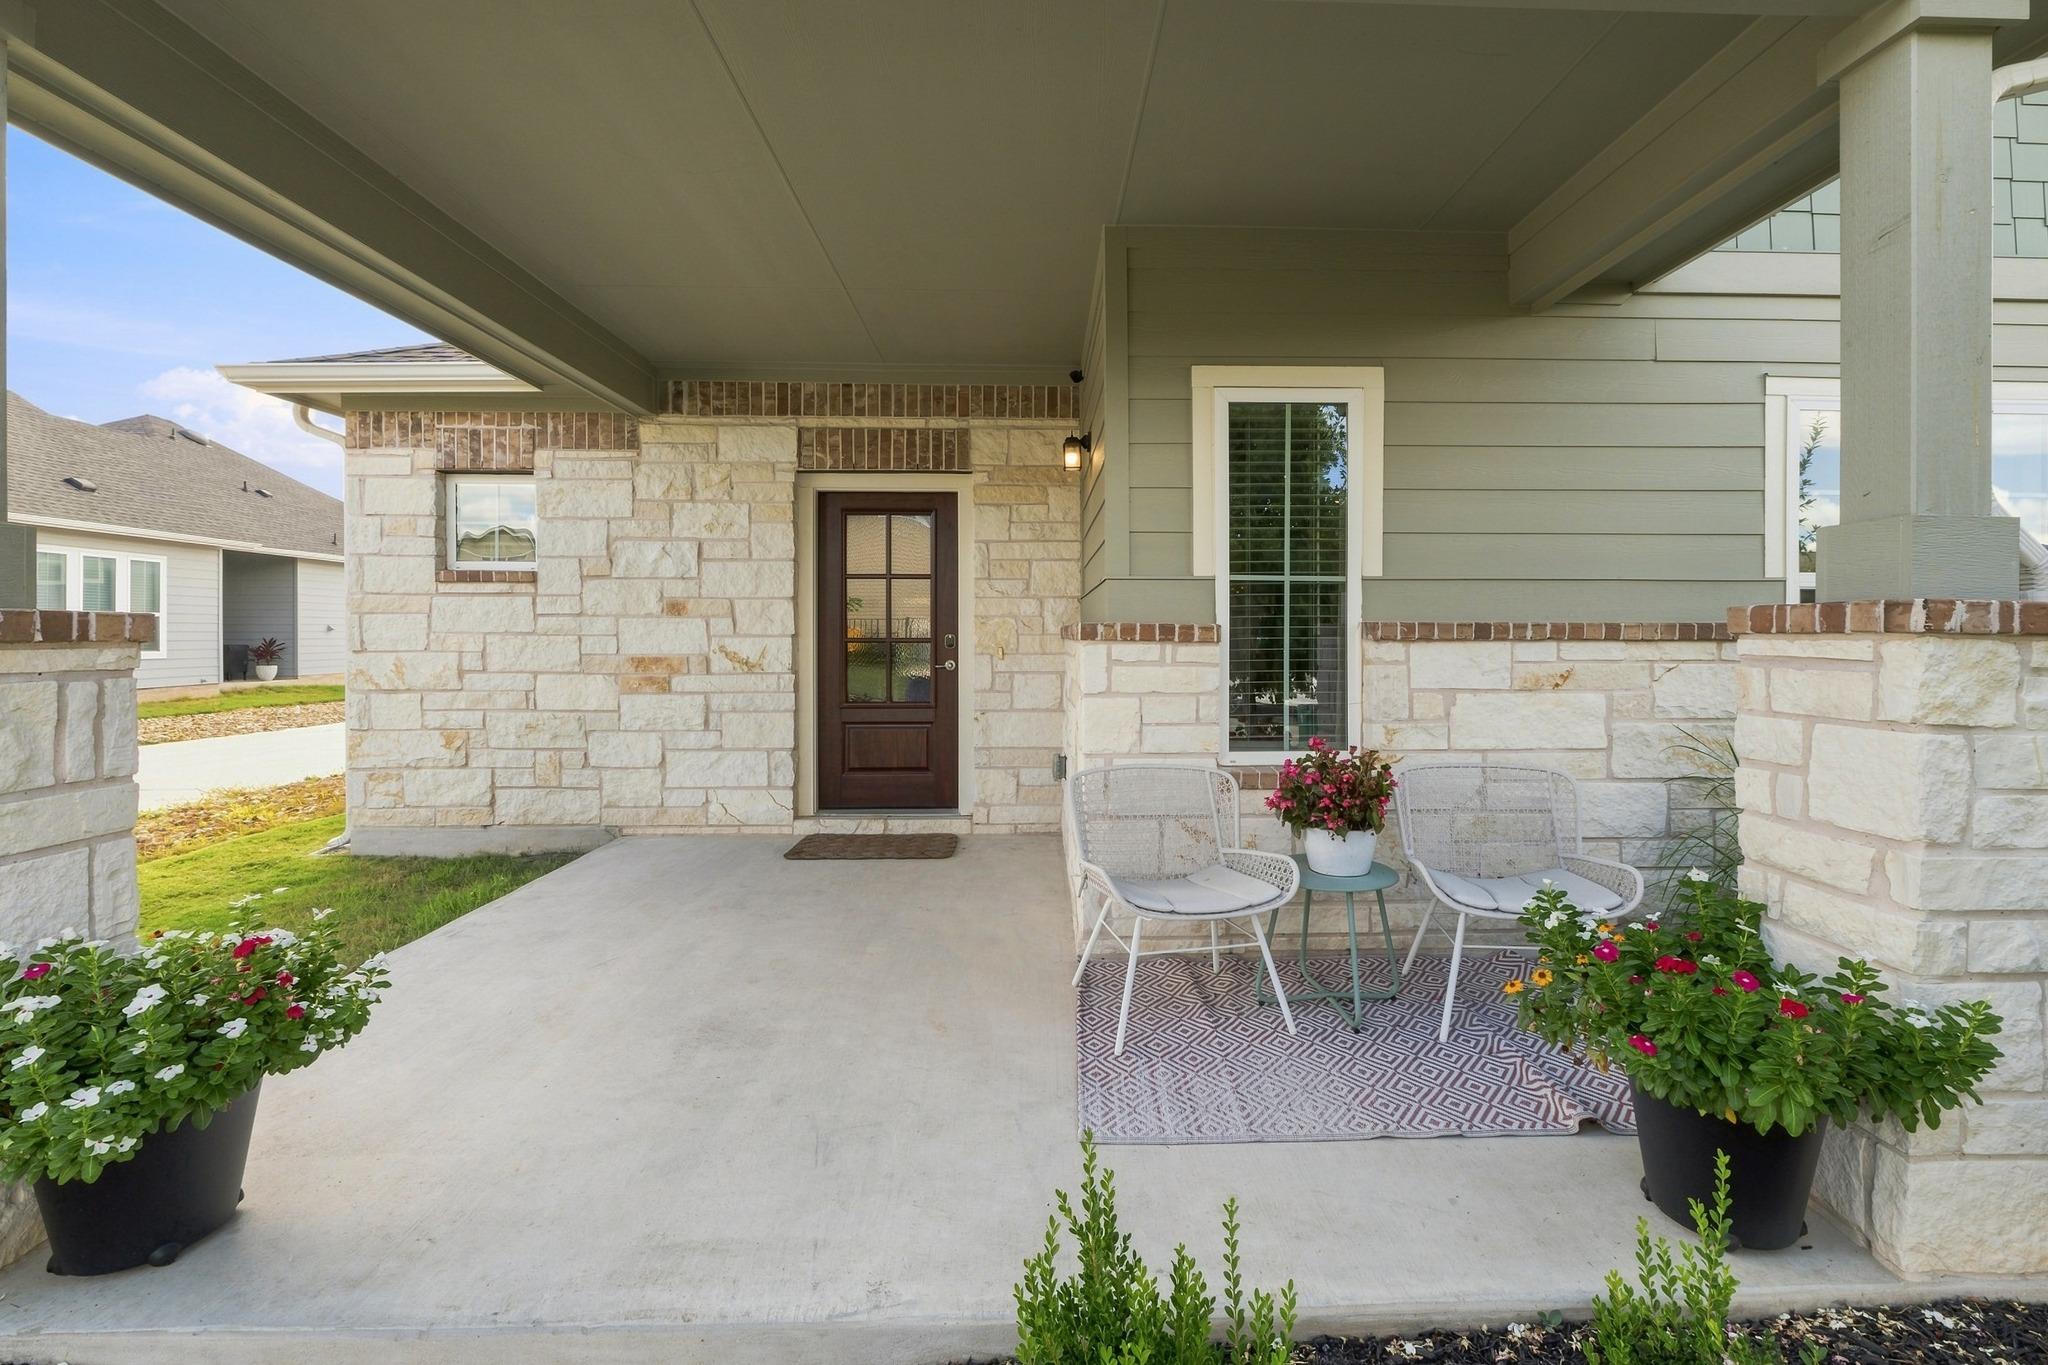
Covered front porch with a stone façade, dark wood door, and a pair of chairs beside potted flowers.
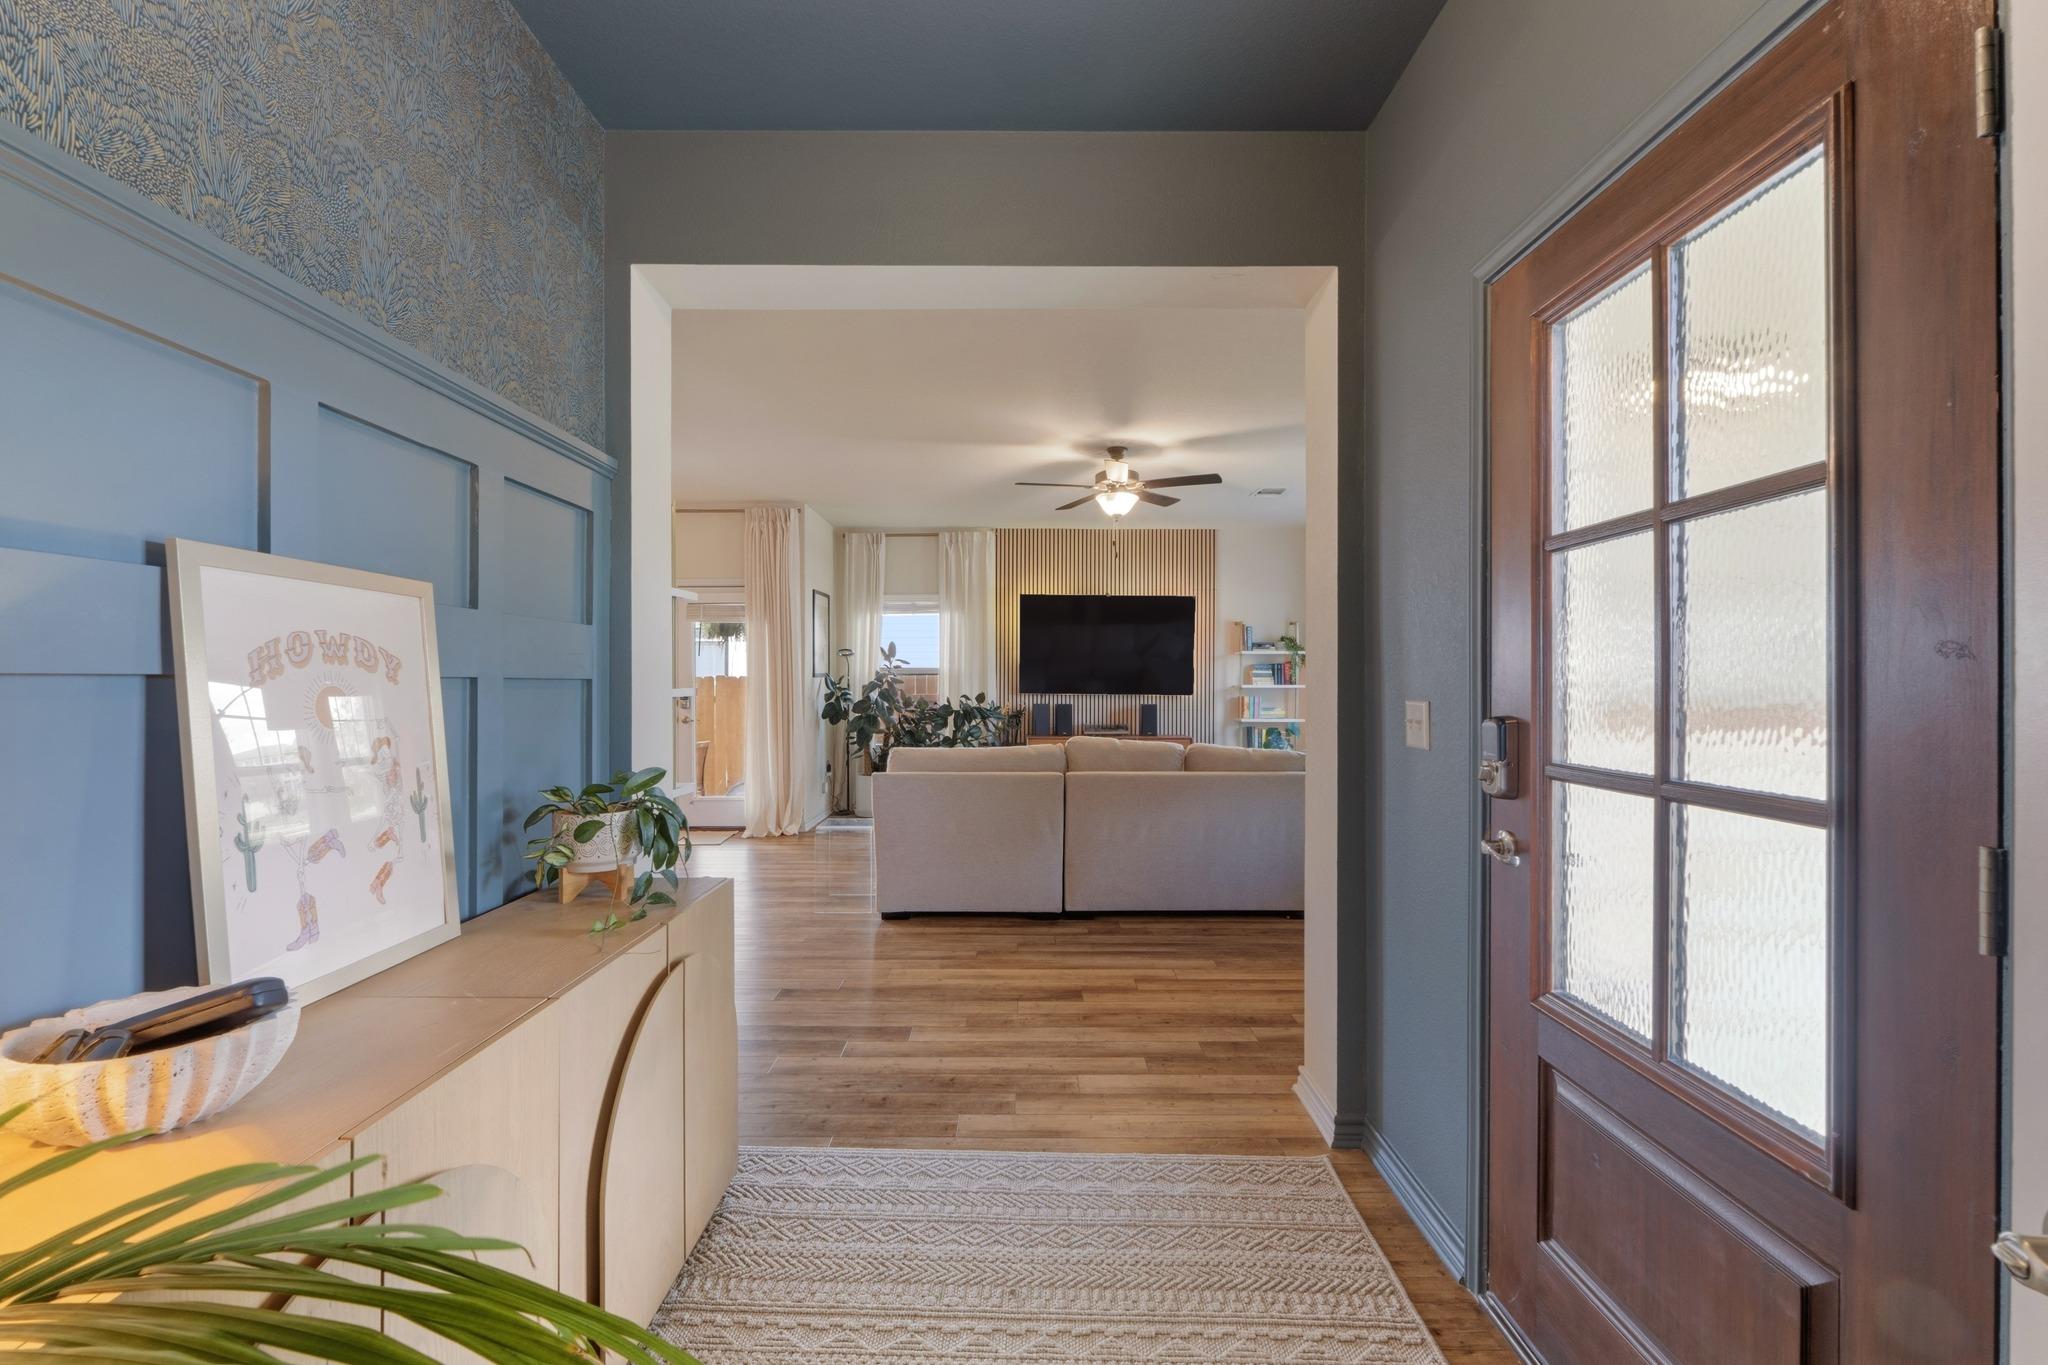
Furnished entryway with a wood-and-glass front door and a view into the living room.
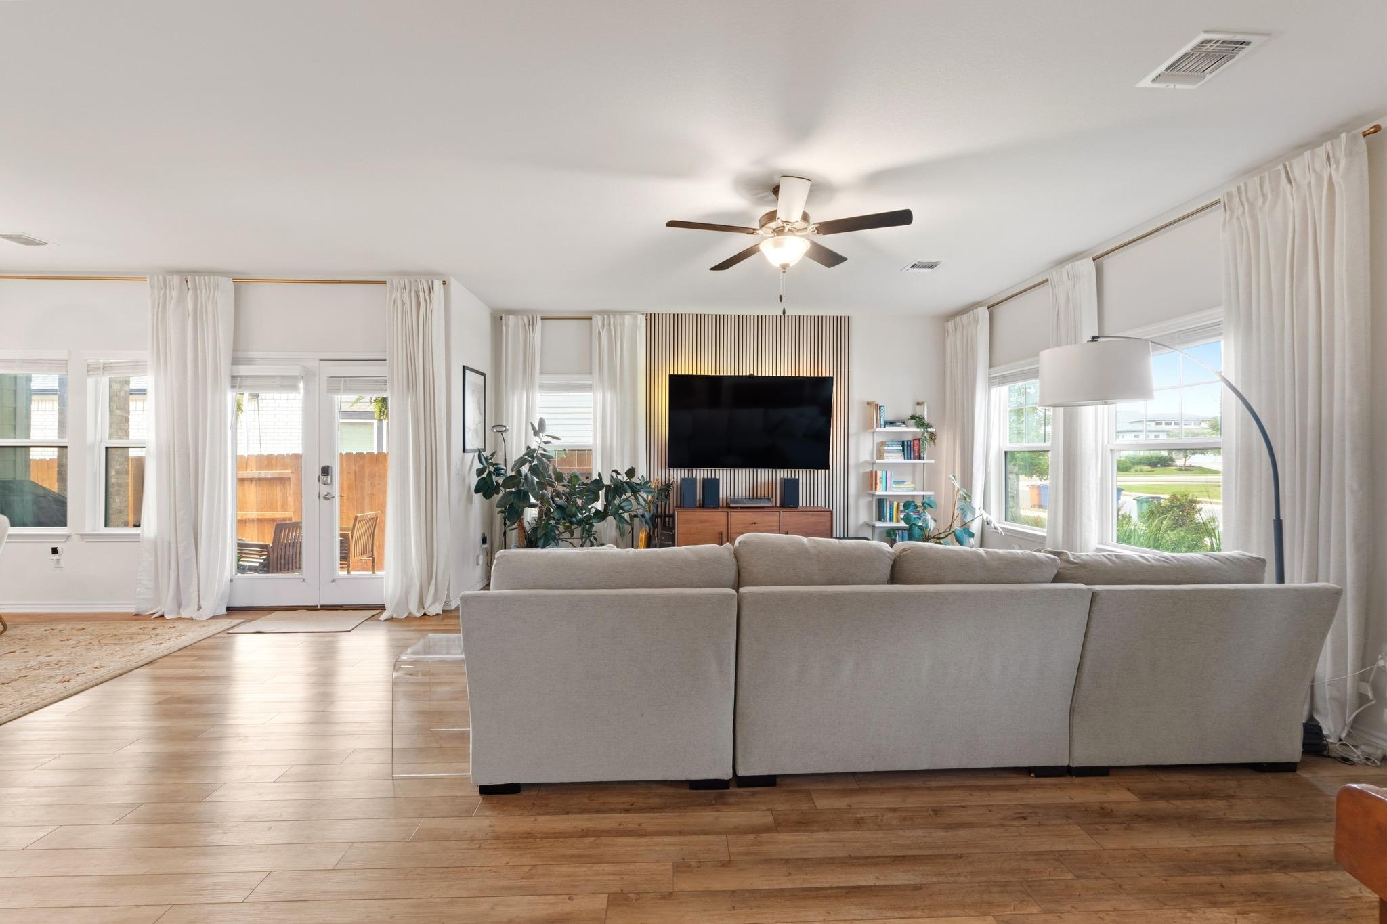
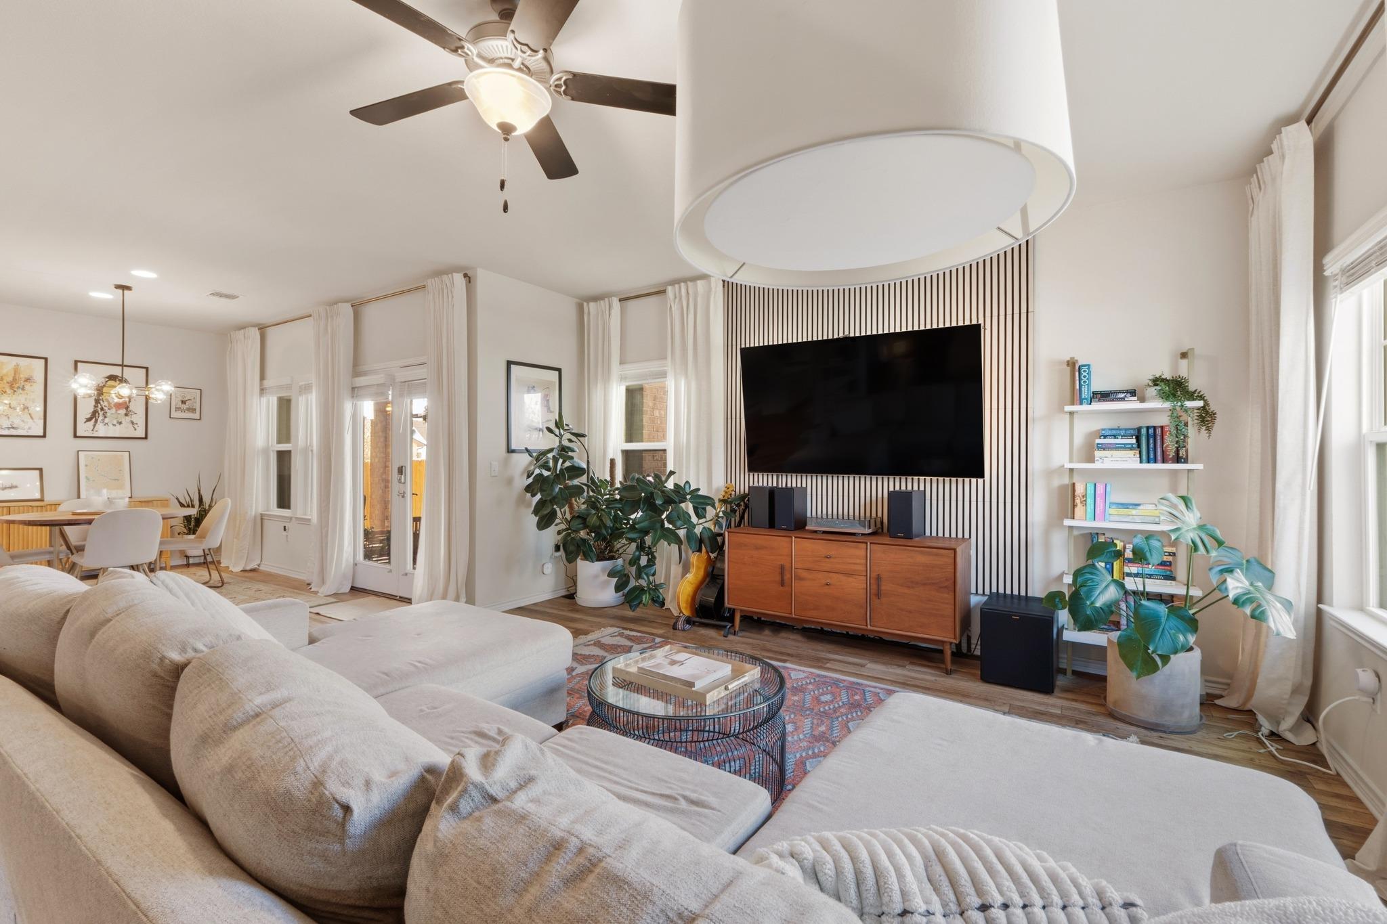
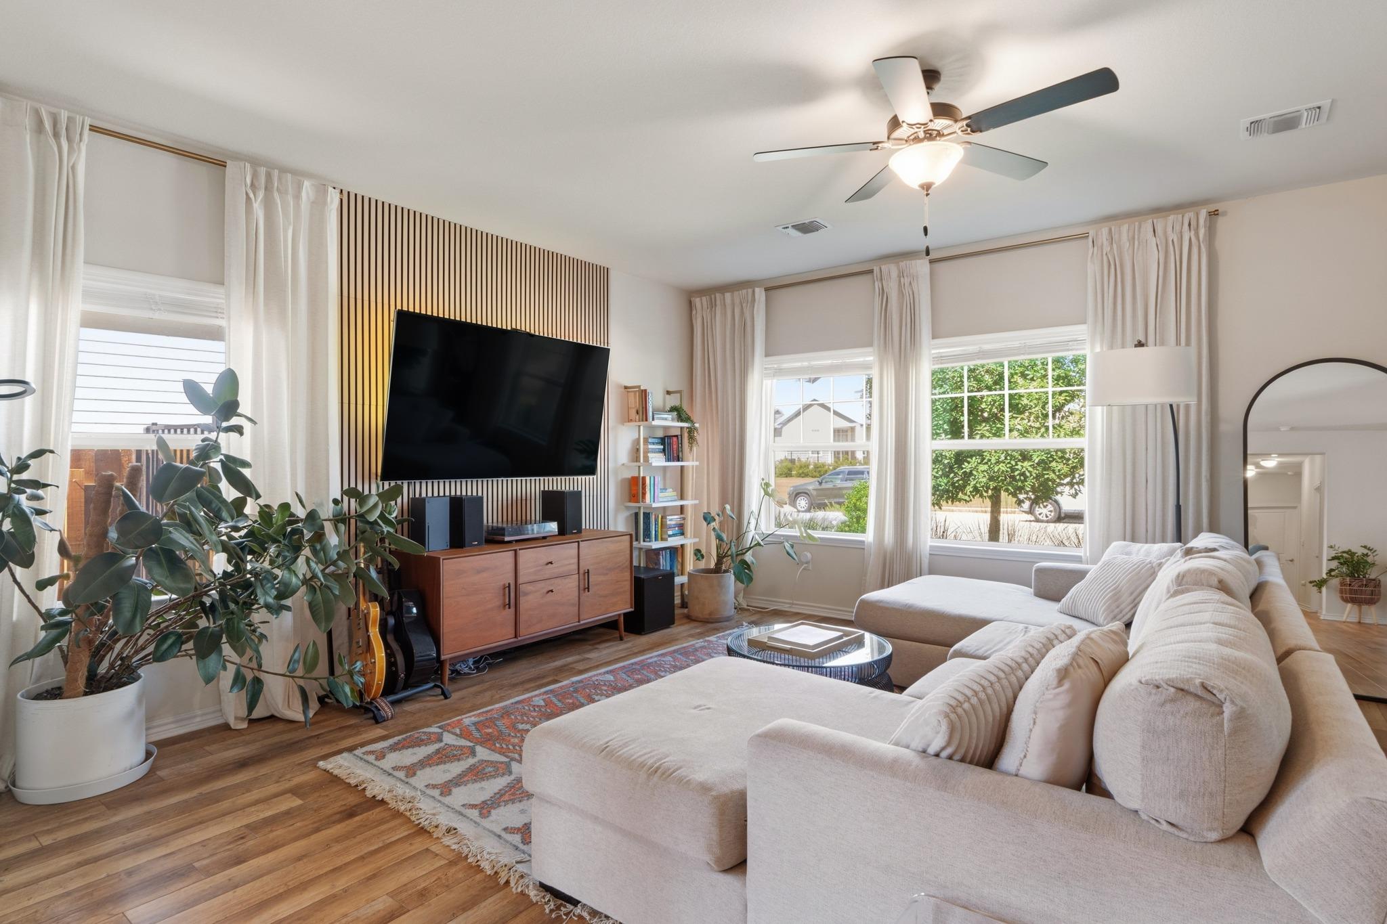
Furnished living room with a gray sectional facing a TV on a wood-slat accent wall.
Living room with a cream sectional, wood-slat TV wall, and dining area
Living room with a white sectional, wood-slat TV wall, and tall curtained windows.
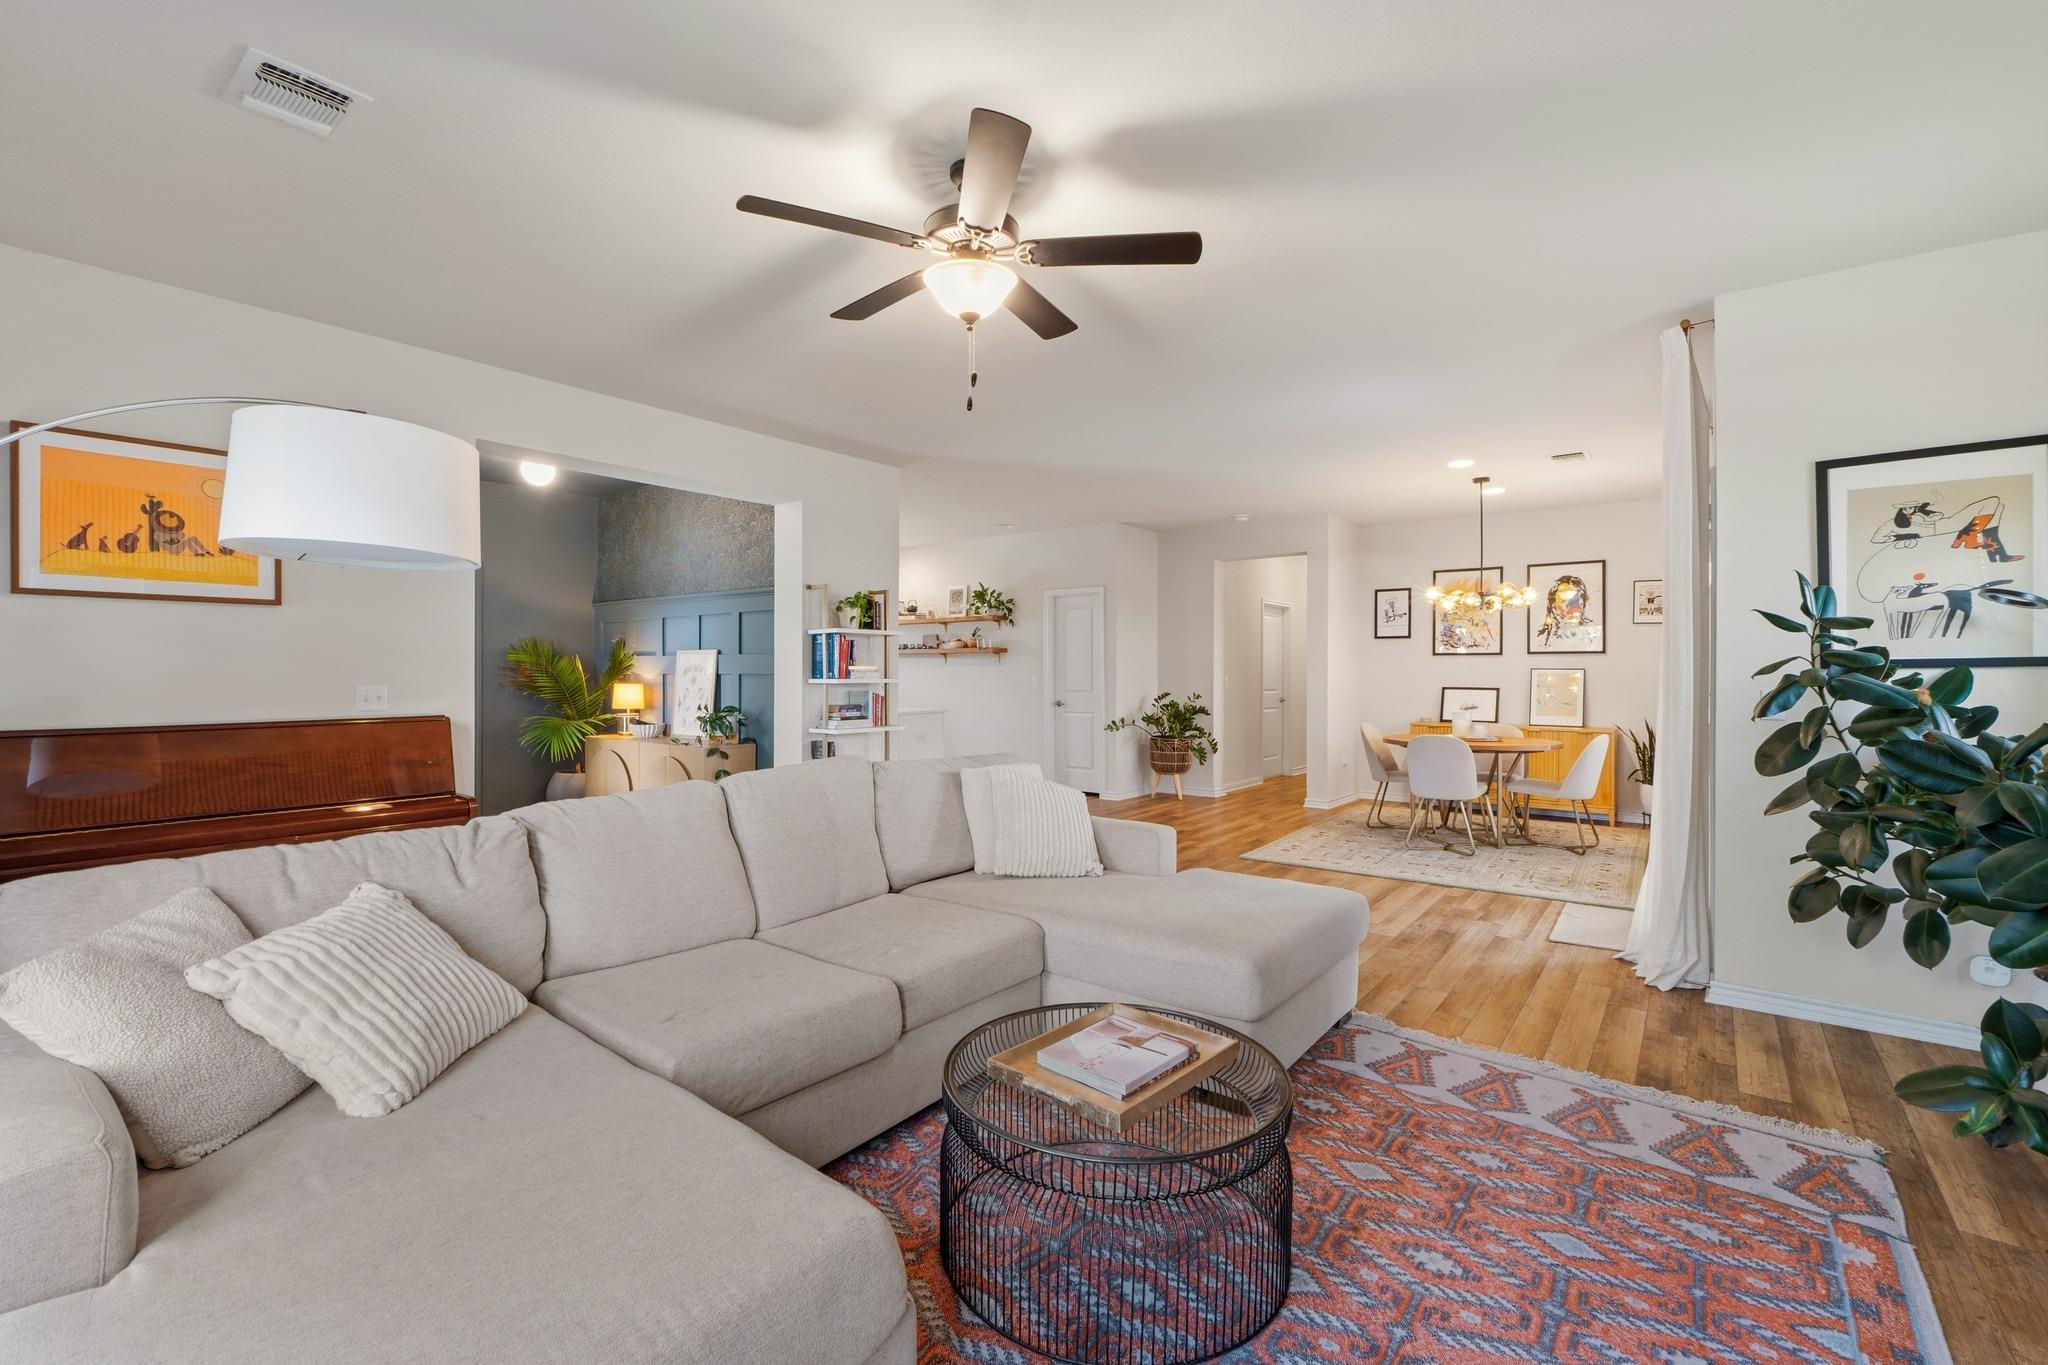
Open-plan living room with a large sectional, patterned rug, and dining area beyond.
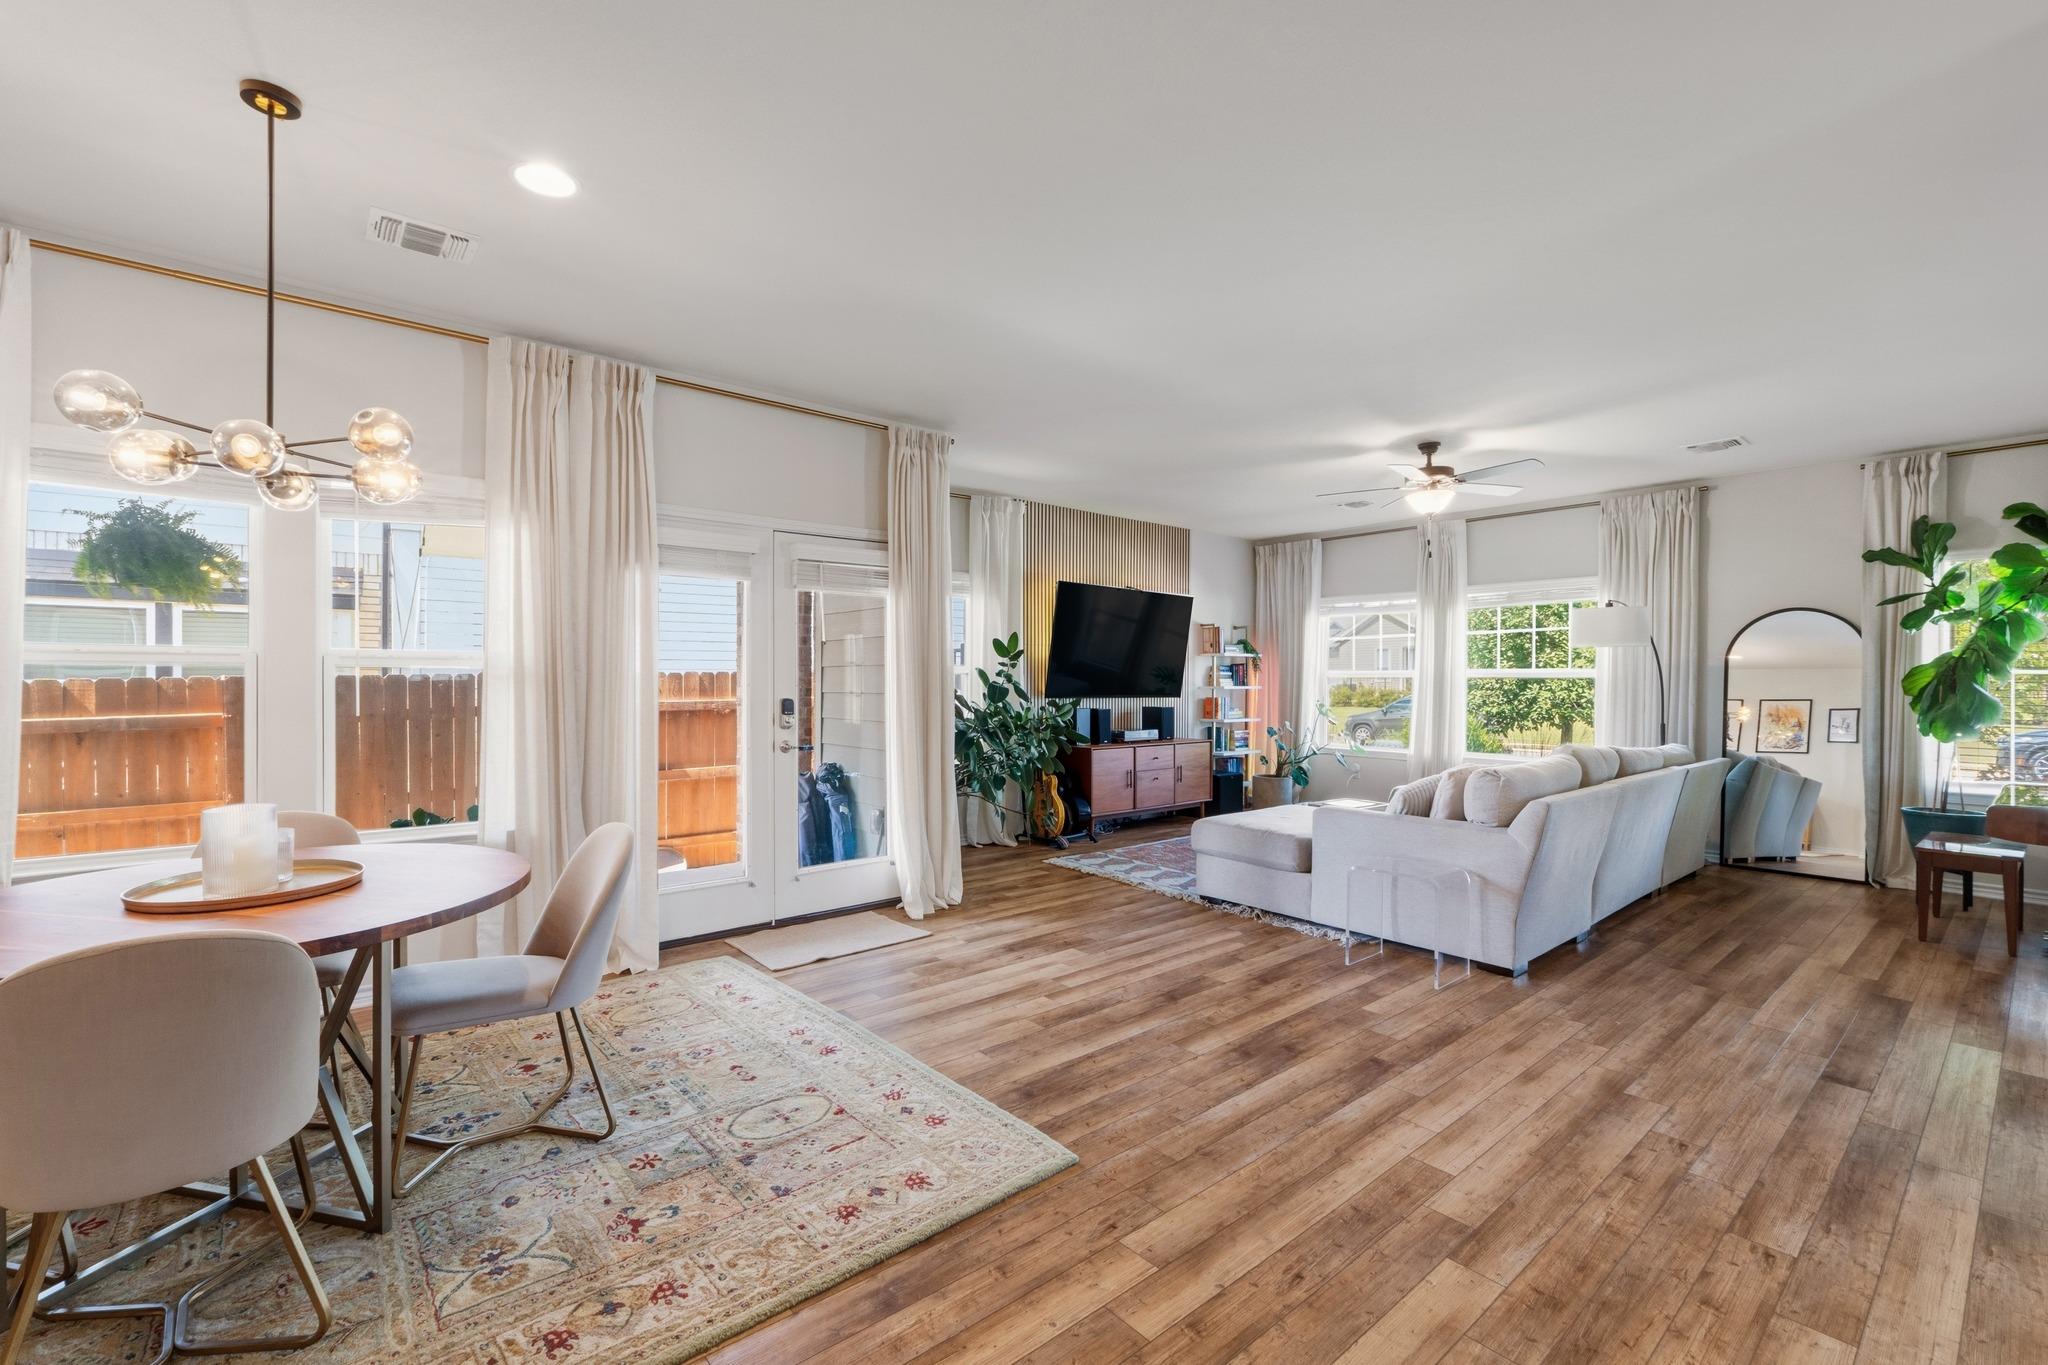
Open-plan living and dining room with wood floors, a light sectional, and large curtained windows.
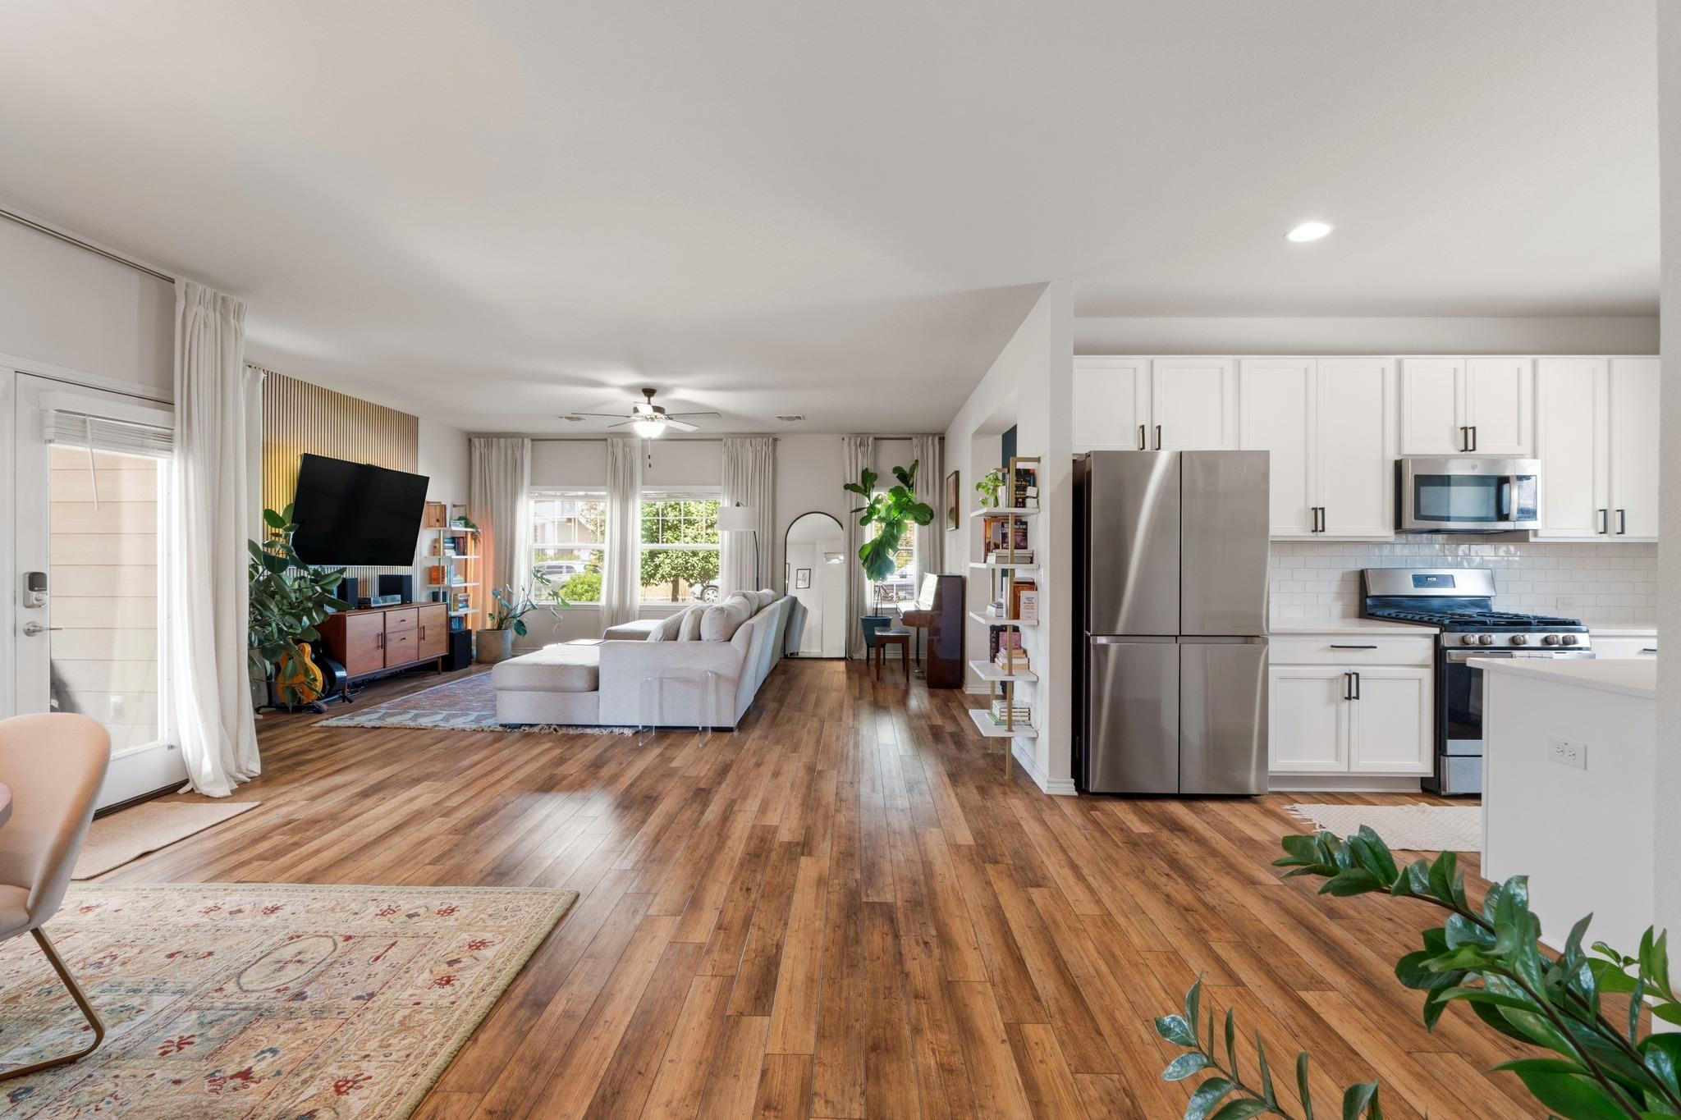
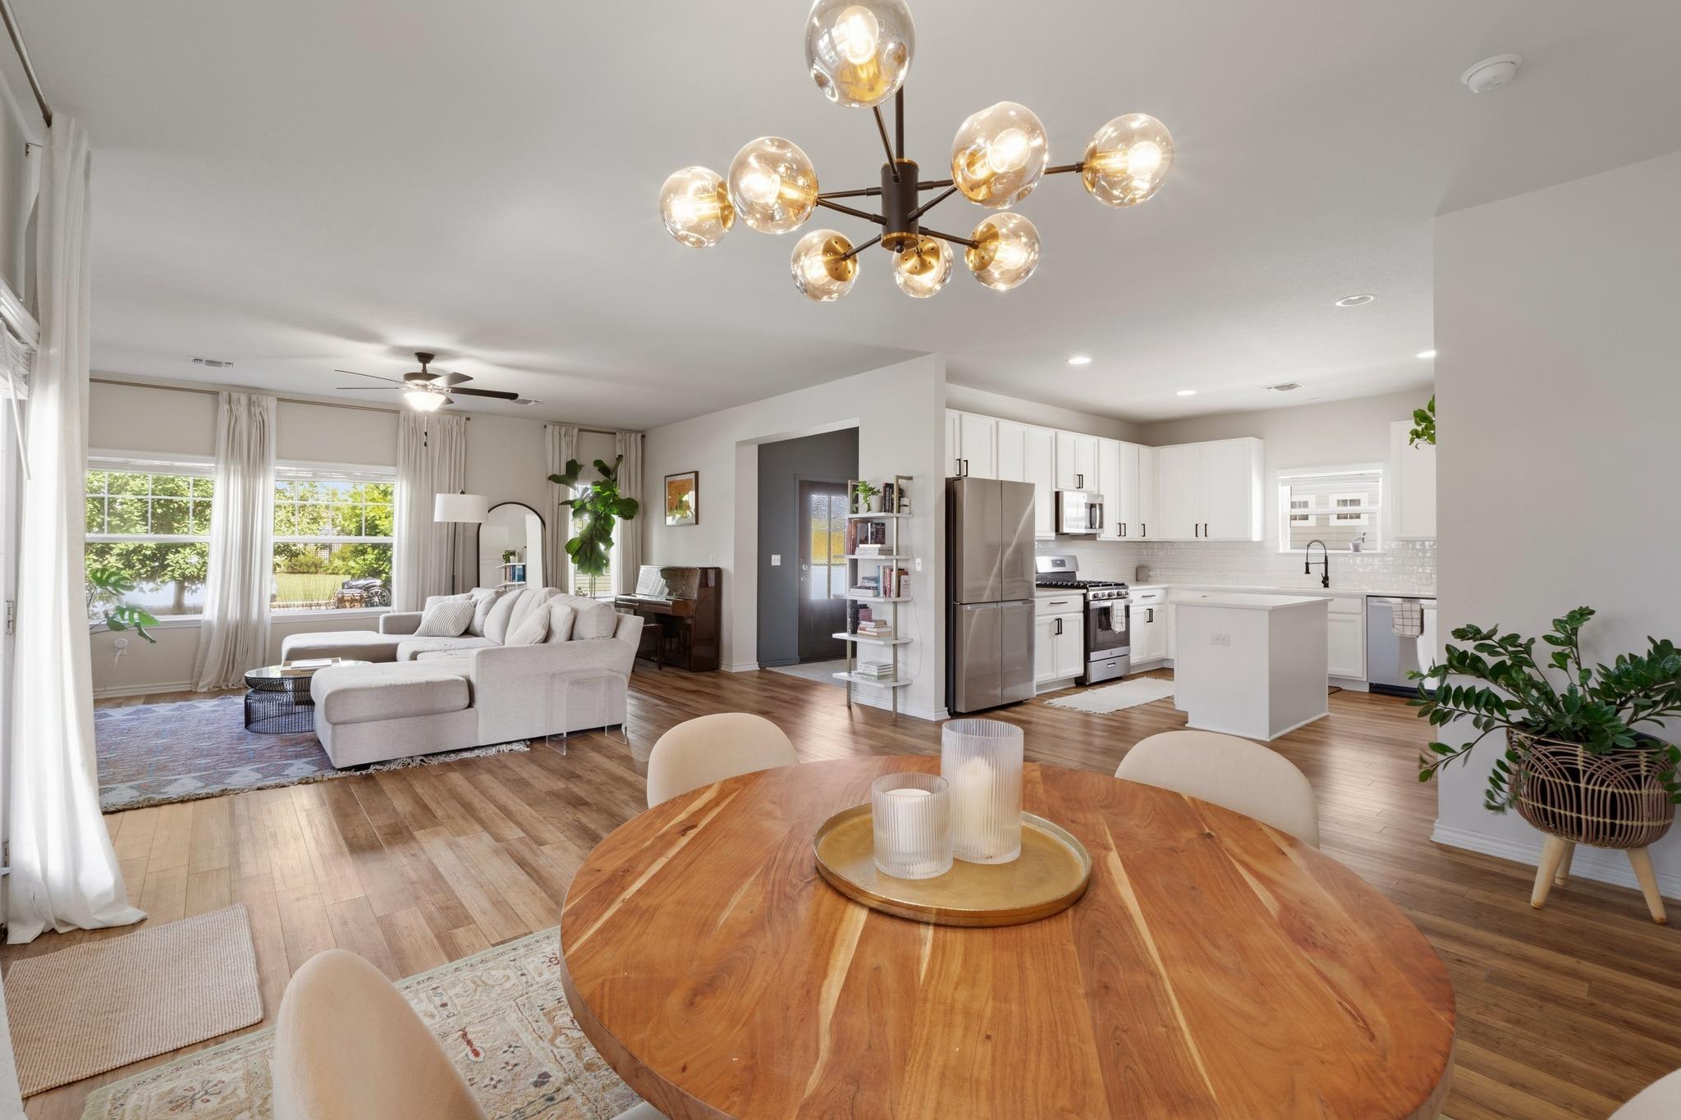
Open-plan living room and kitchen with warm wood floors, white cabinets, and stainless steel appliances.
Open-plan living room and kitchen with a pale sectional, white cabinetry, wood floors, and globe chandelier.
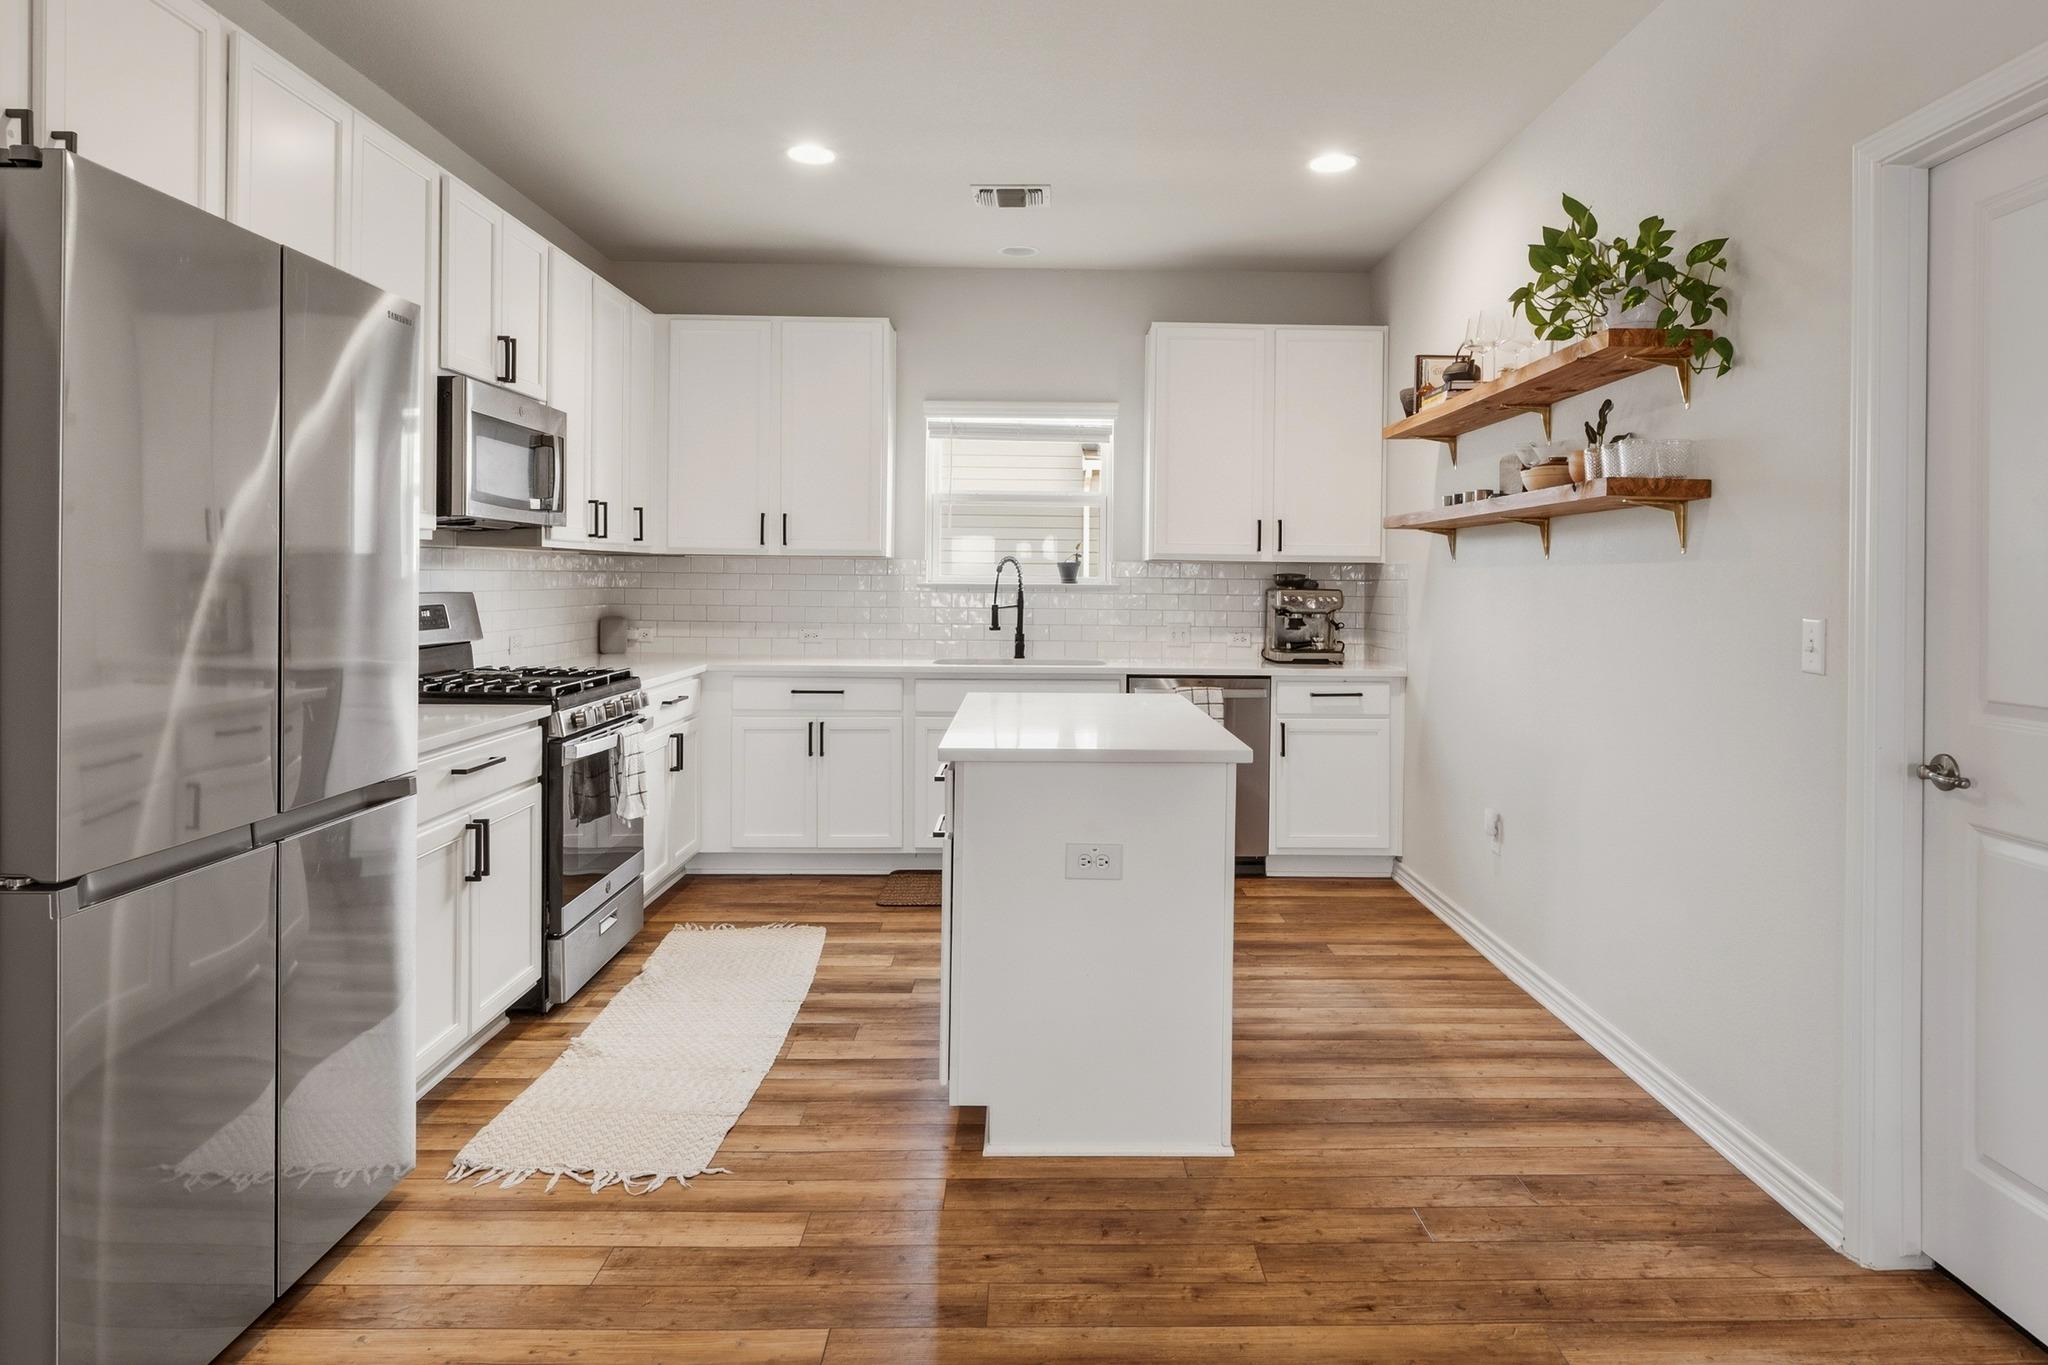
Kitchen with a central island, stainless steel appliances, and white cabinets above warm wood floors.
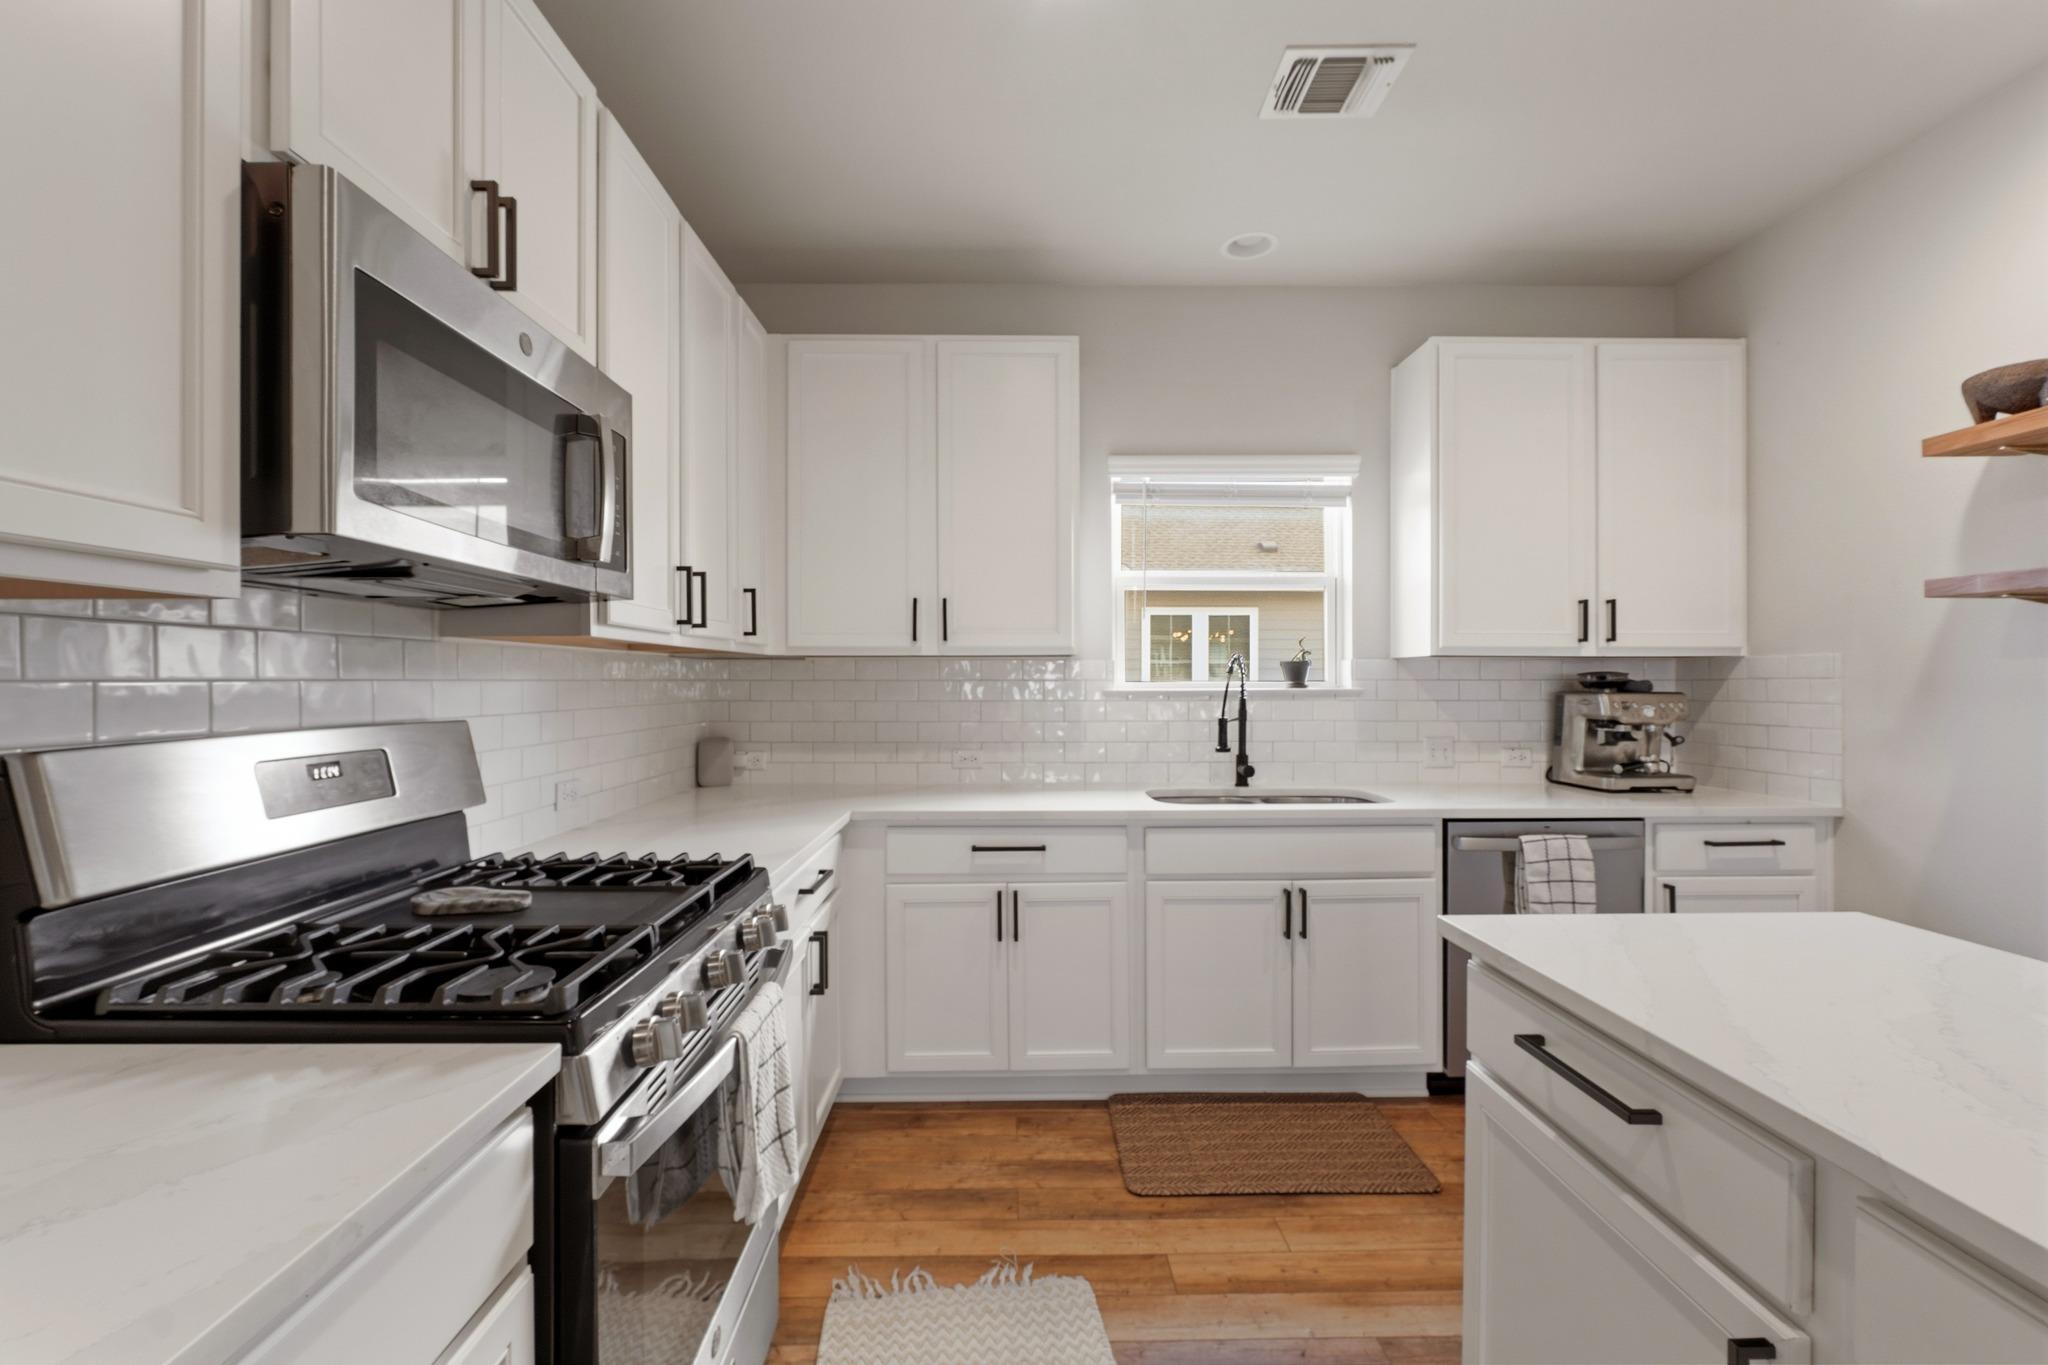
Bright white kitchen with stainless steel appliances, subway tile backsplash, and warm wood flooring.
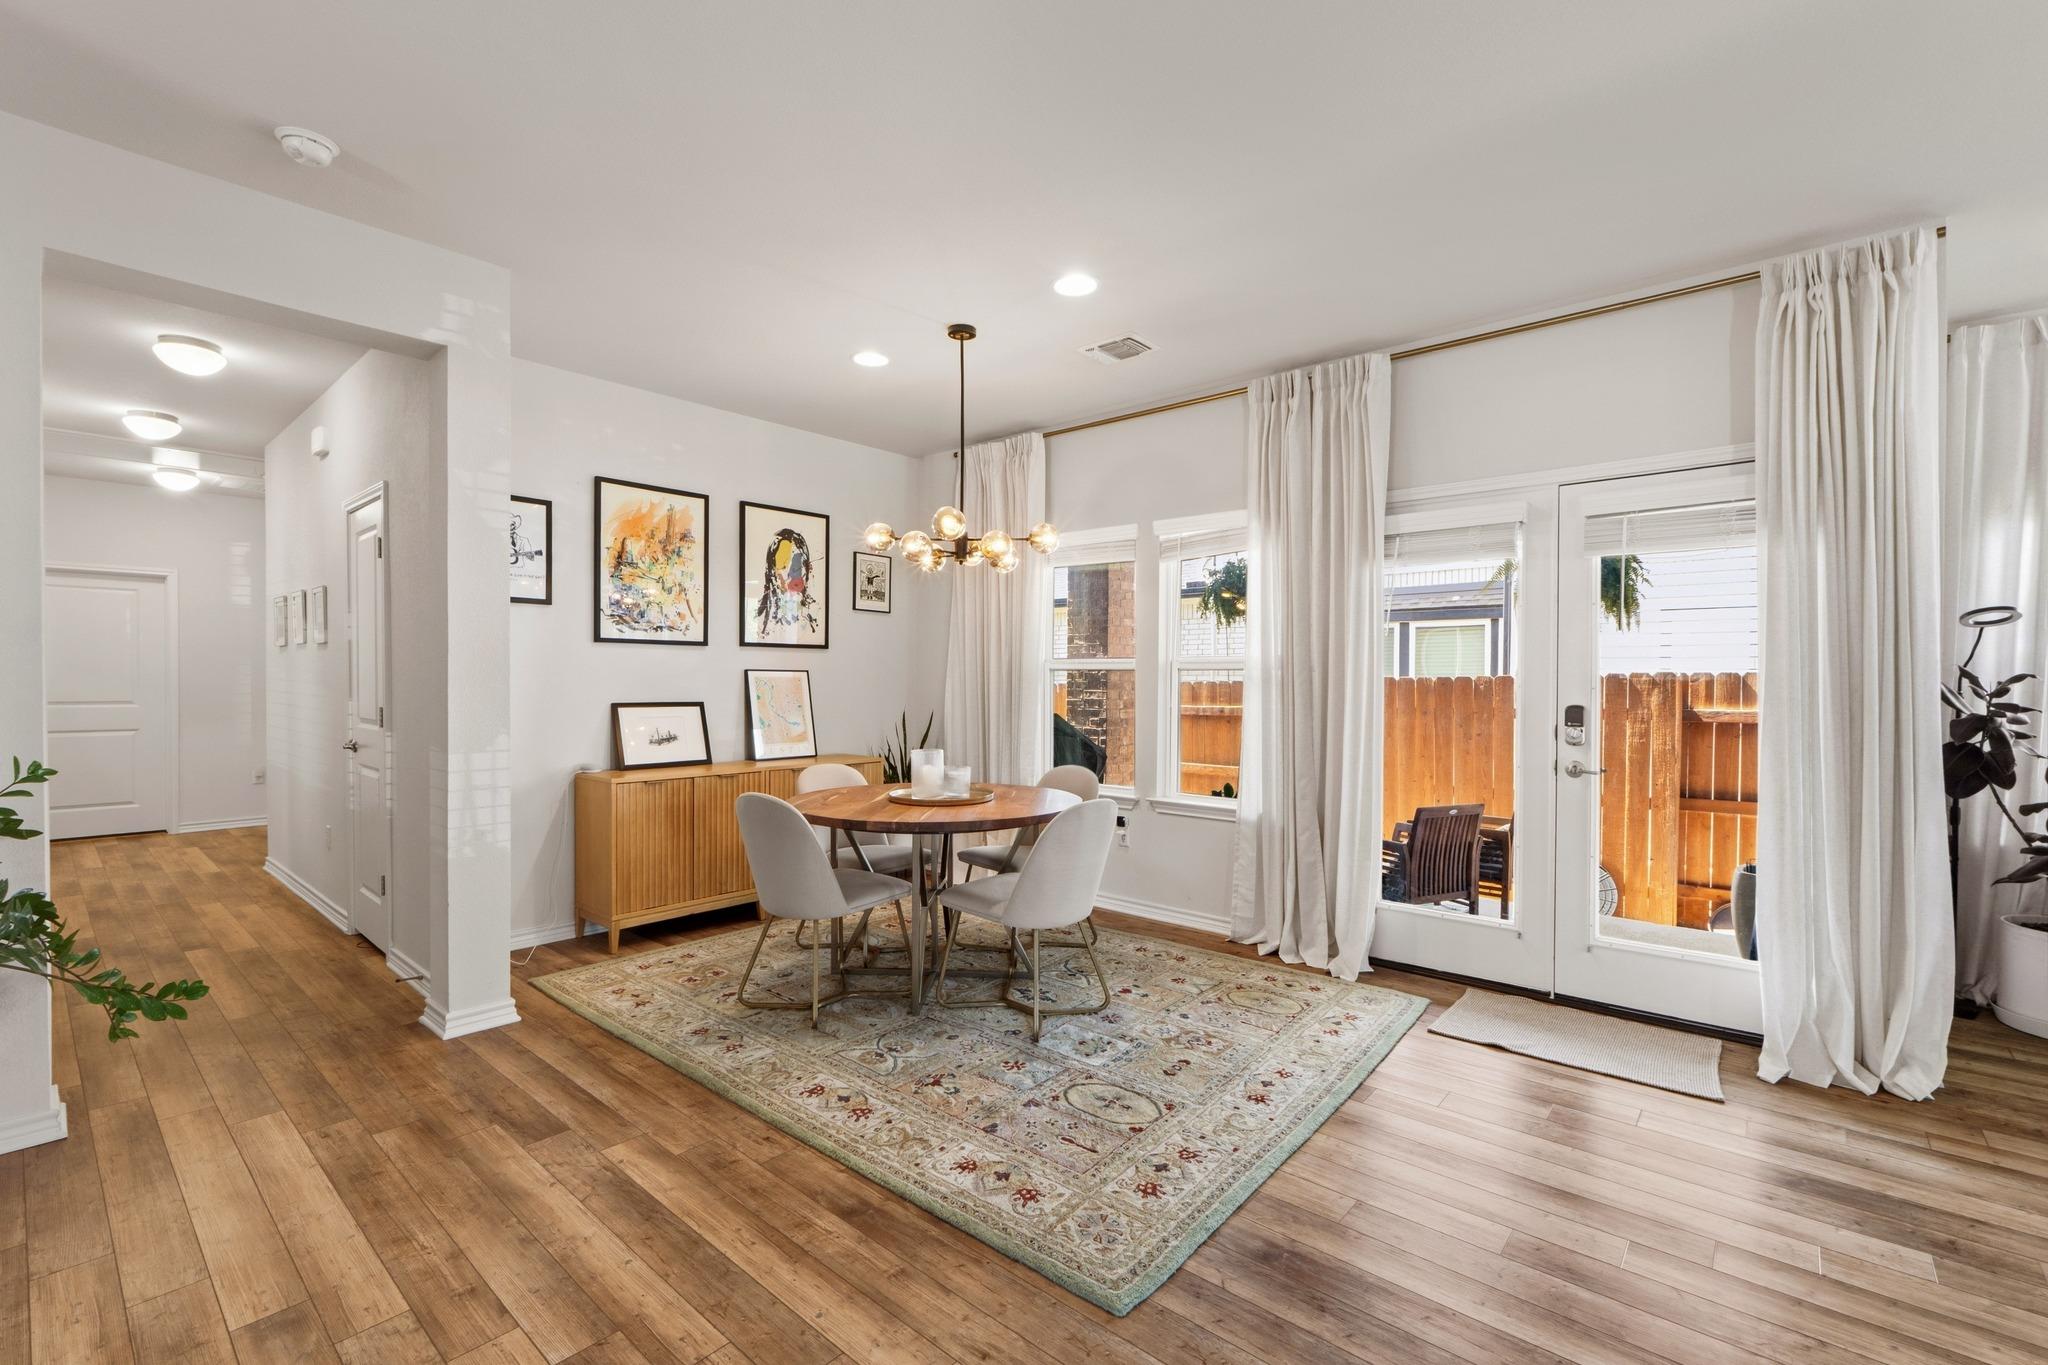
Dining area with a round table, patterned rug, hardwood floors, and glass doors opening to a fenced patio.
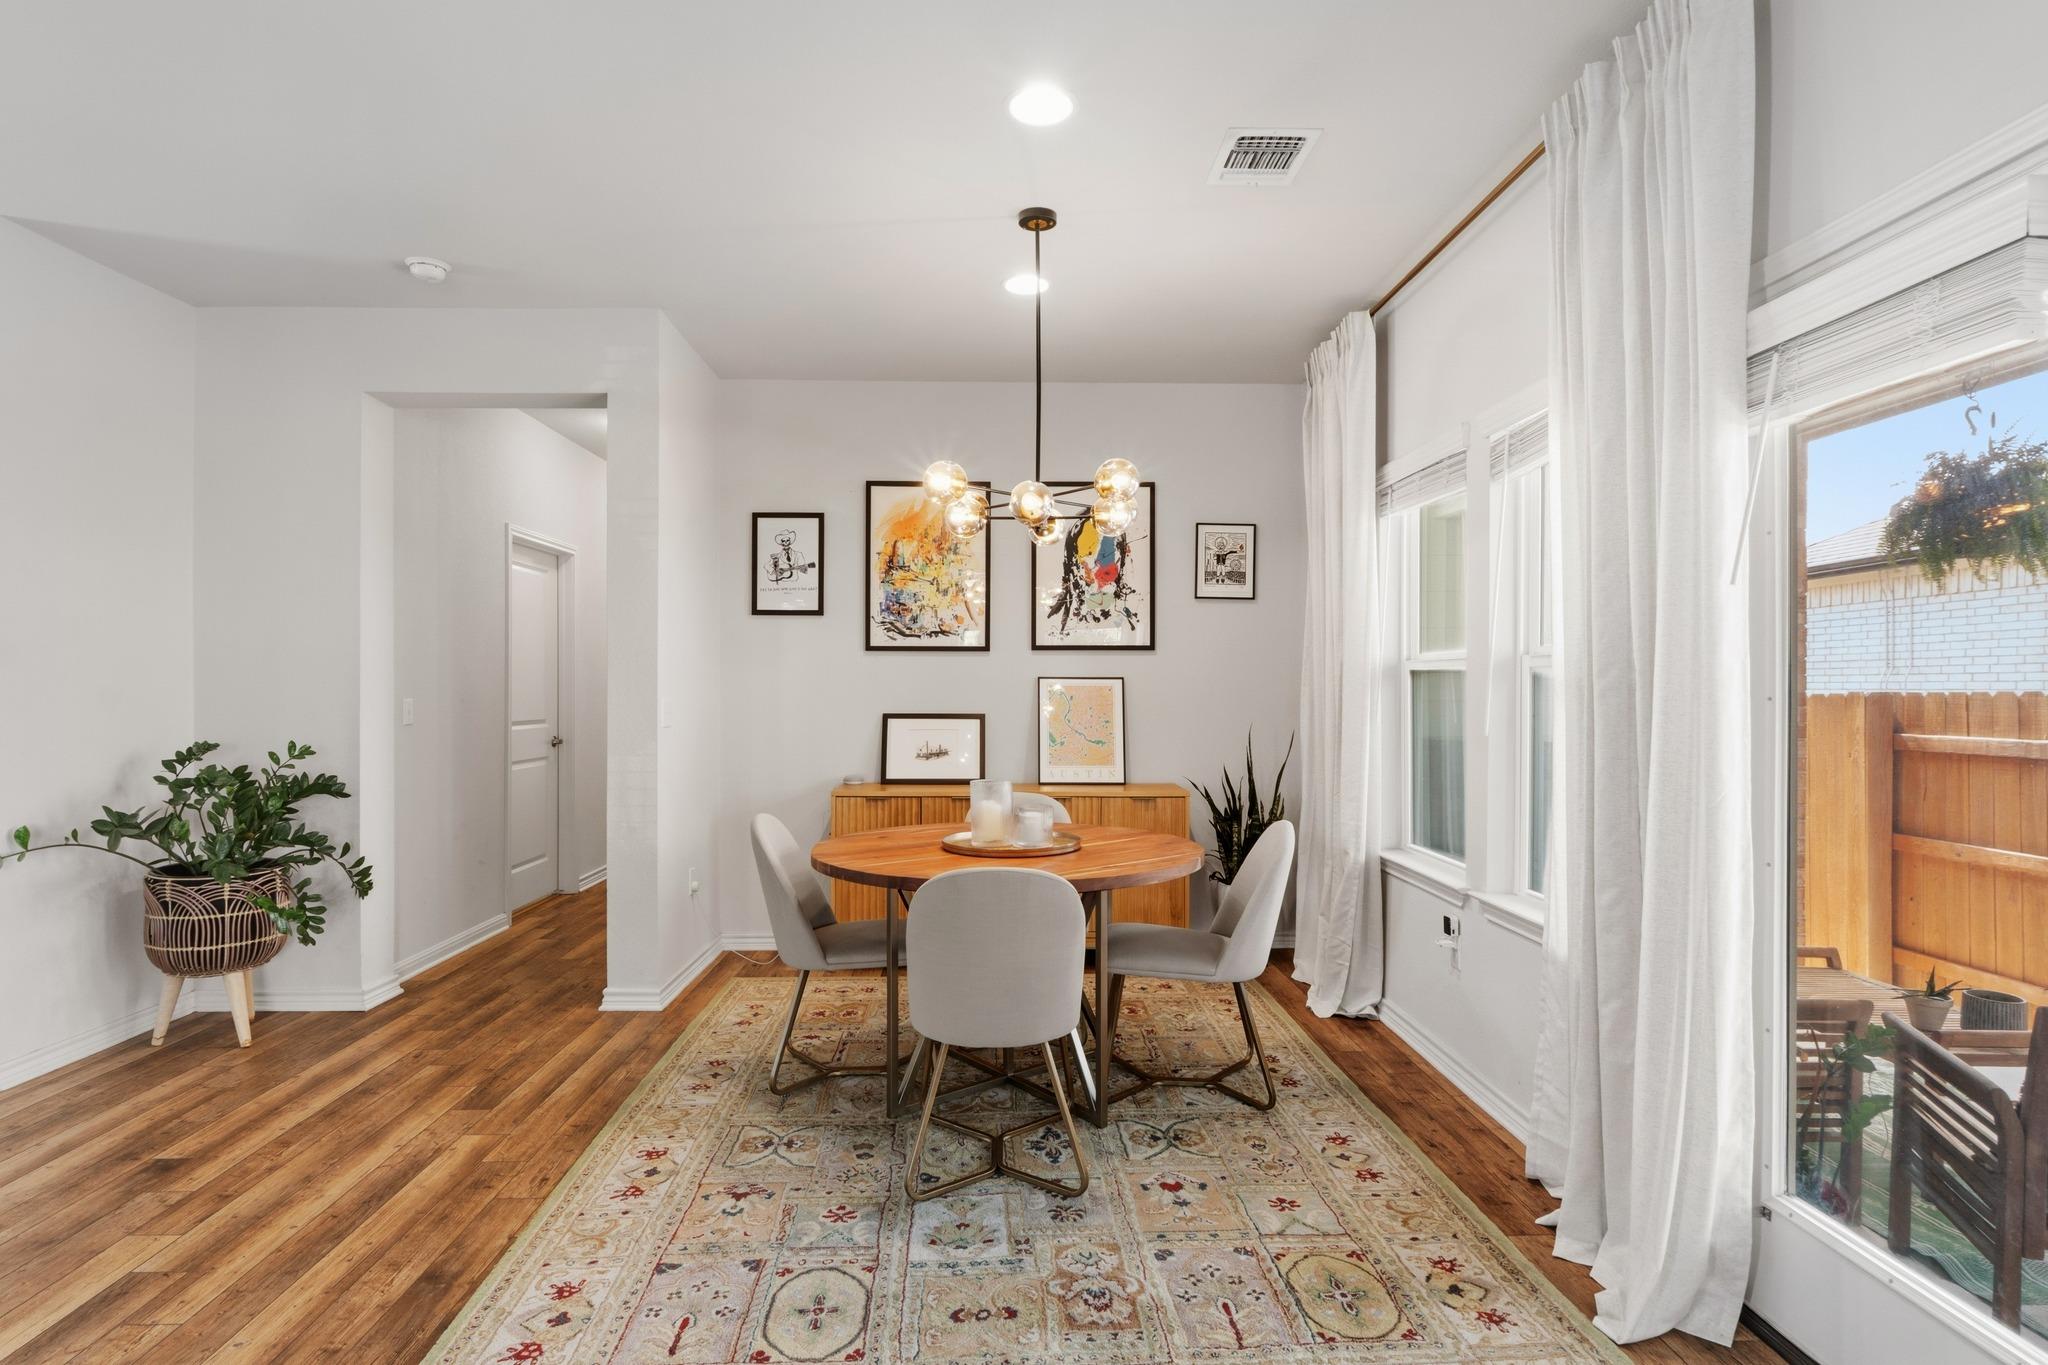
Dining room with a round wood table, patterned rug, and tall windows overlooking a patio.
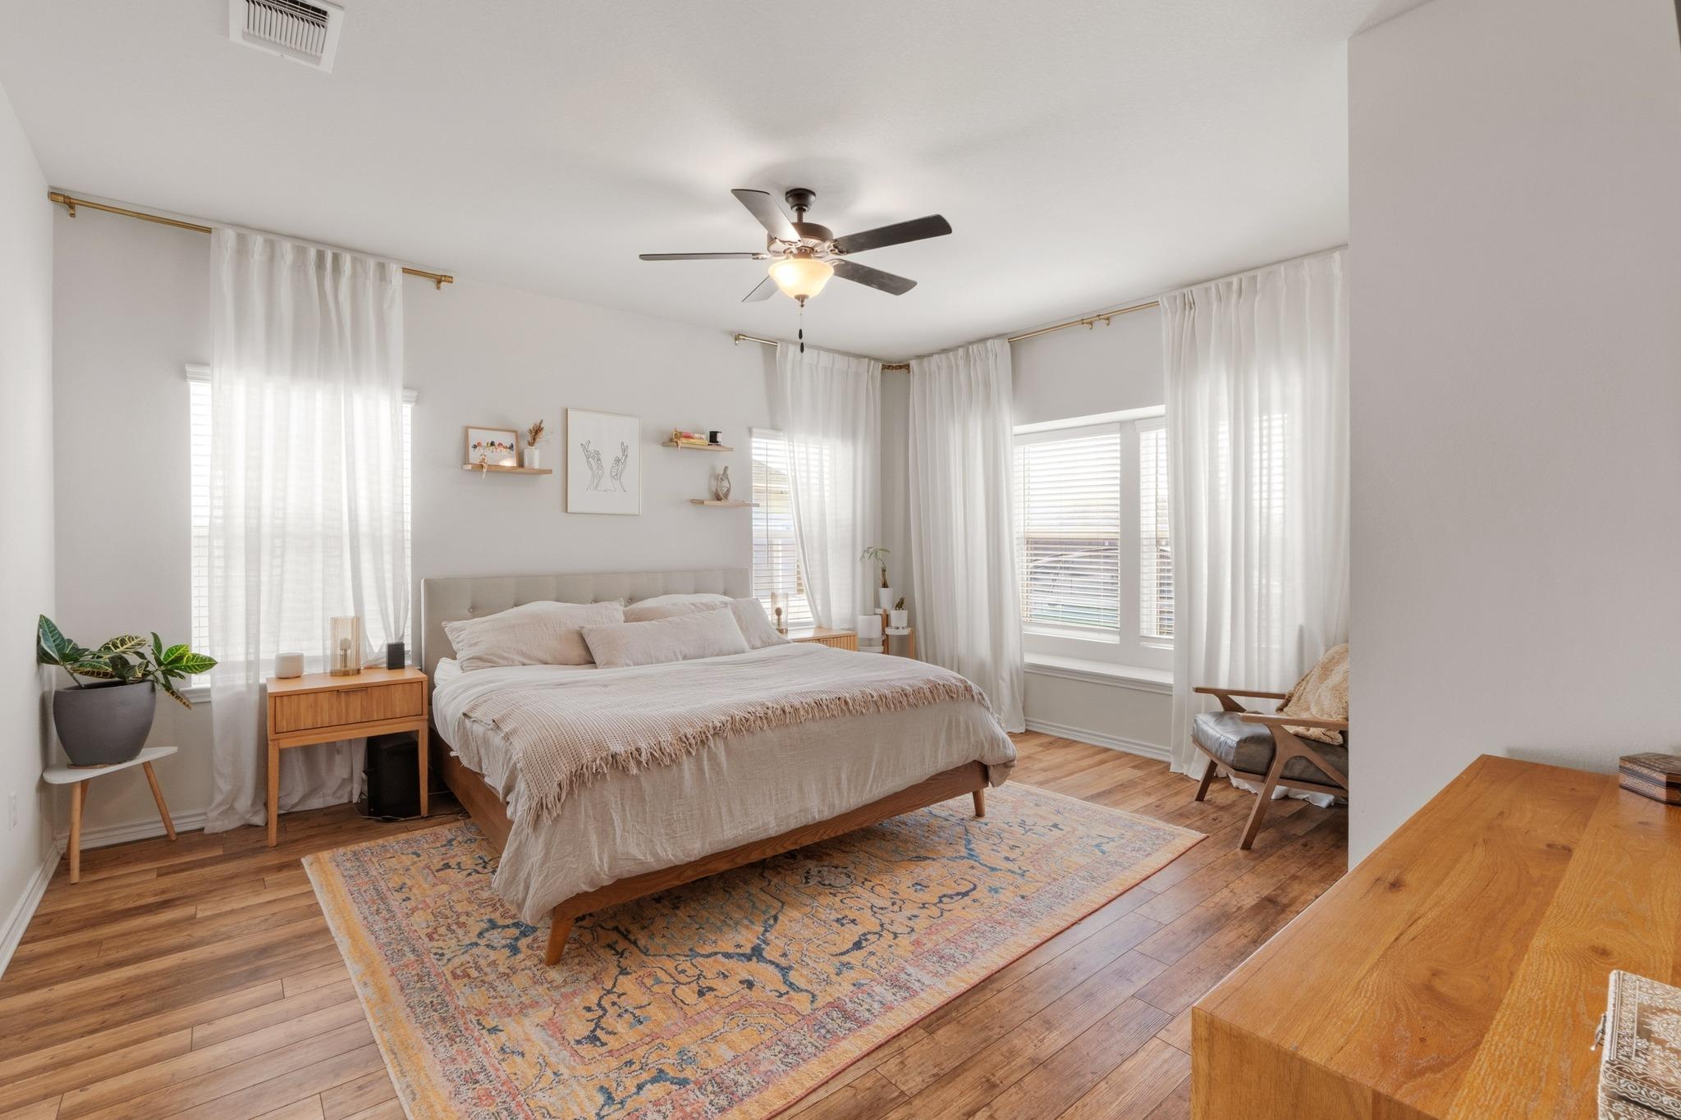
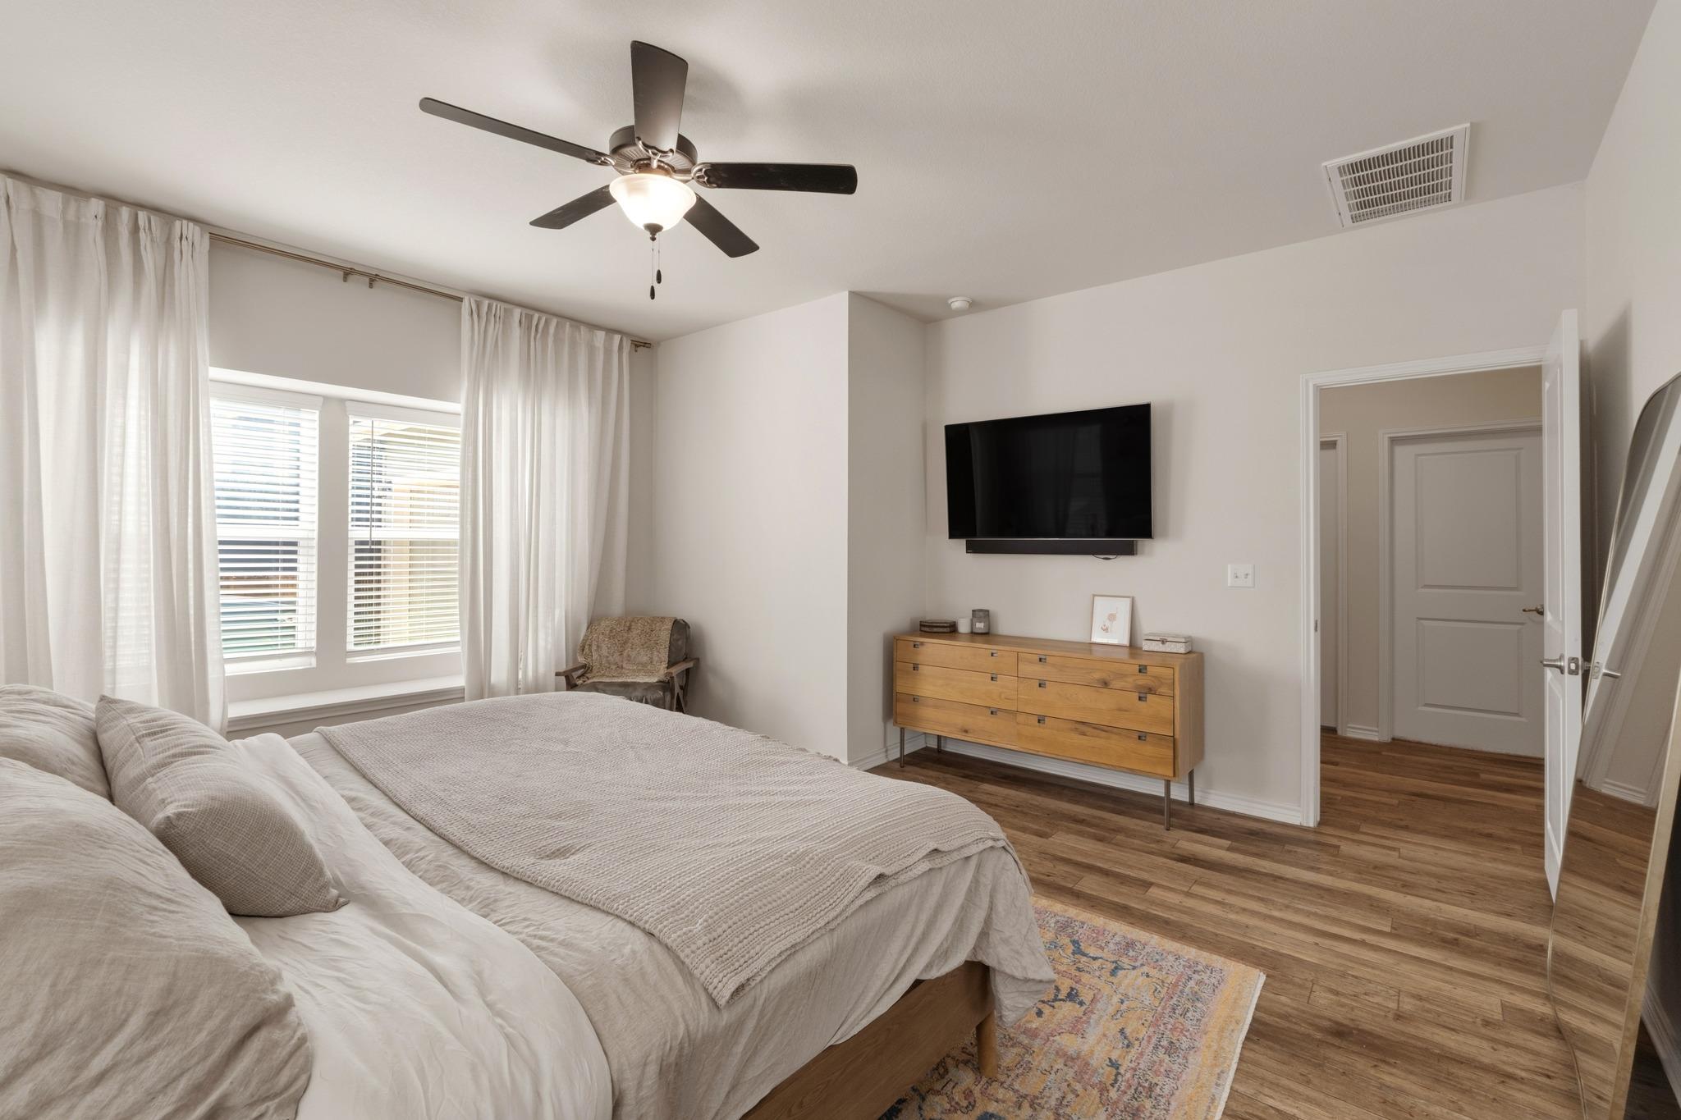
Primary bedroom with a king-sized bed, patterned rug, warm wood floors, and sheer curtains.
Bedroom with a large bed, curtained windows, and a wall-mounted television above a wooden dresser.
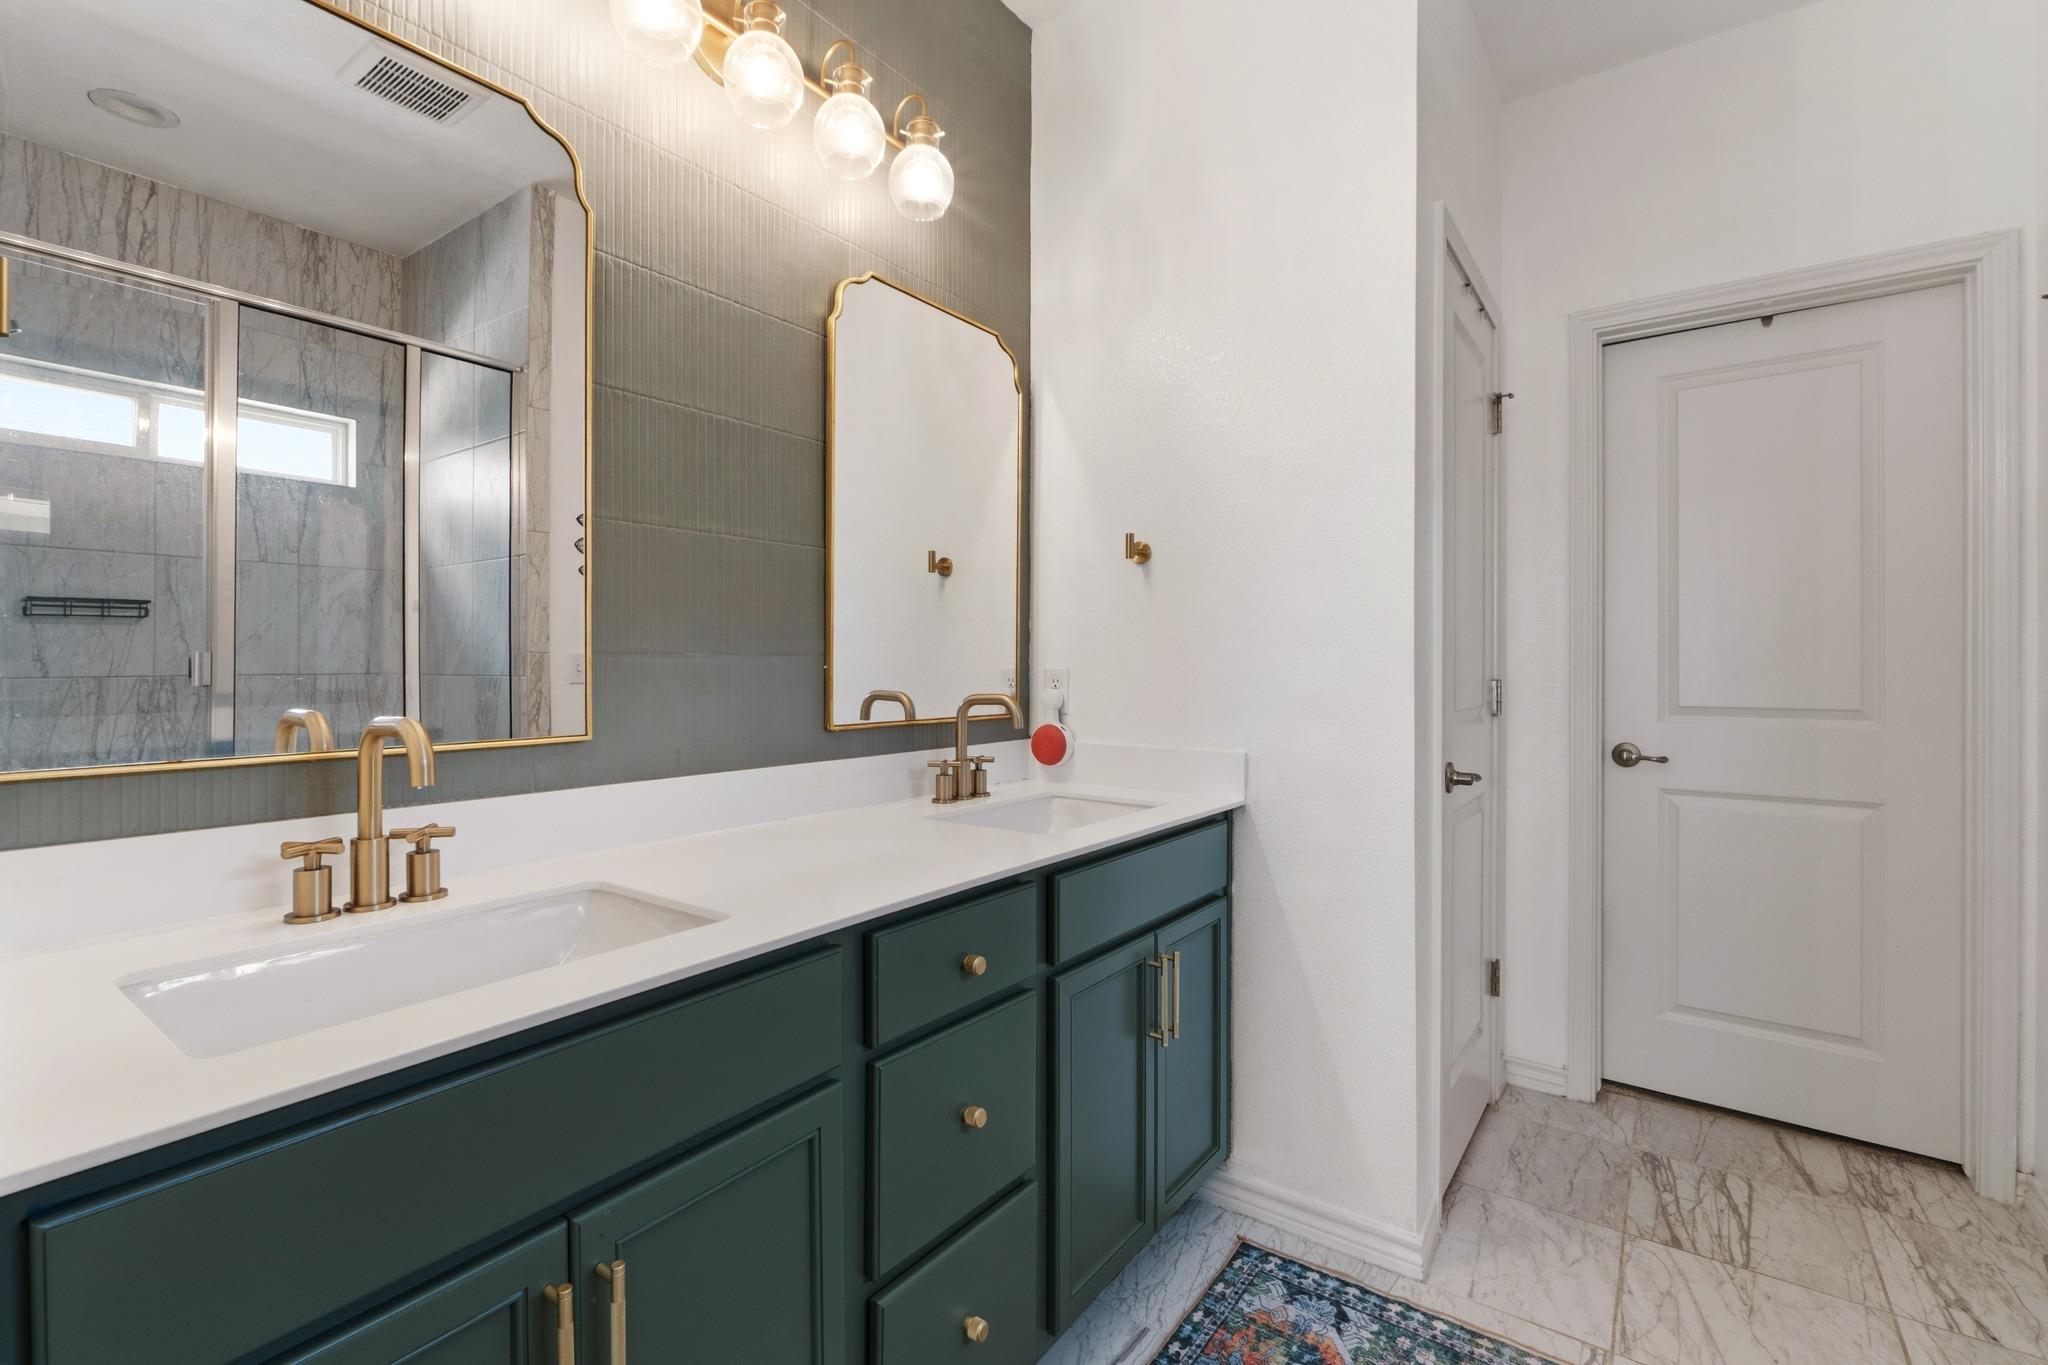
Bathroom with a dark teal double vanity, brass fixtures, gold-framed mirrors, and a marble-look tiled shower.
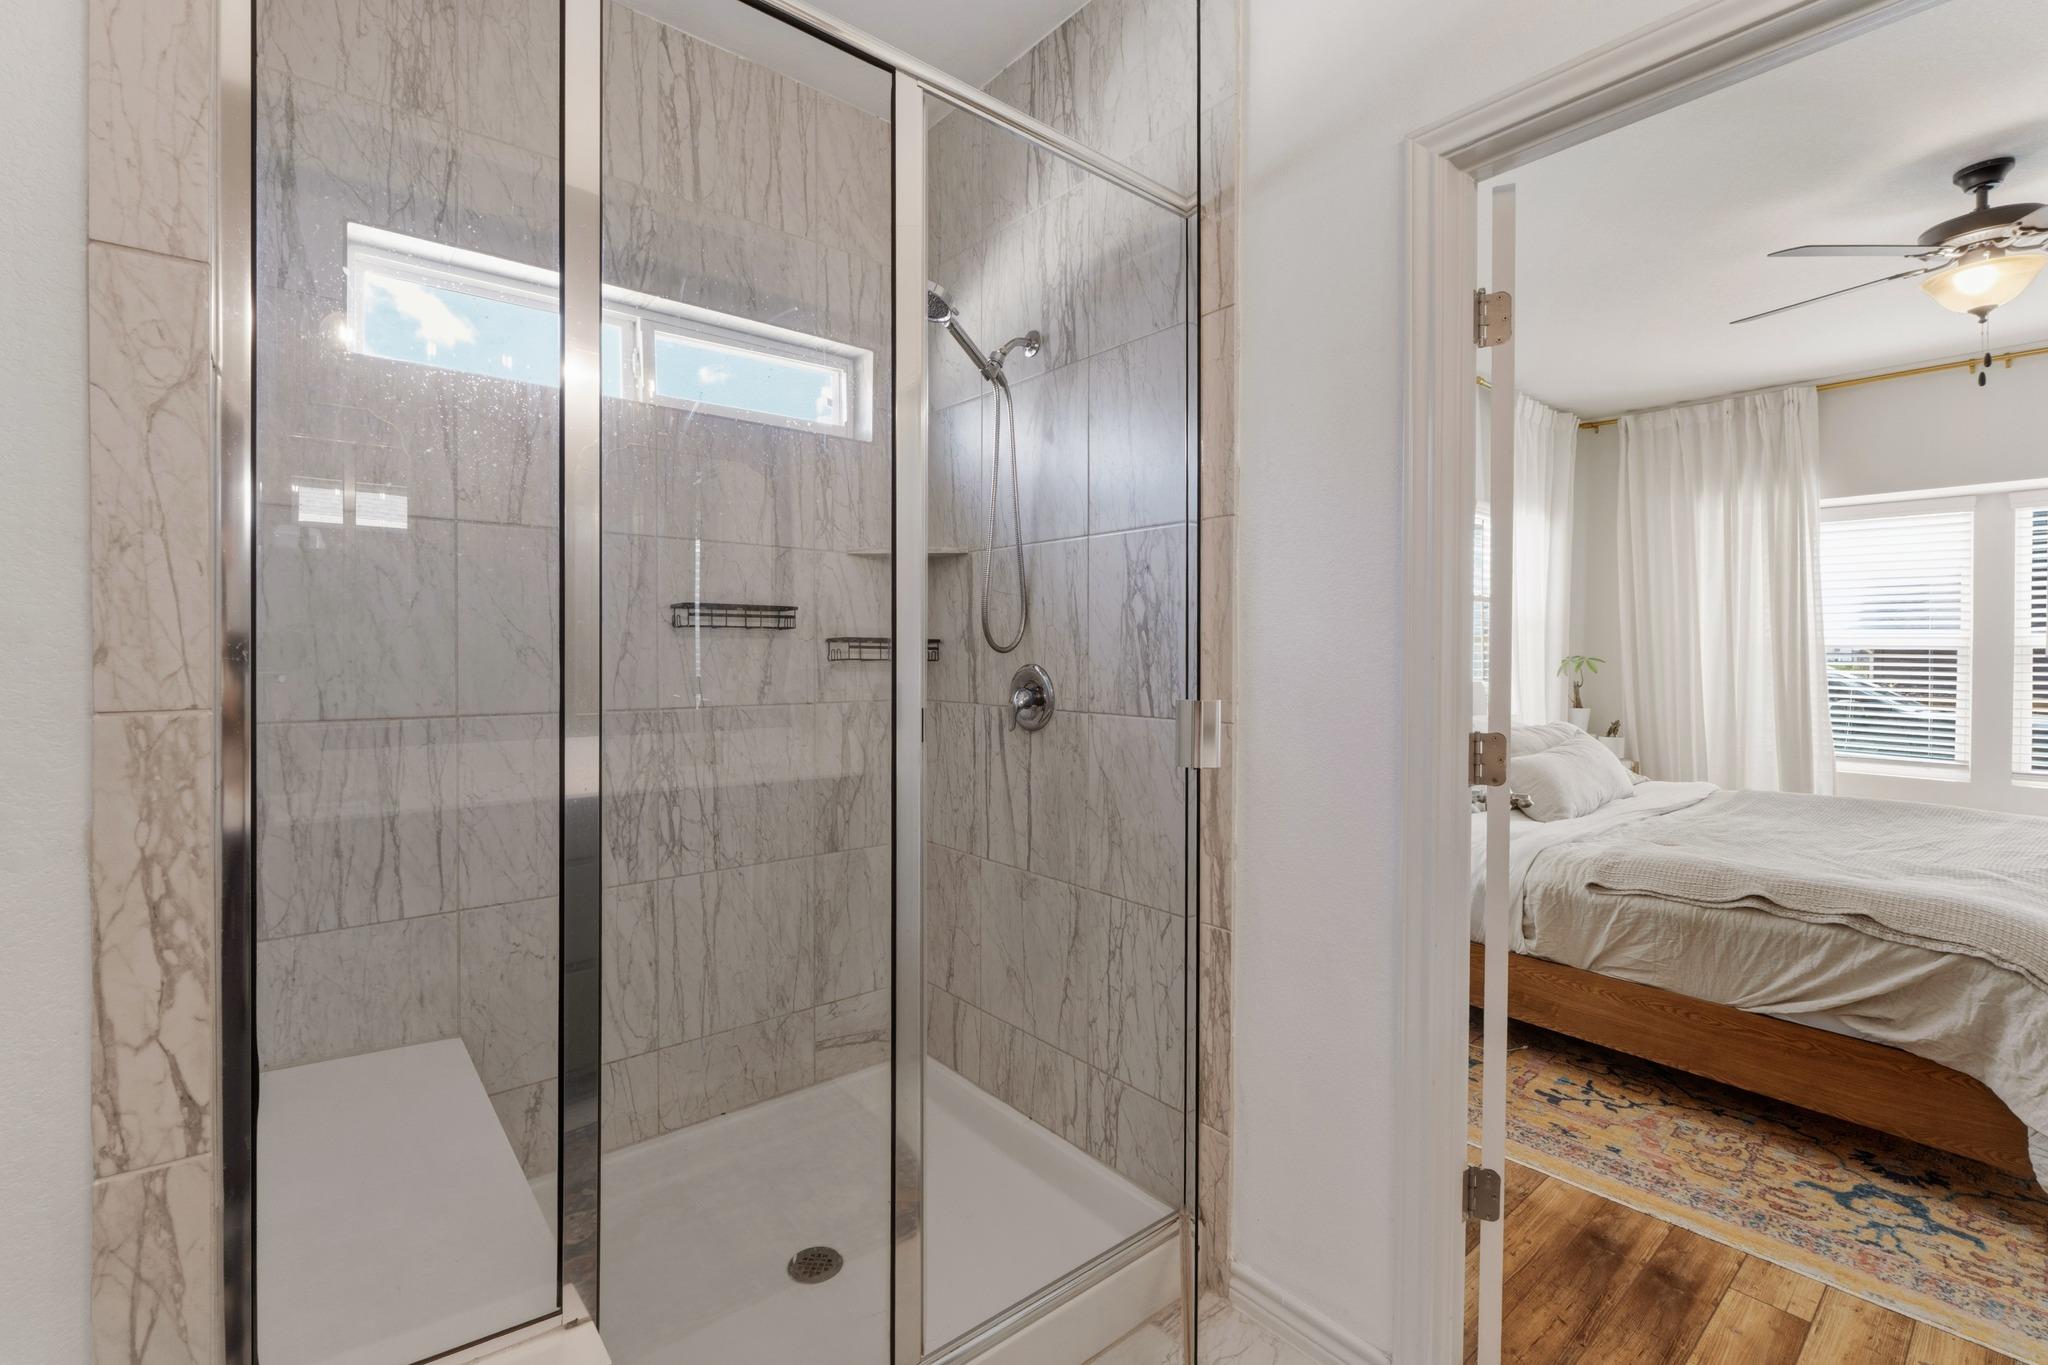
Marble-tiled walk-in shower beside an open doorway to a bright bedroom with a wood-frame bed.
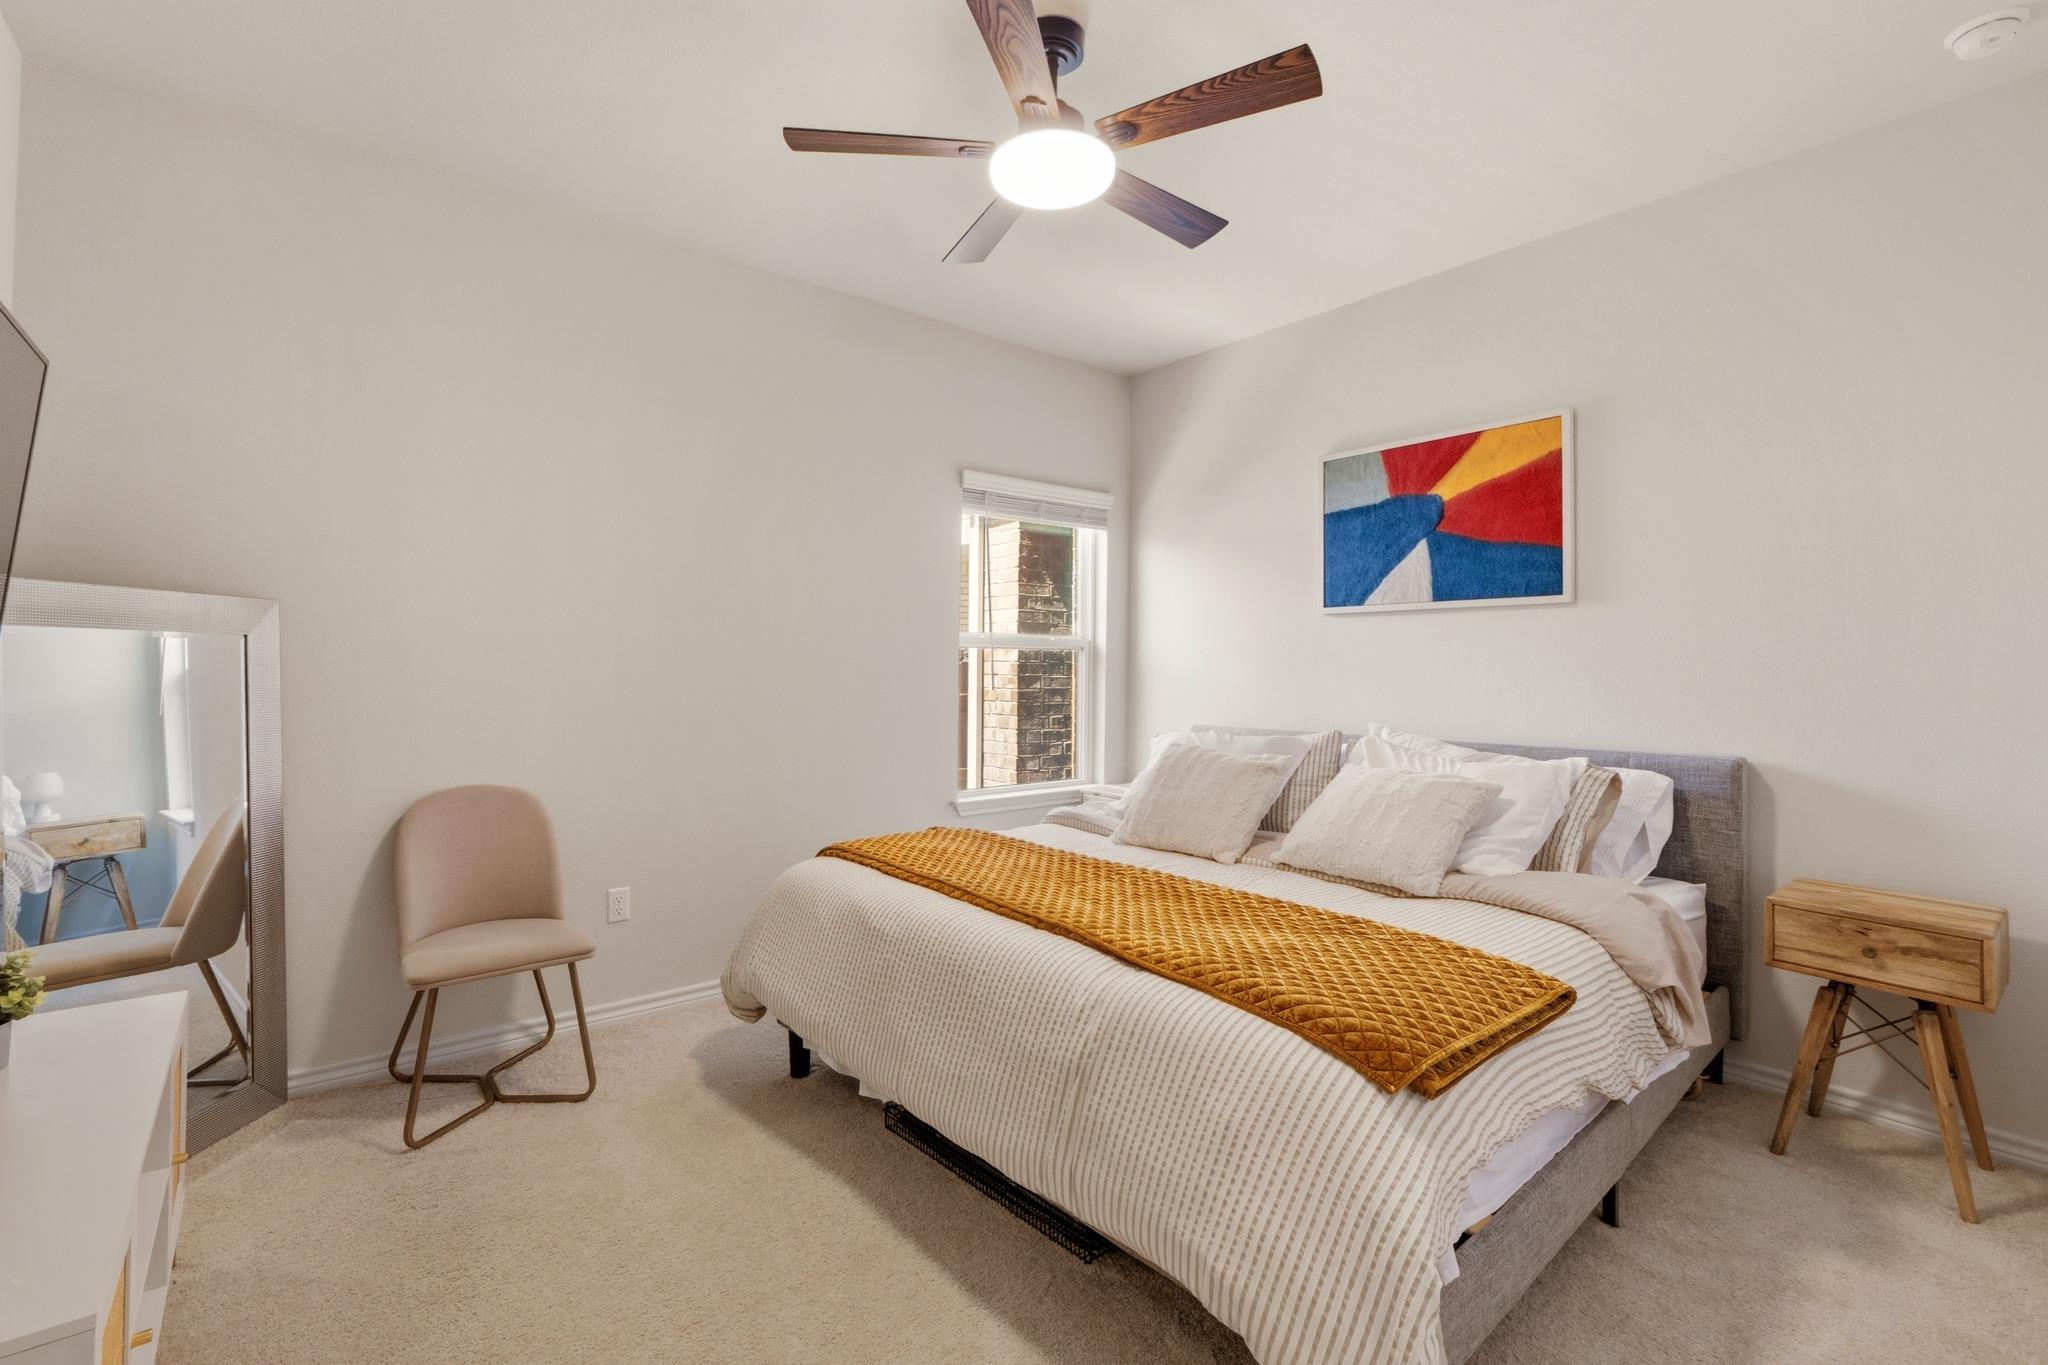
Furnished bedroom with a white bed, mustard-gold quilt, colorful wall art, and wood nightstand.
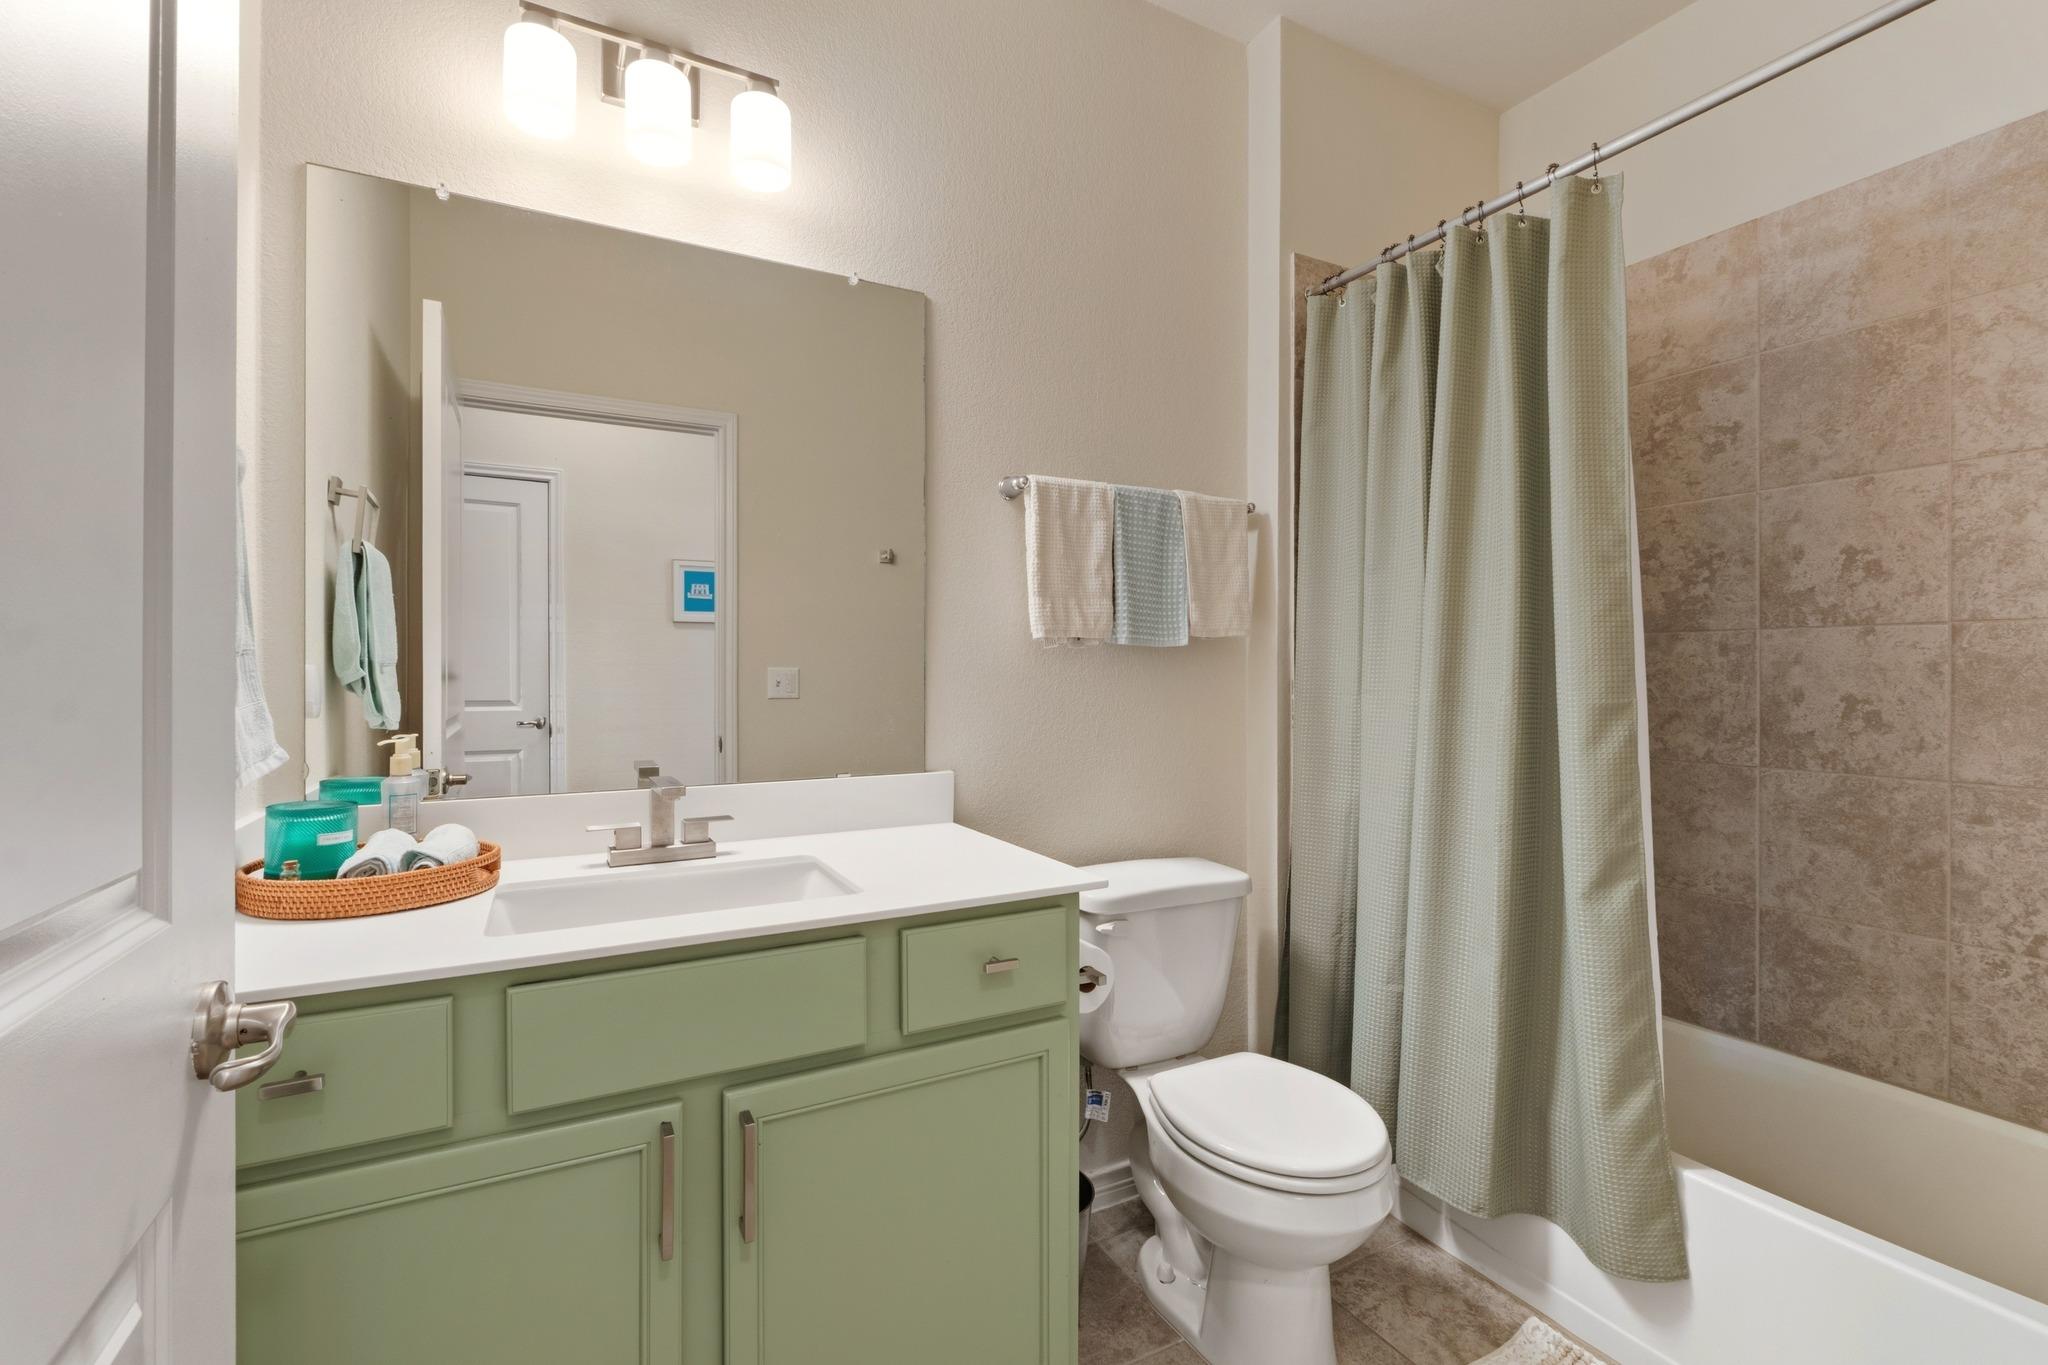
Bathroom with a pale green vanity, large mirror, and tiled tub-shower behind a light green curtain.
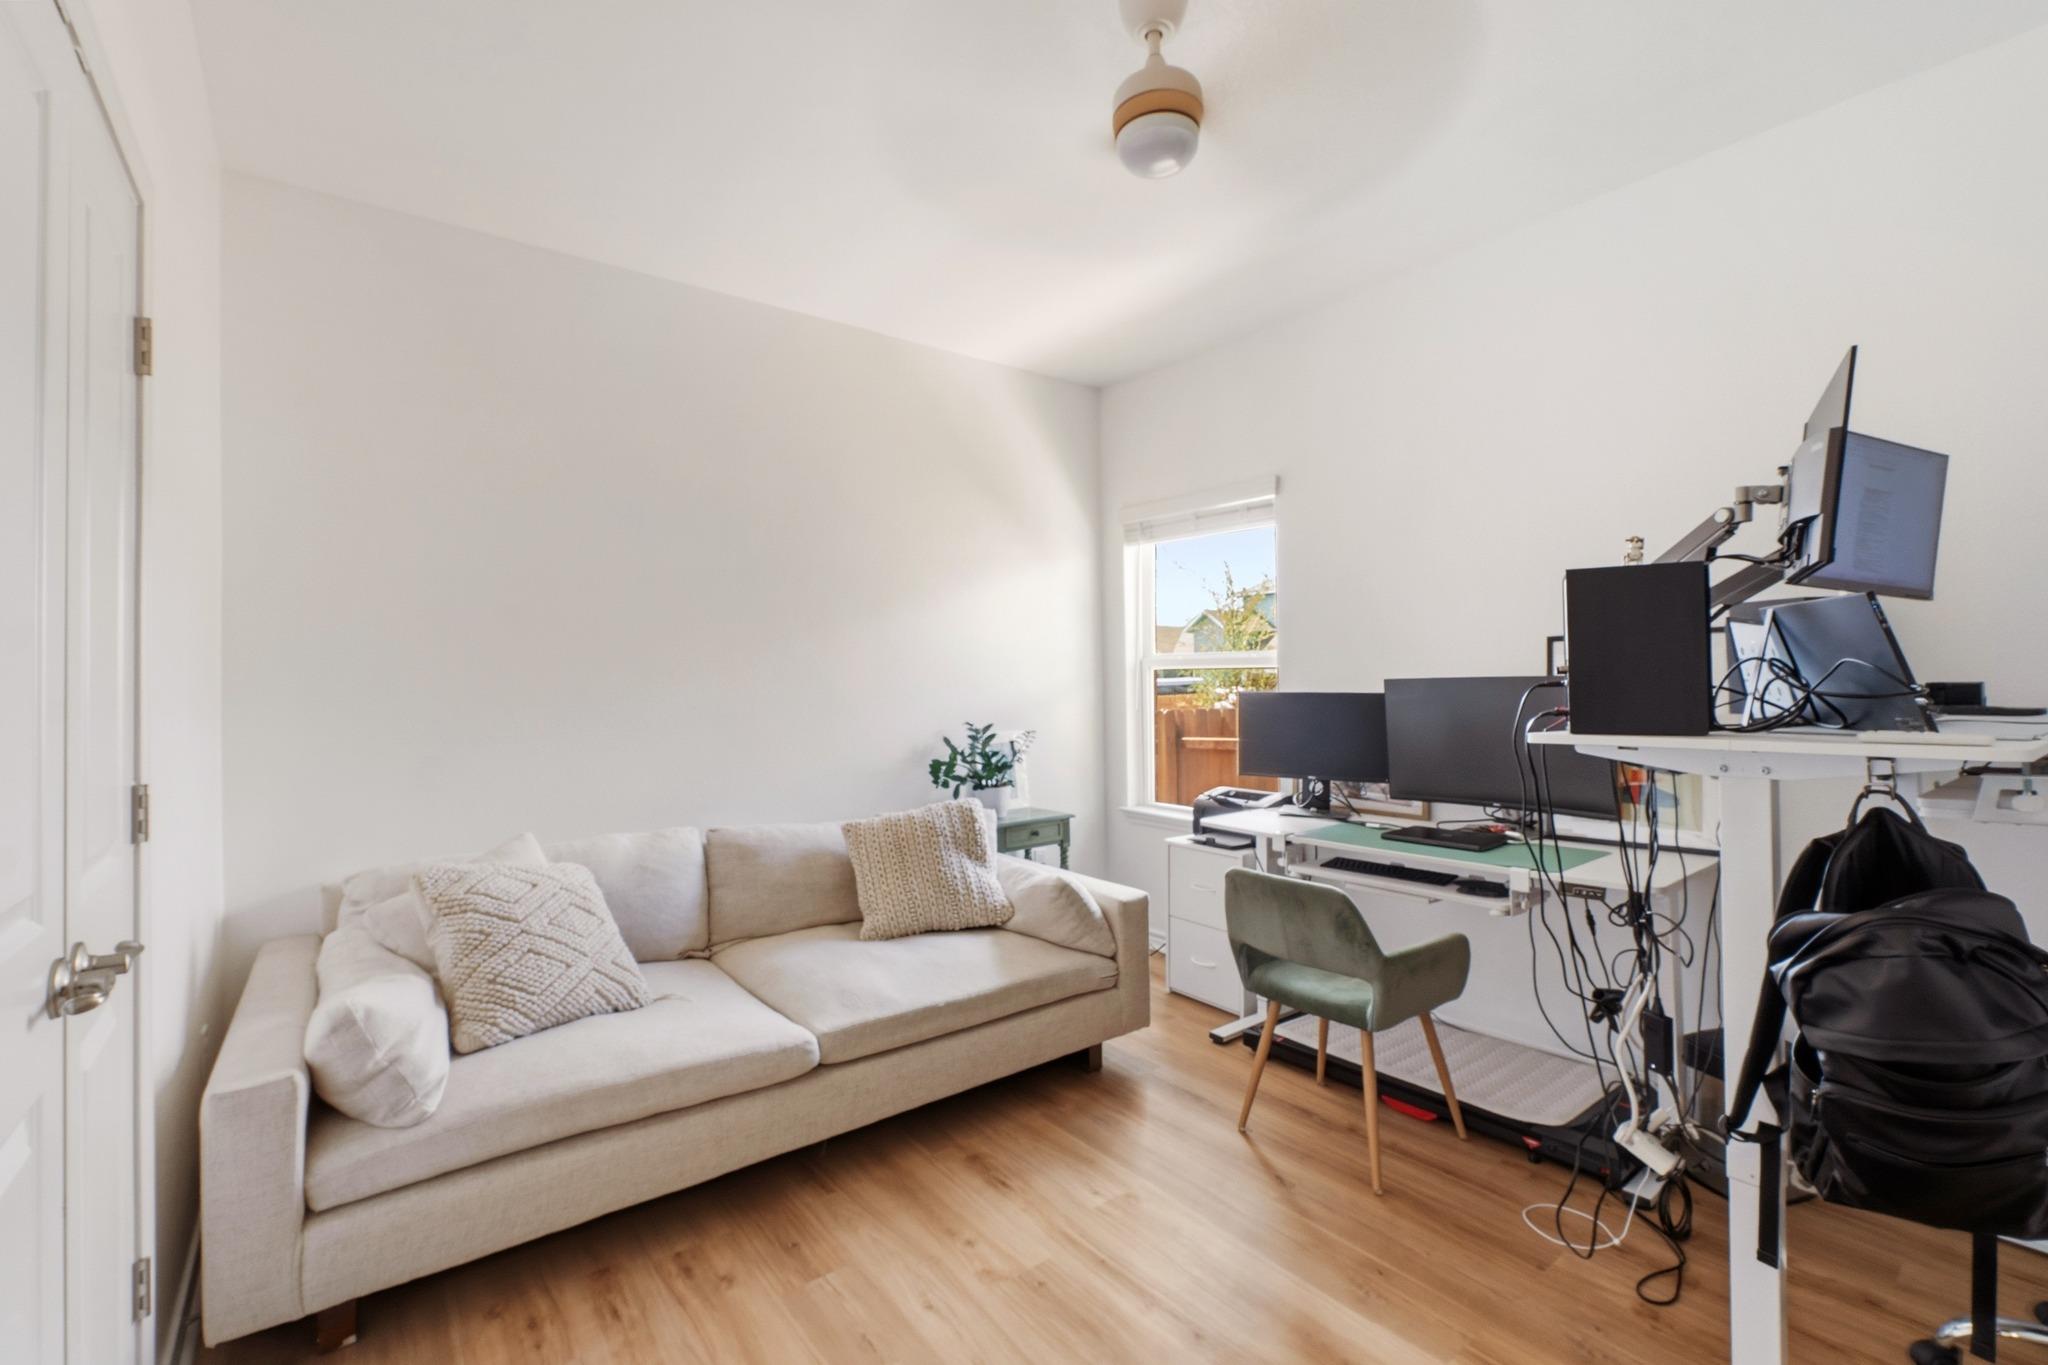
Home office with a beige sofa, multi-monitor desk setup, and window overlooking a fenced yard.
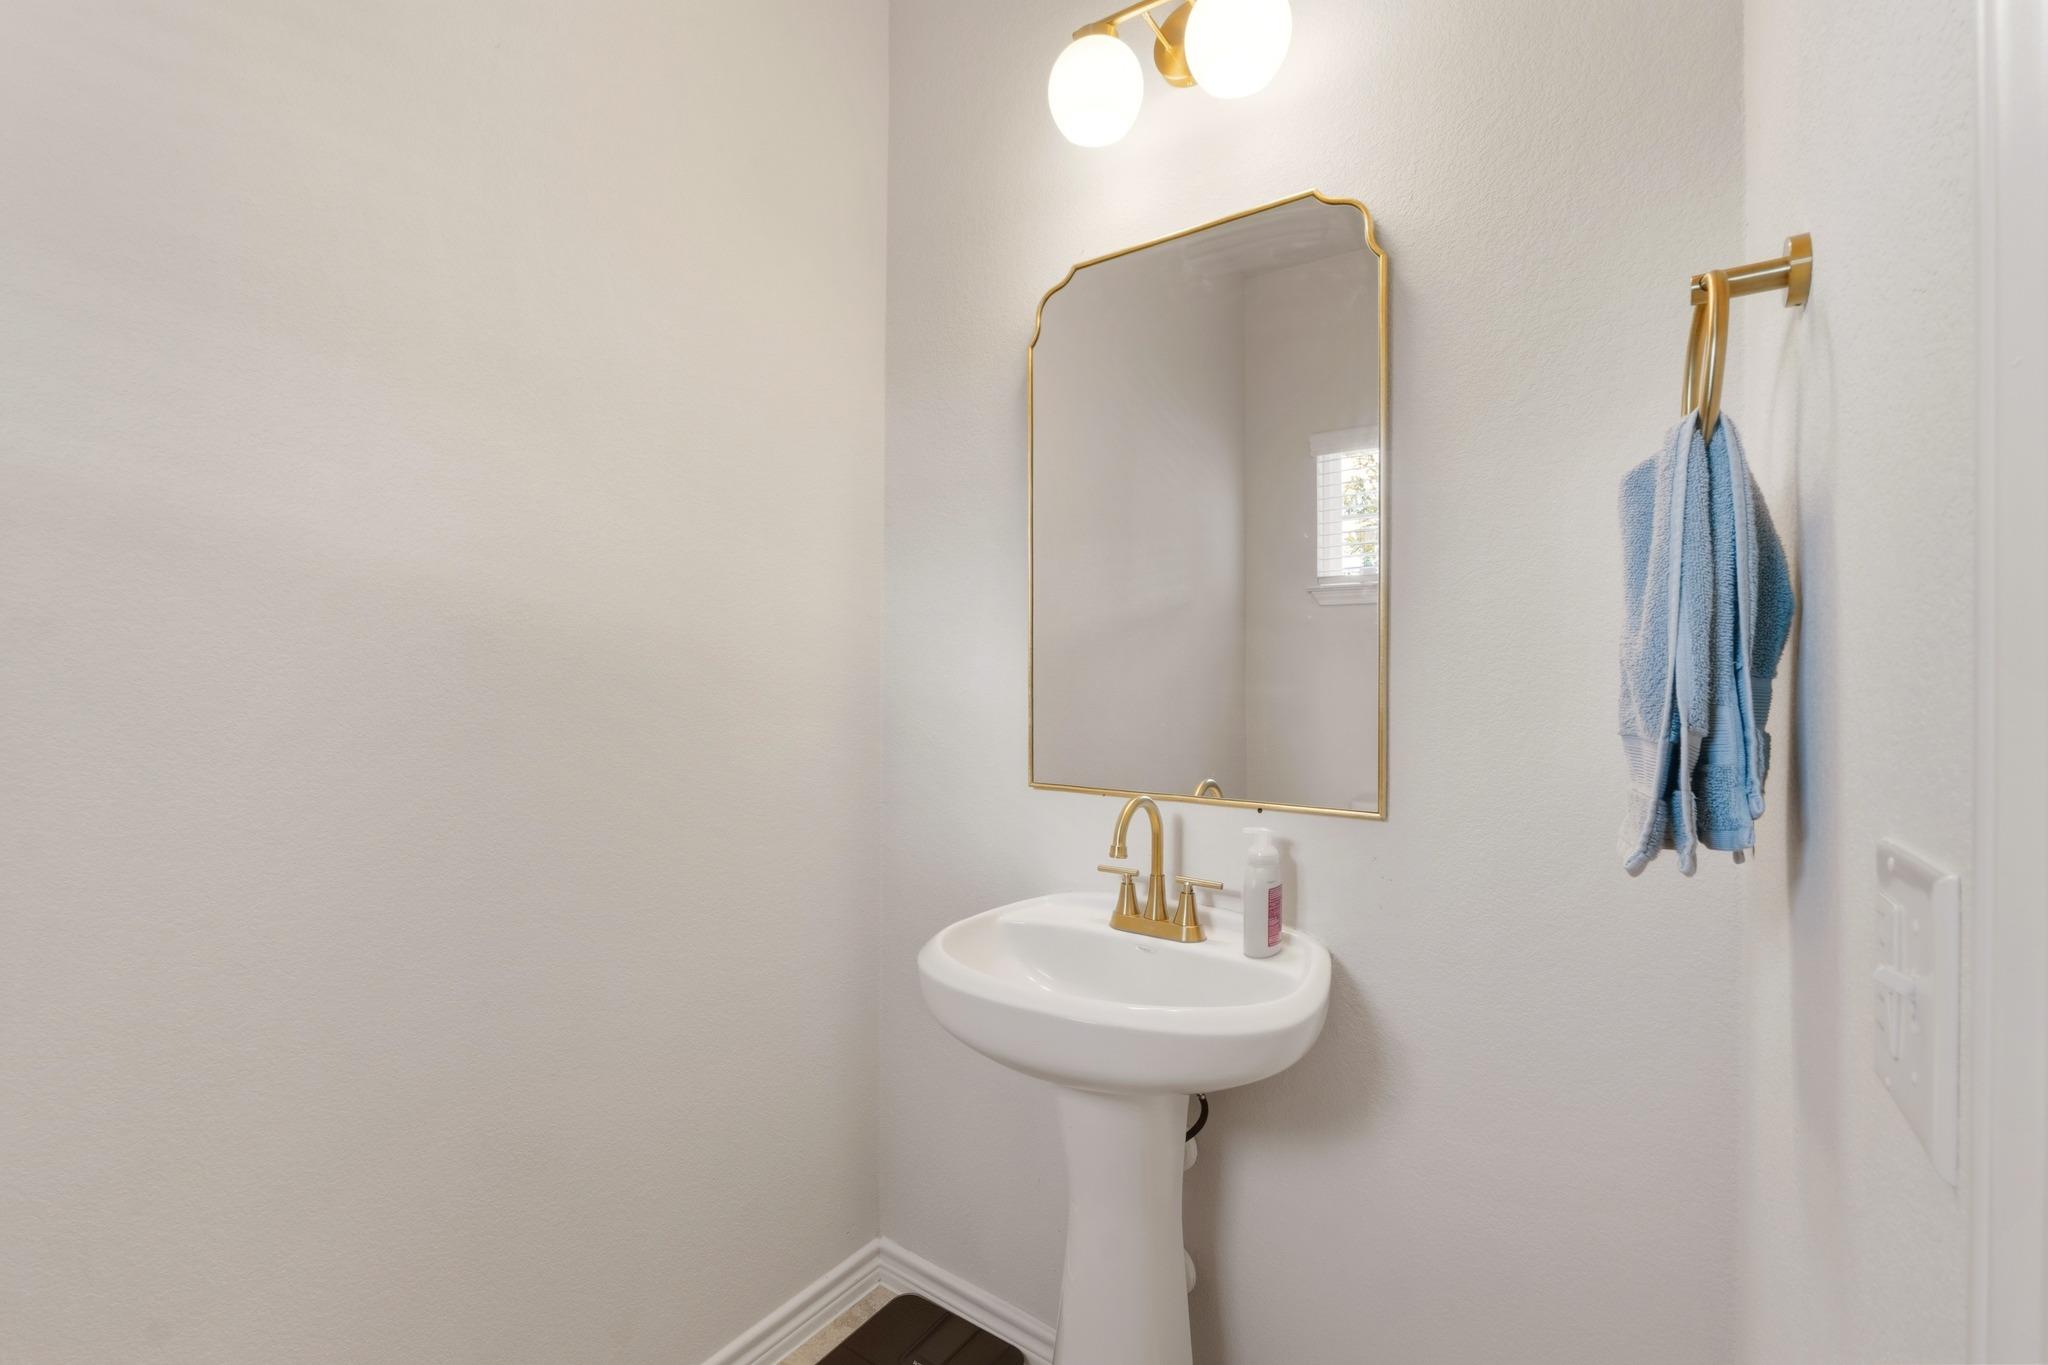
Bathroom pedestal sink with gold fixtures, a framed mirror, and blue hand towels.
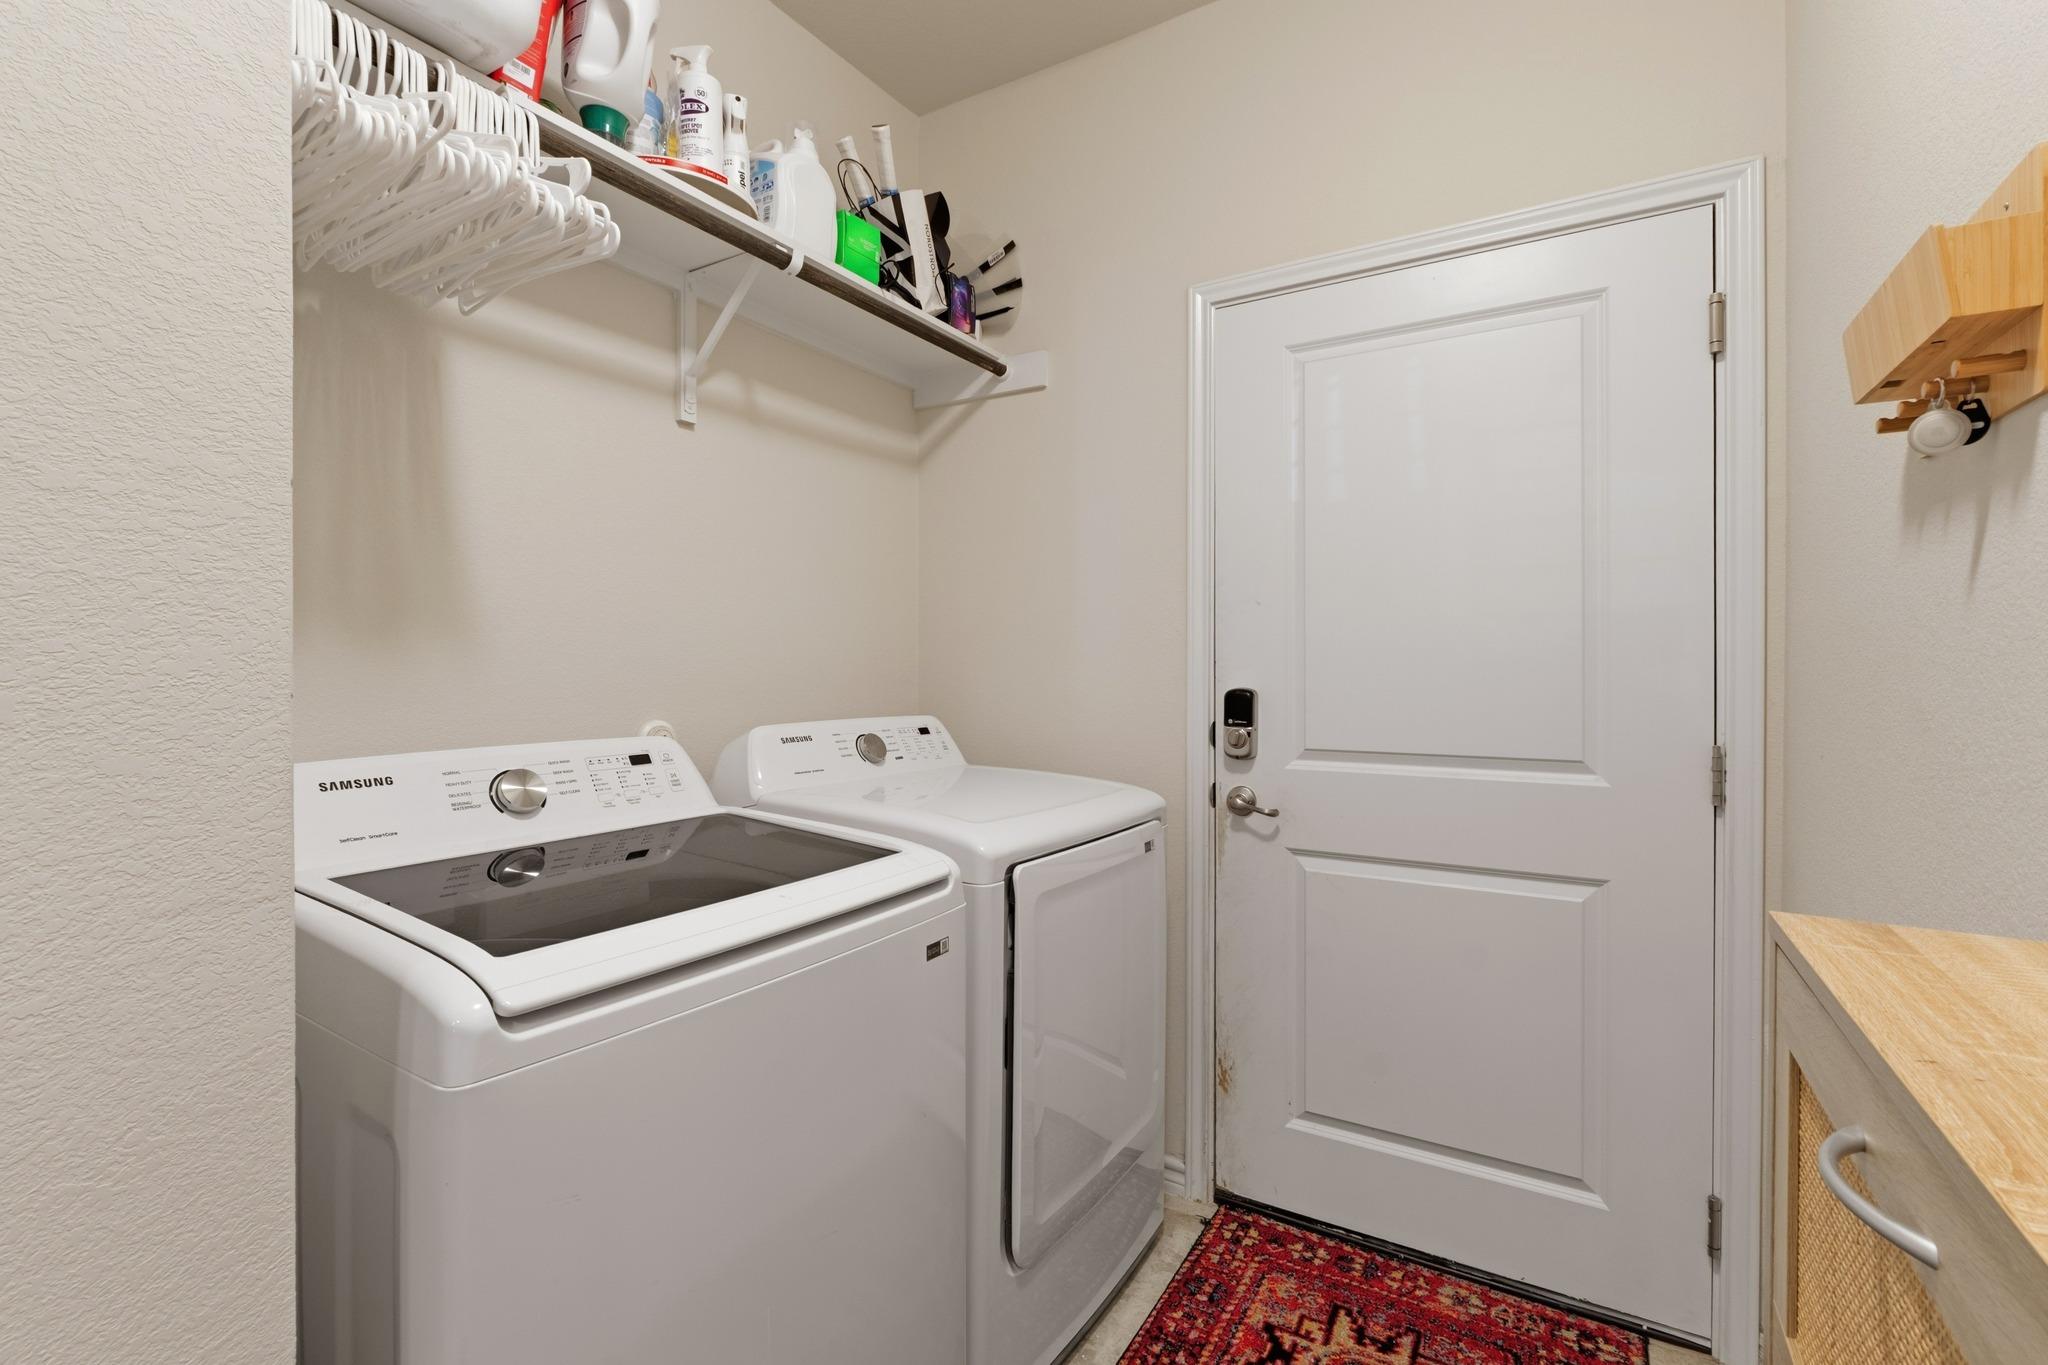
Laundry room with white washer and dryer, shelf of hangers, and a red patterned rug.
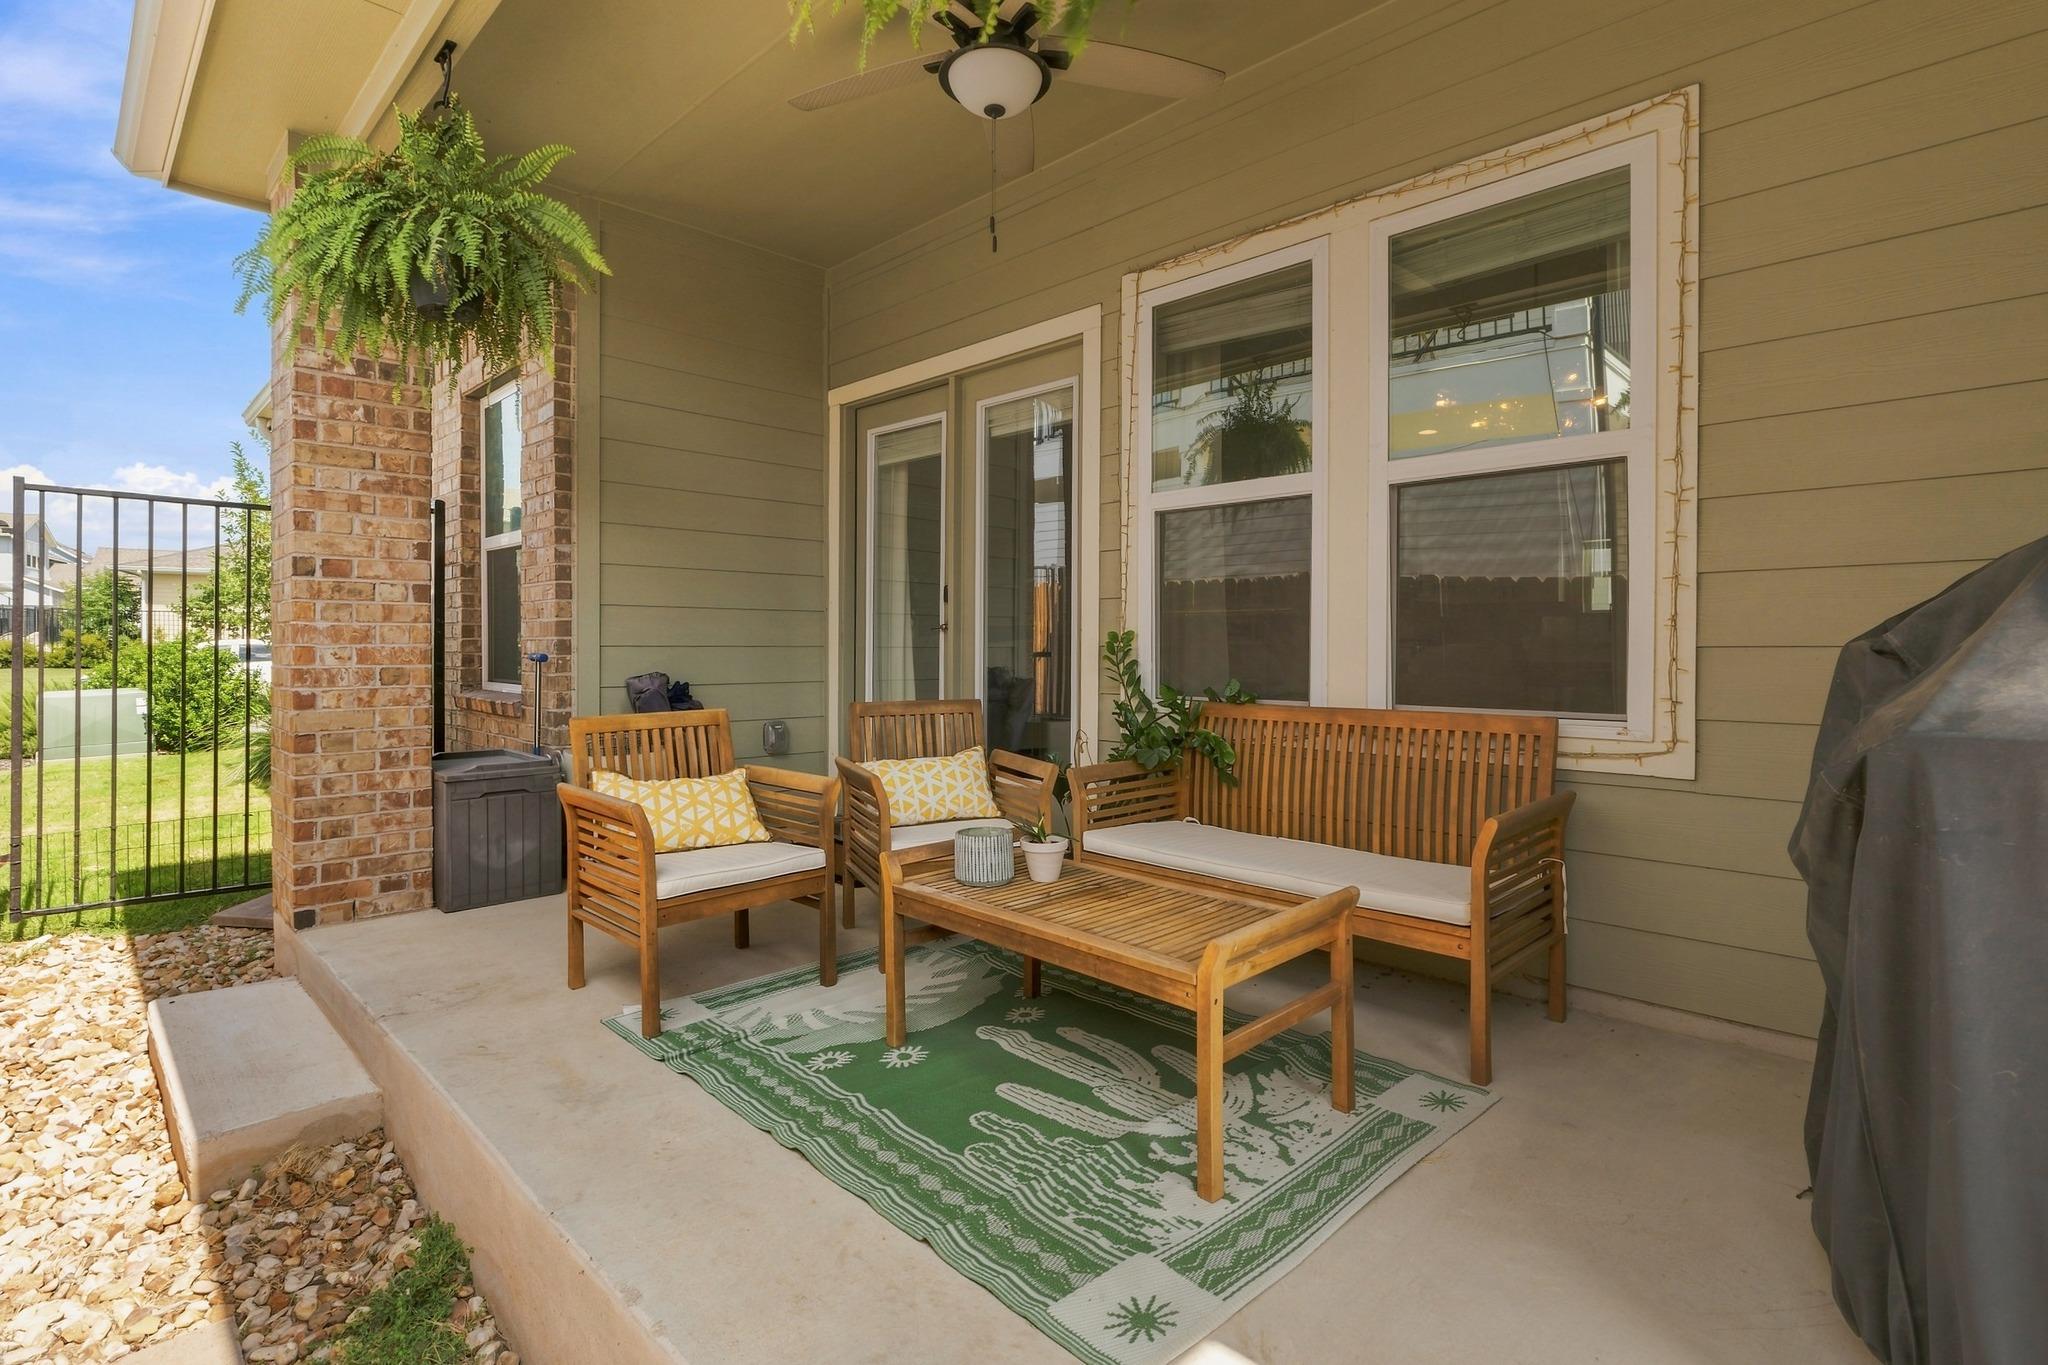
Covered patio with wooden lounge seating, a green patterned rug, and a hanging fern.
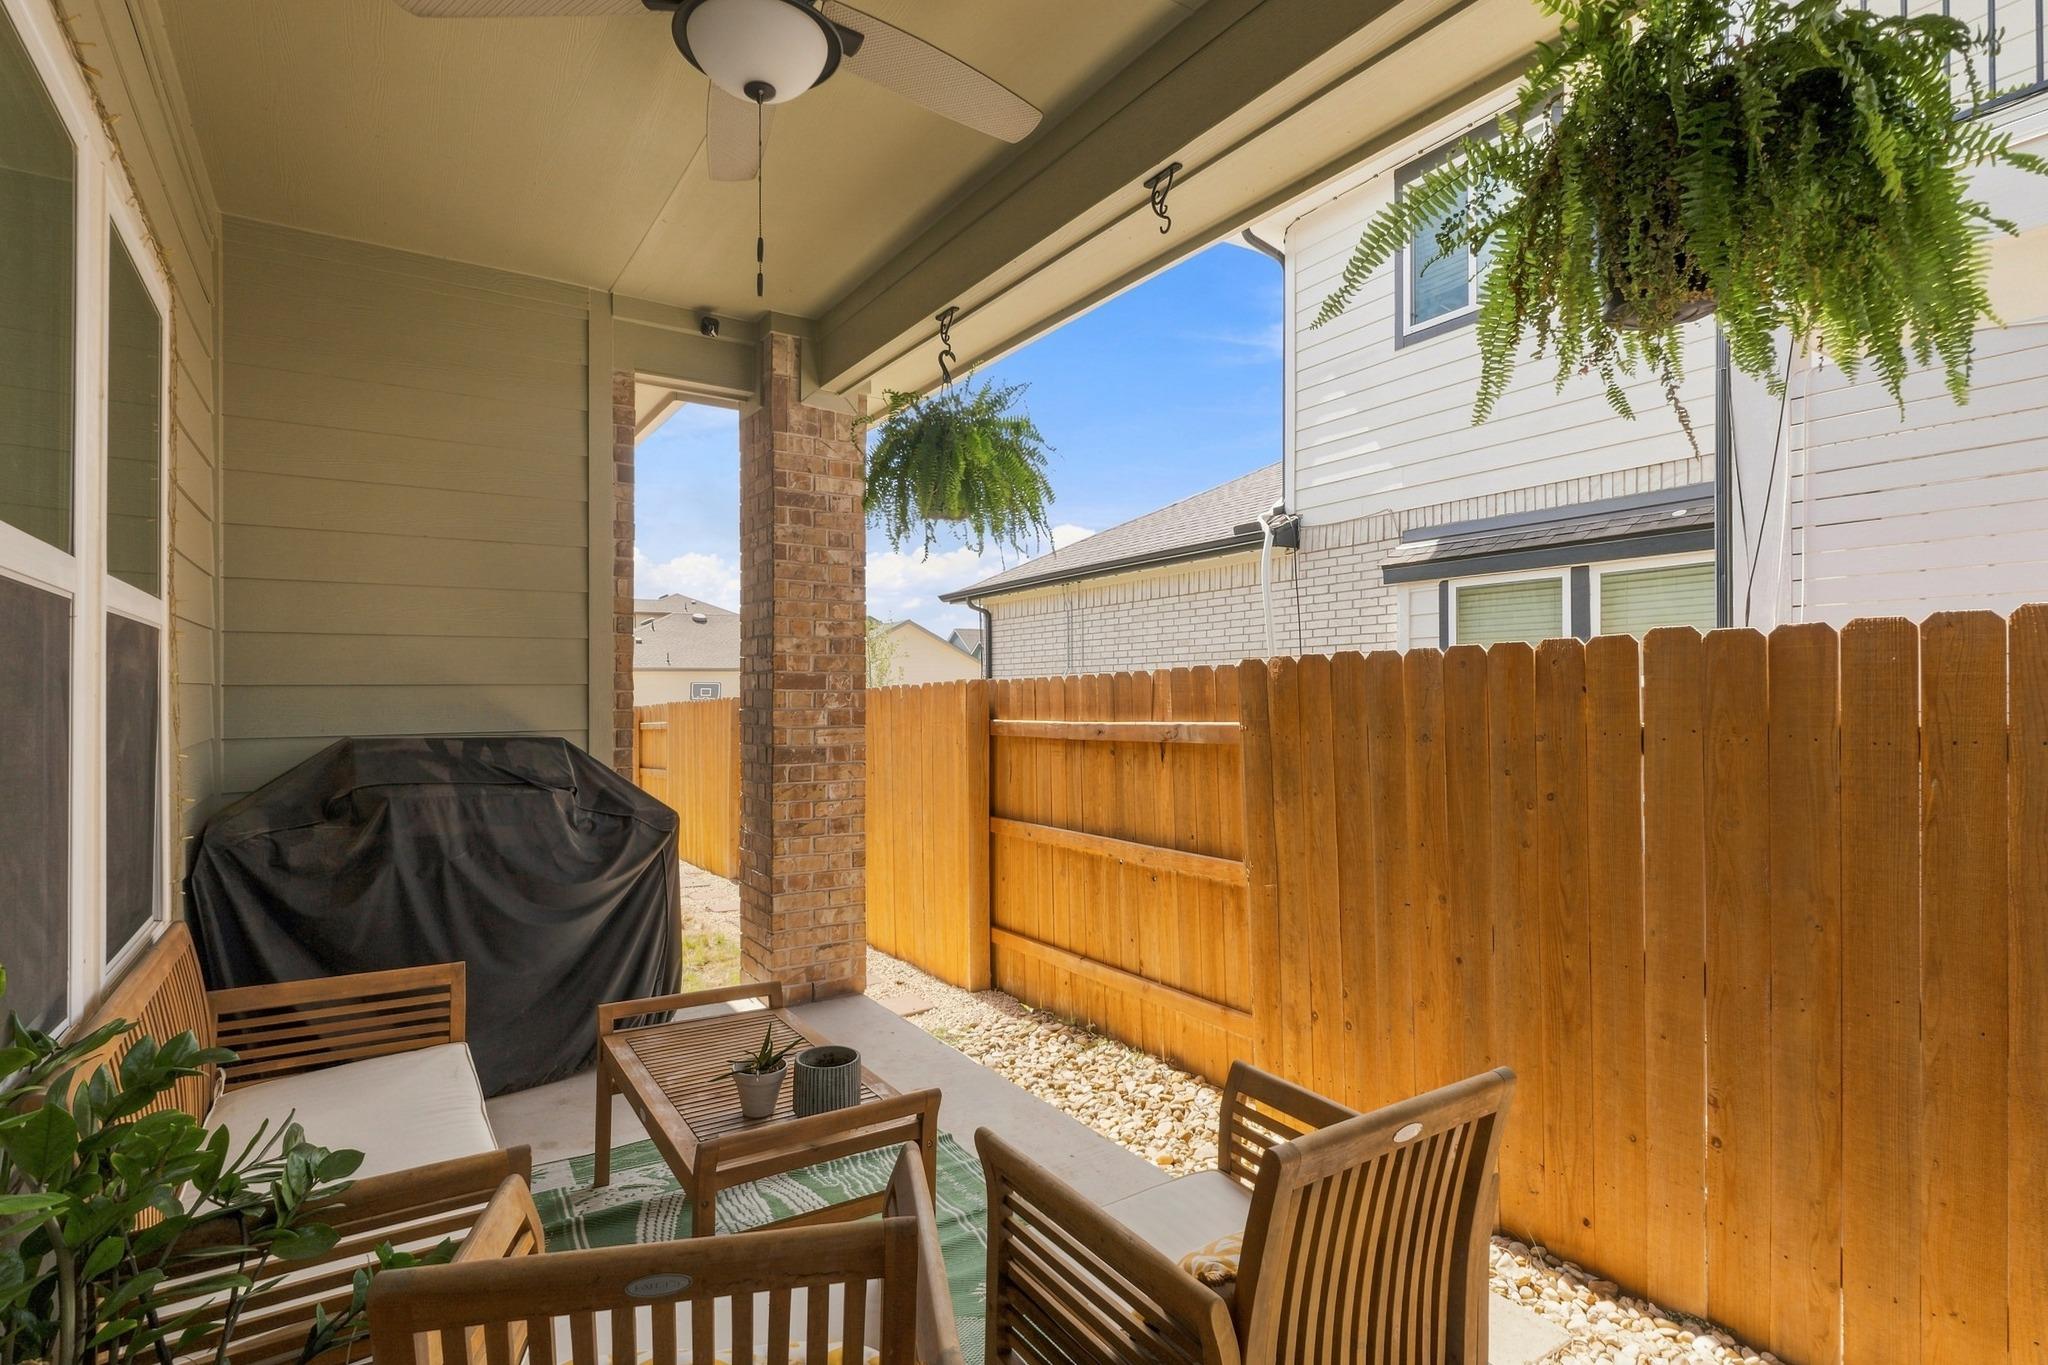
Covered patio with wooden seating, hanging ferns, a covered grill, and a tall privacy fence.
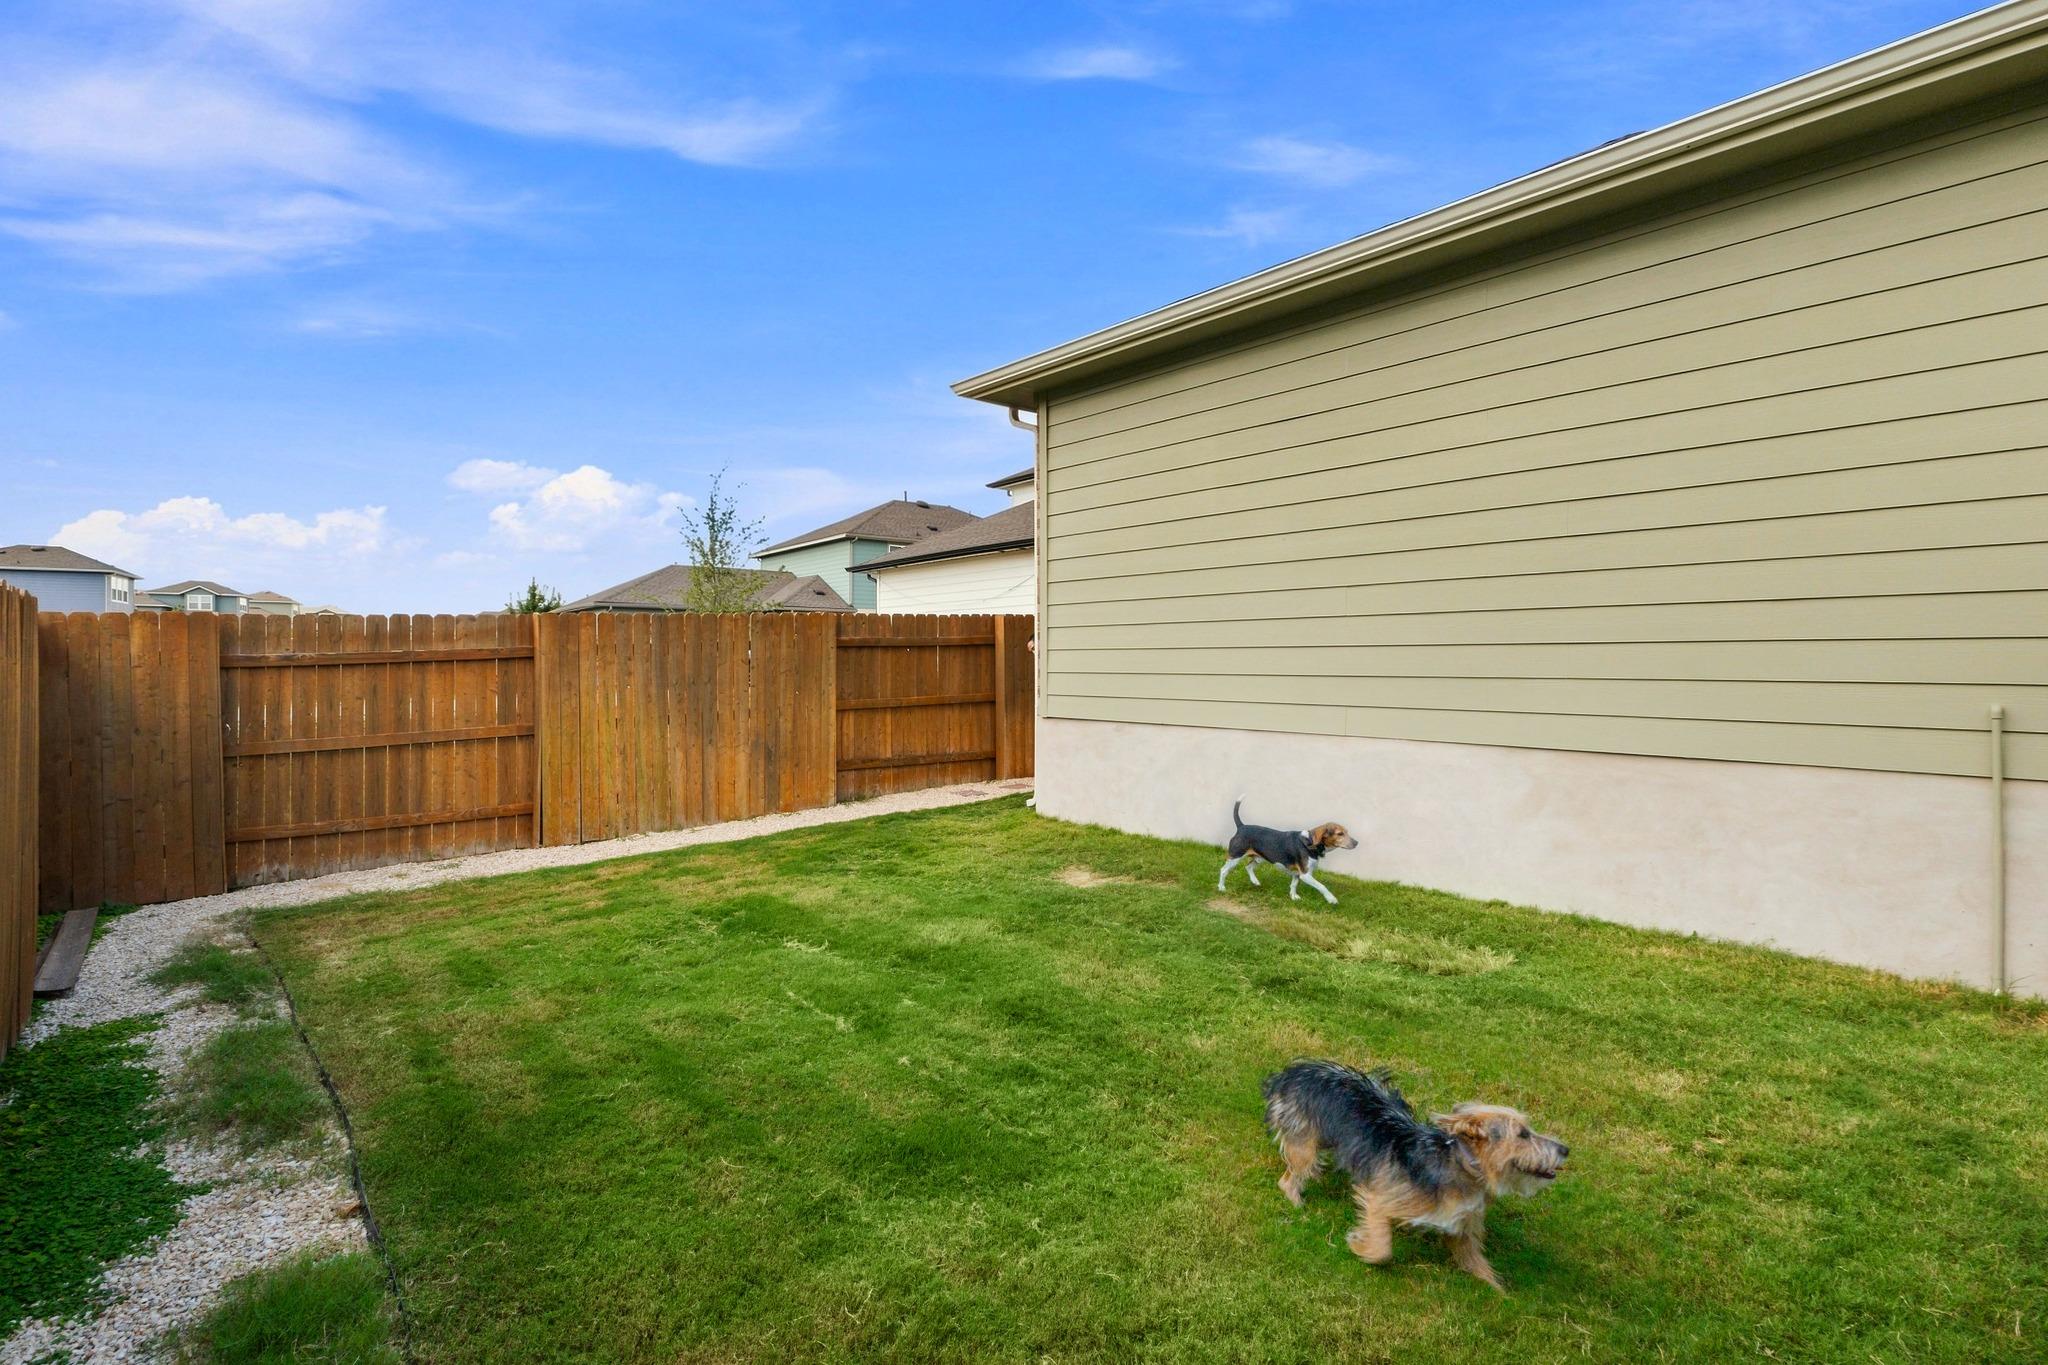
Fenced grassy side yard beside a home, with two dogs and a gravel path.
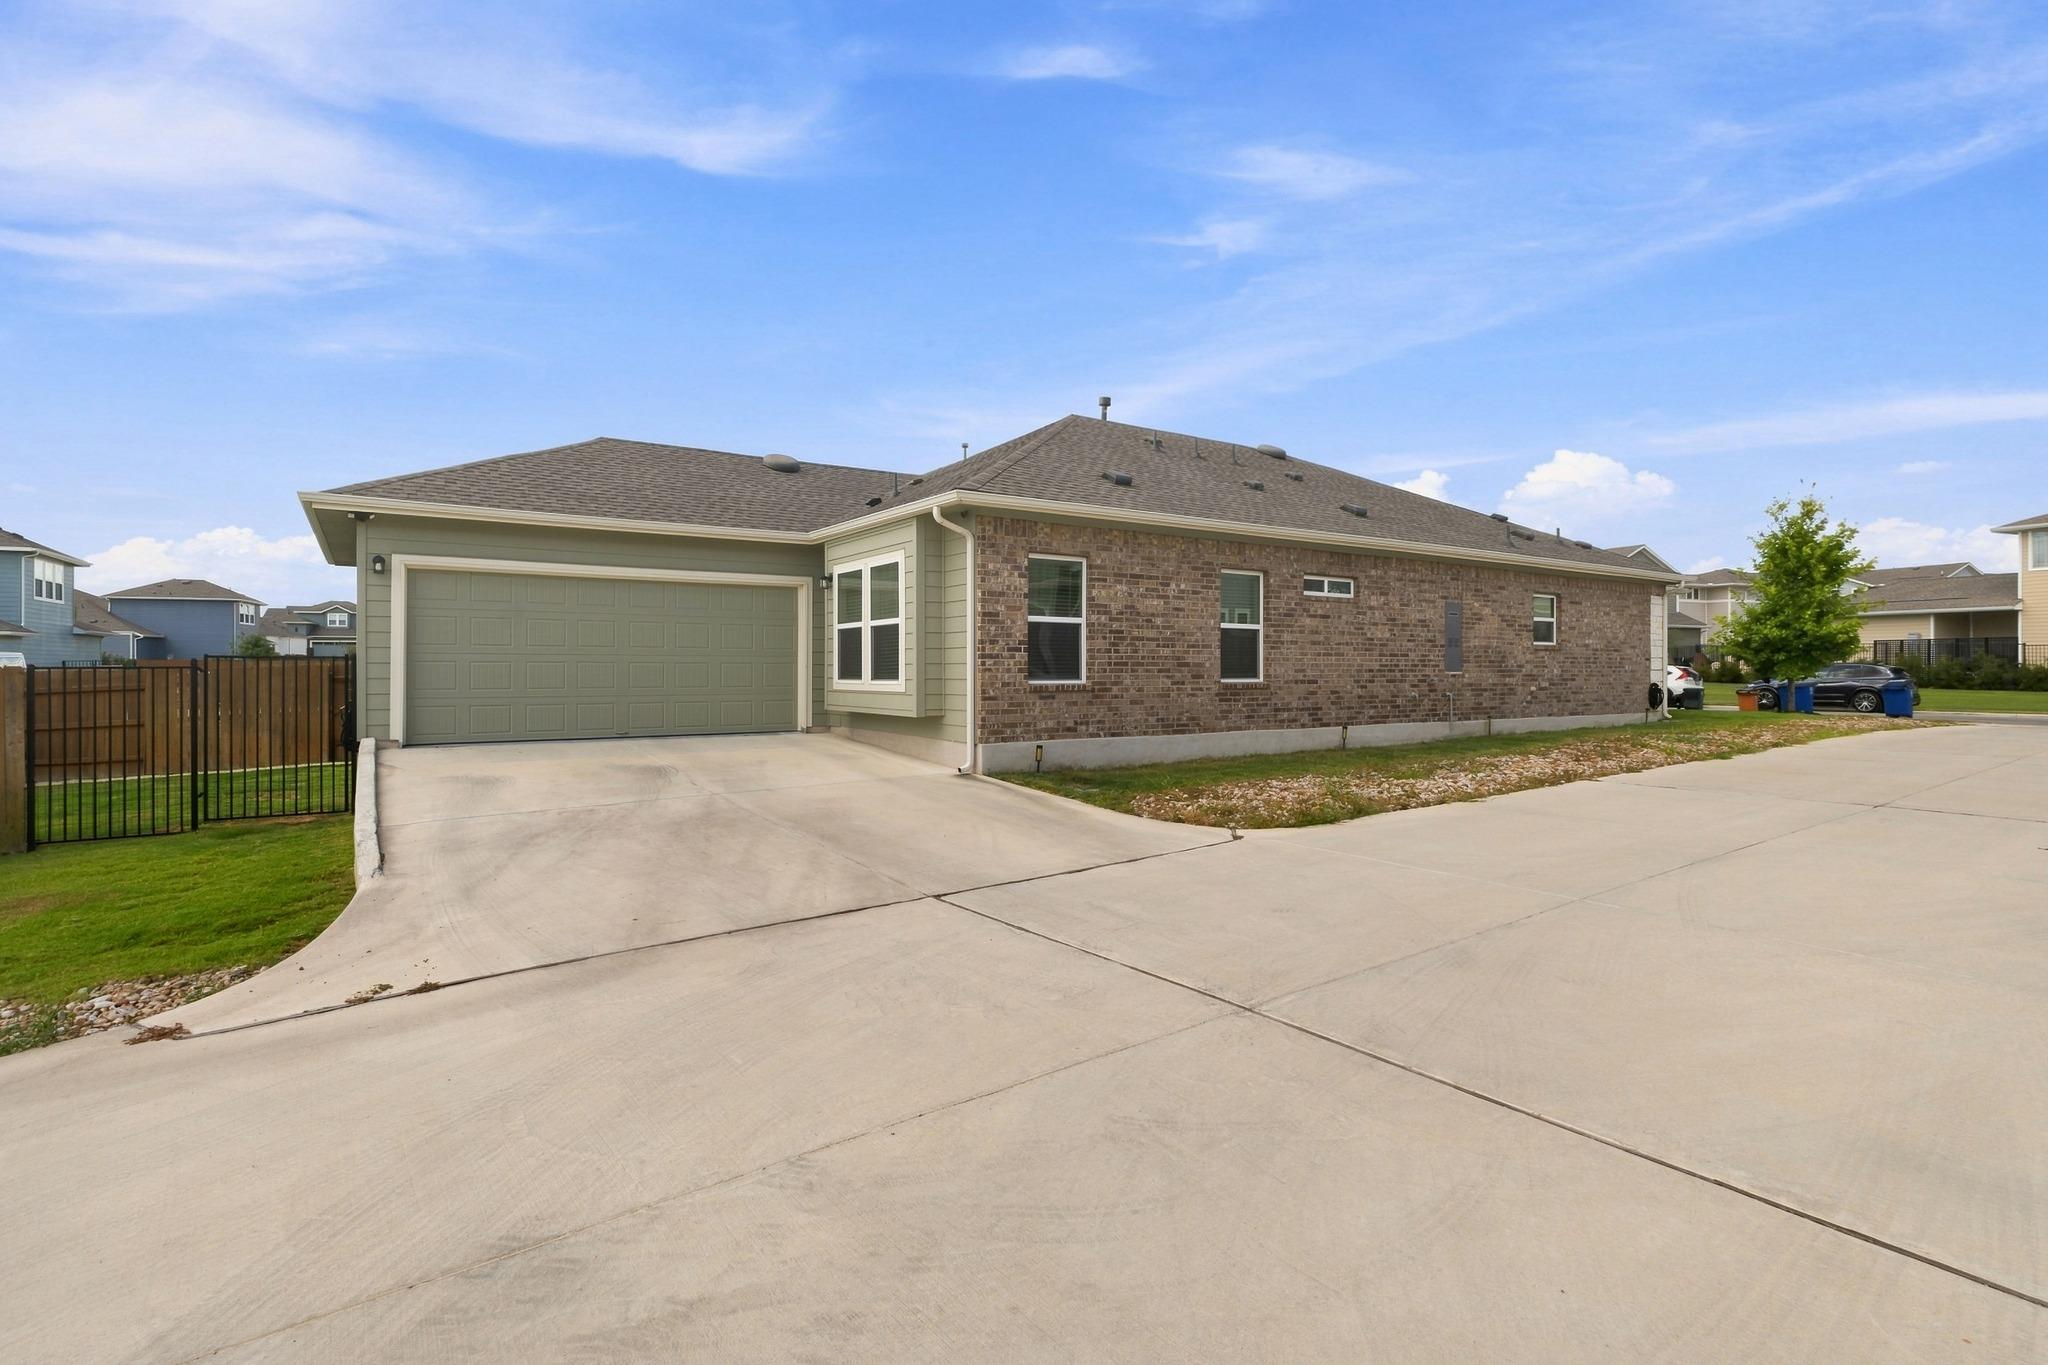
Single-story home with a two-car garage, brick facade, and broad concrete driveway.
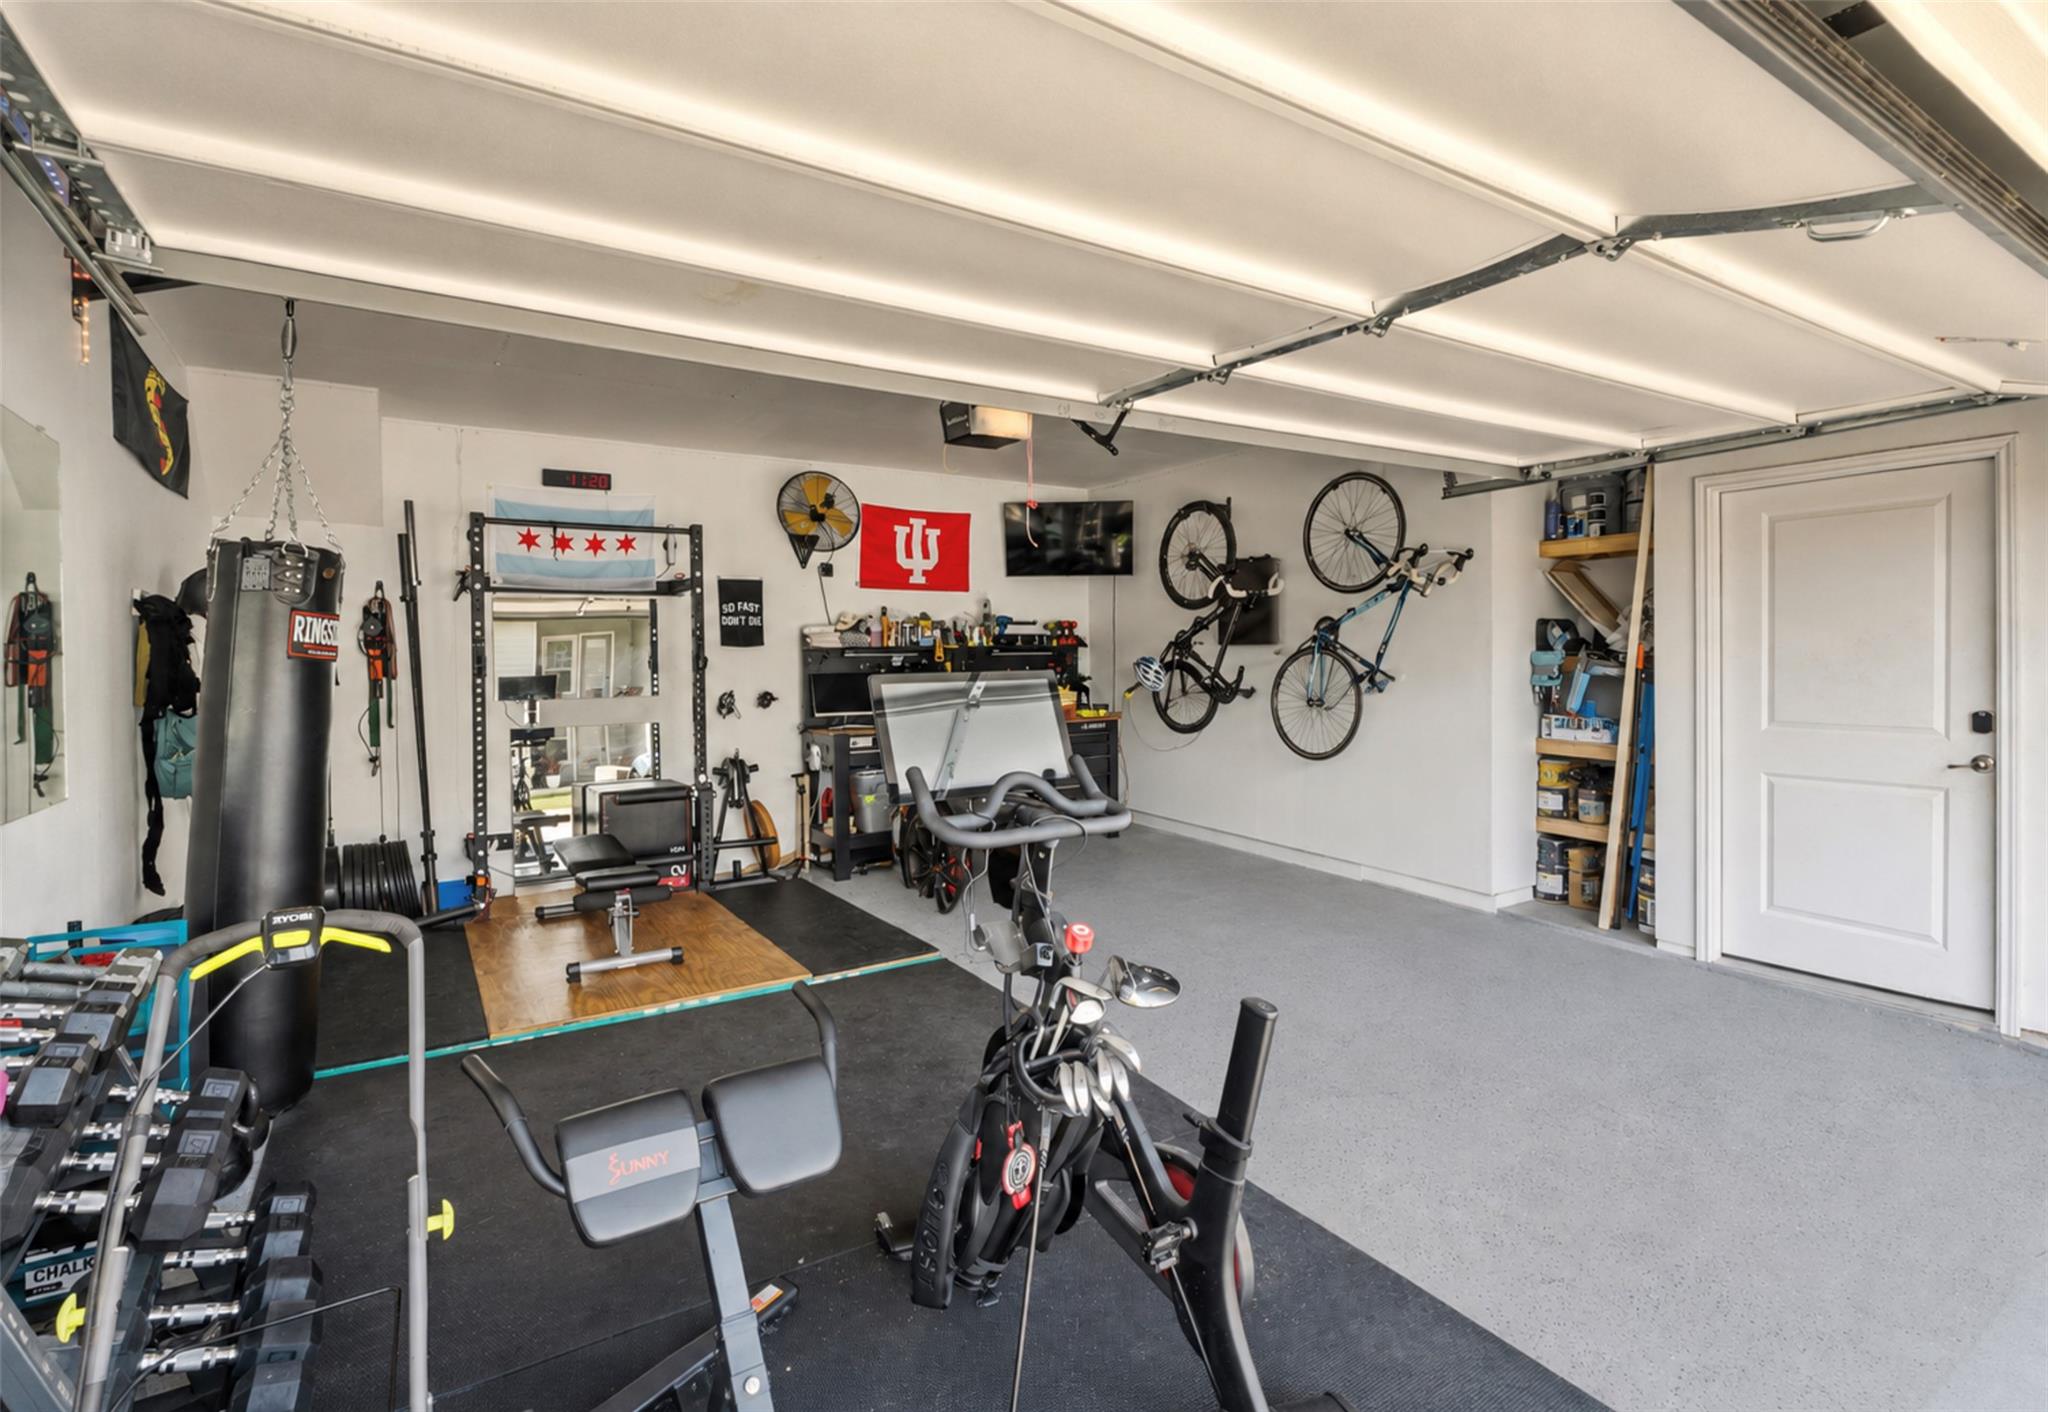
Garage home gym with weight racks, exercise machines, a punching bag, and wall-mounted bicycles.
Easton Park entrance sign beside landscaped beds and a brick walkway.
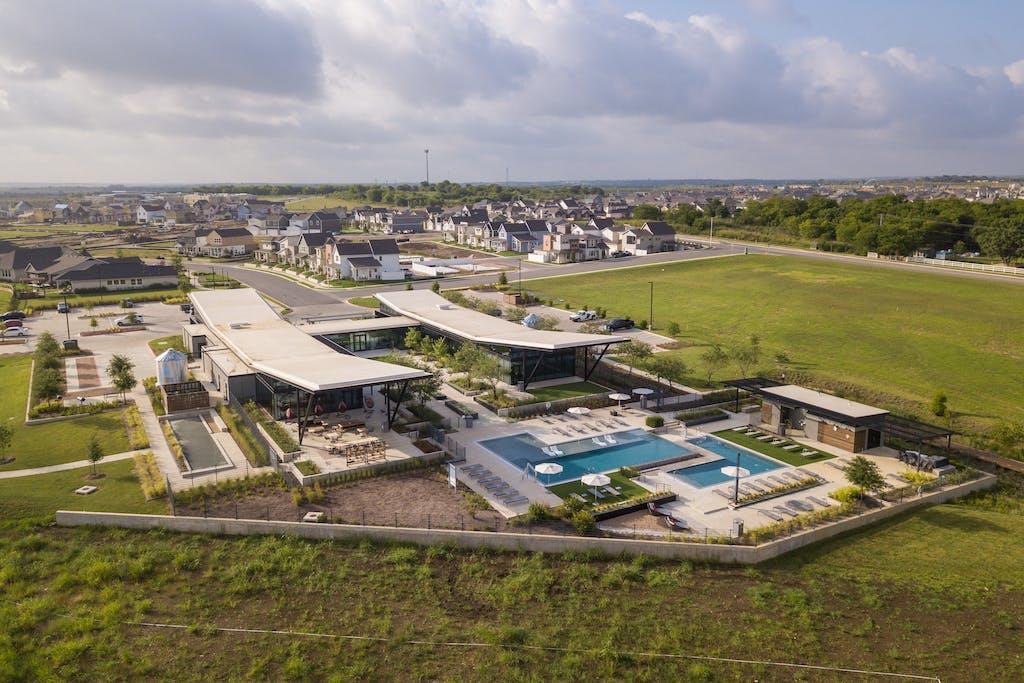
Aerial view of a neighborhood pool and modern clubhouse with homes beyond.
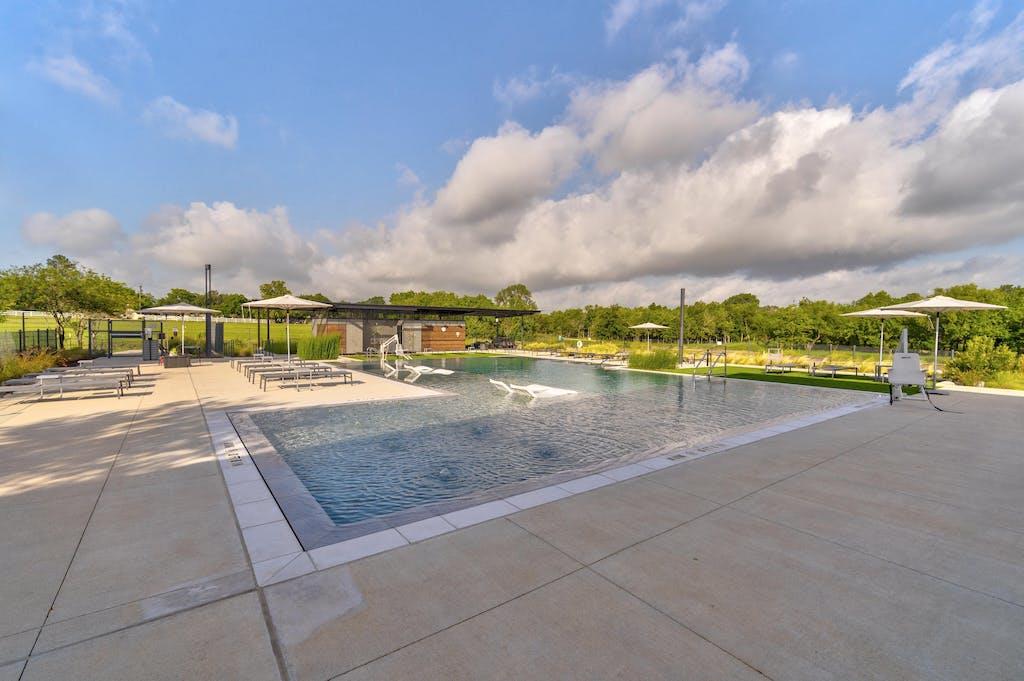
Outdoor pool with a shallow splash area, umbrellas, and rows of lounge chairs.
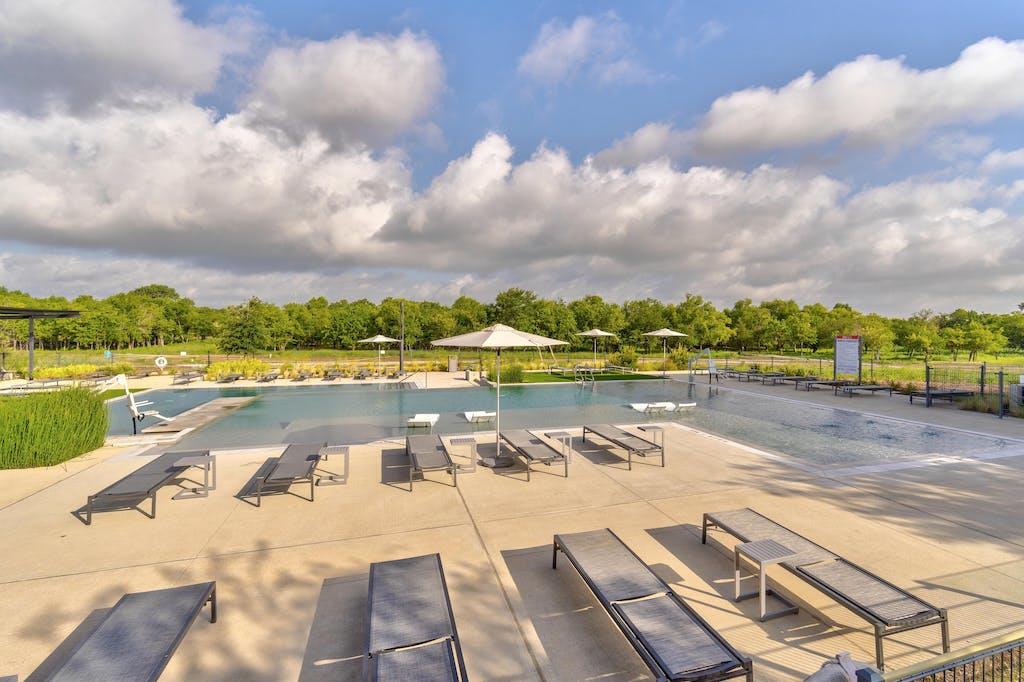
Community pool with a shallow shelf, lounge chairs, and shade umbrellas beside a tree-lined deck.
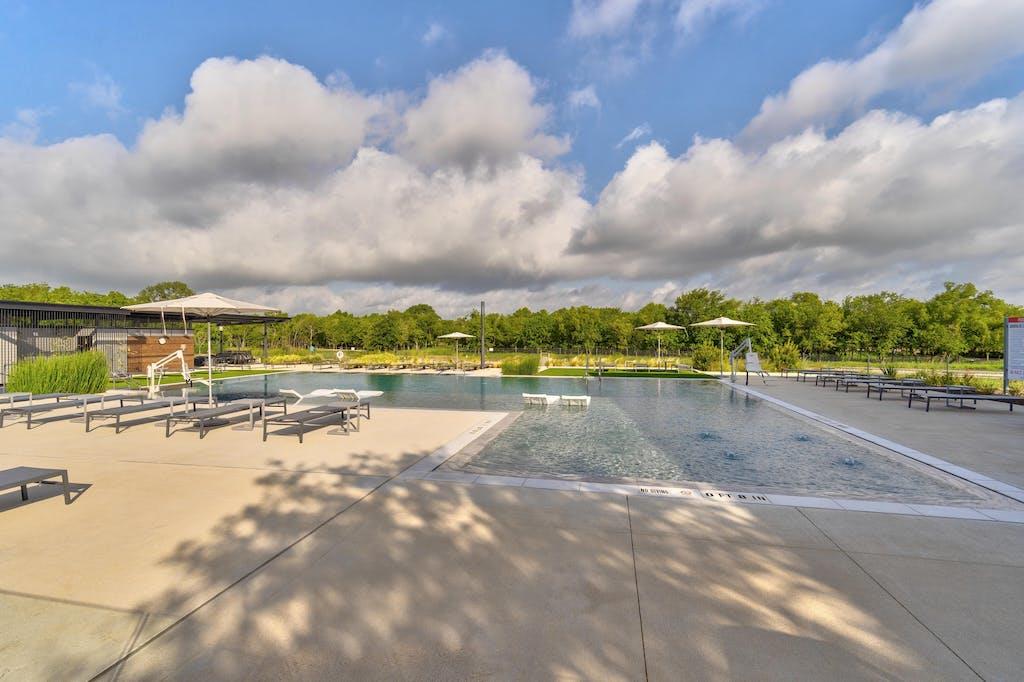
Outdoor pool with a broad shallow entry, sun umbrellas, lounge chairs, and a covered pavilion.
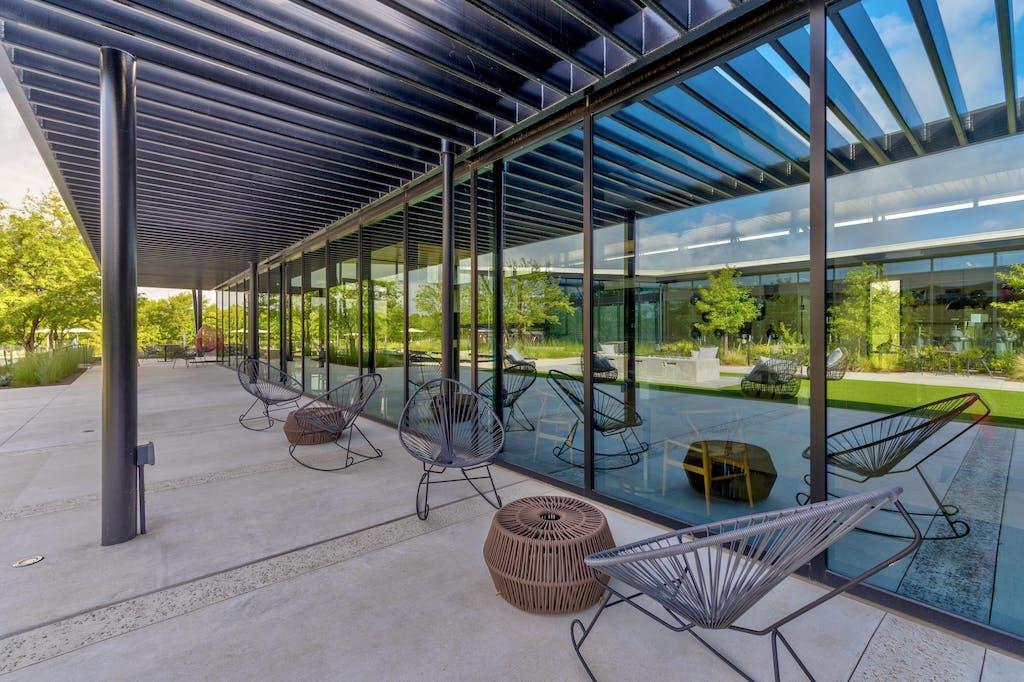
Covered patio with wire-frame lounge chairs beside a modern glass-walled building.
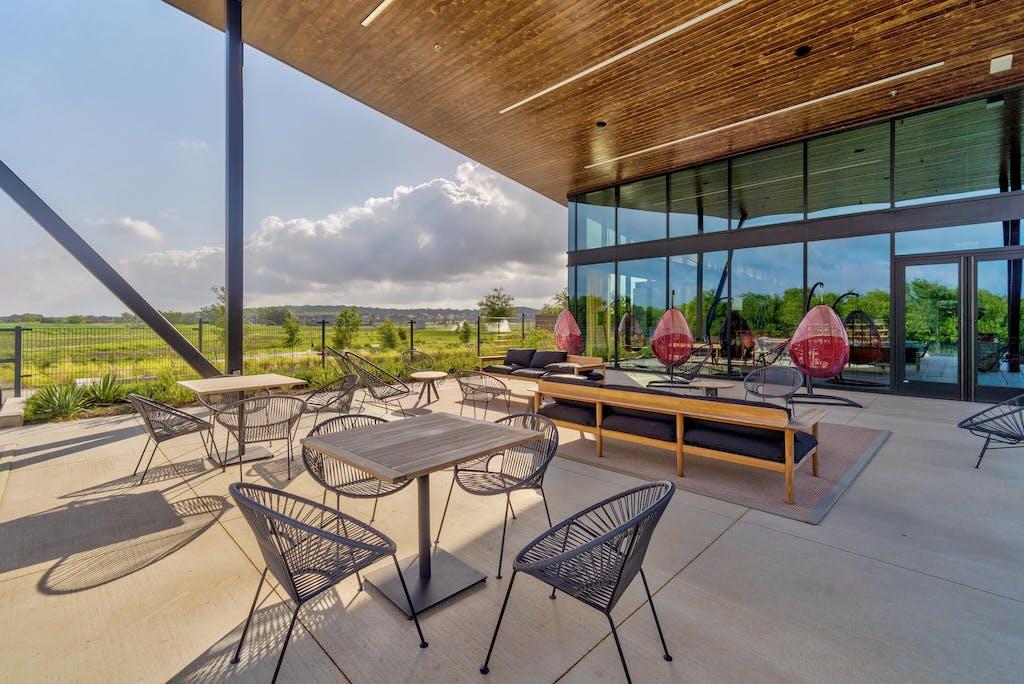
Furnished patio with hanging chairs beneath a wood-plank ceiling, overlooking green countryside.
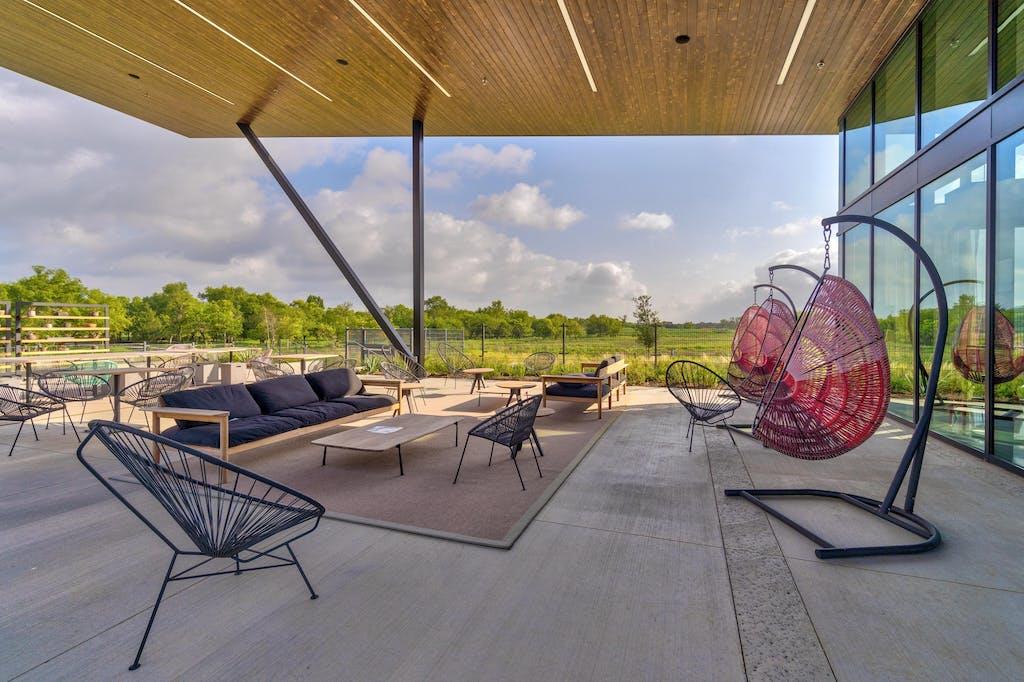
Covered patio with modern lounge furniture and hanging swing chairs overlooking open green land.
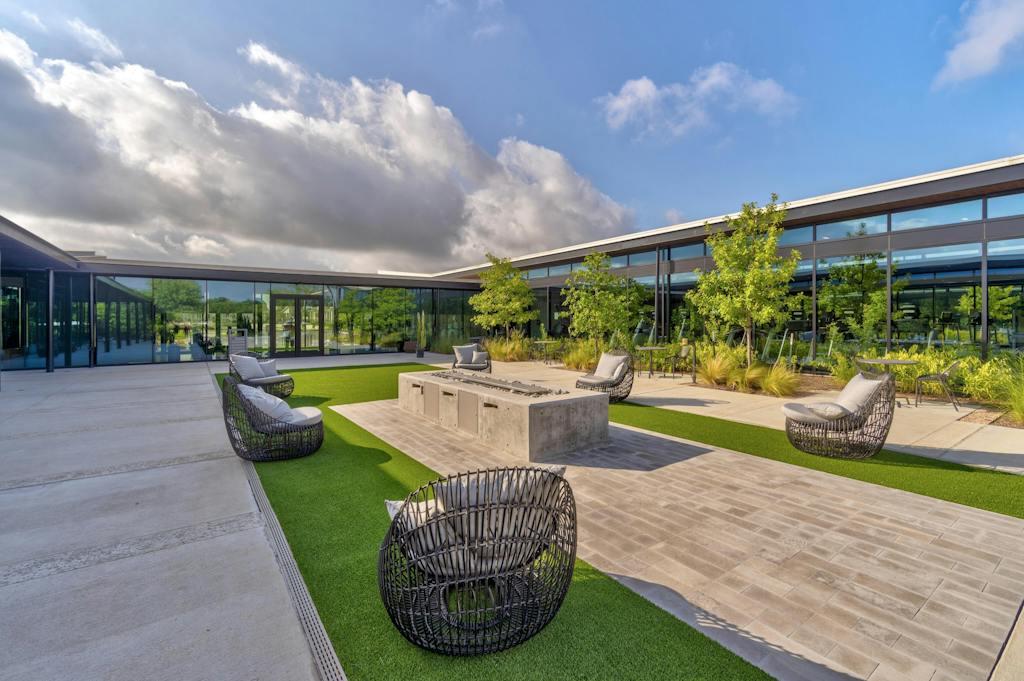
Modern glass building around a courtyard with lounge seating and a central concrete fire pit.
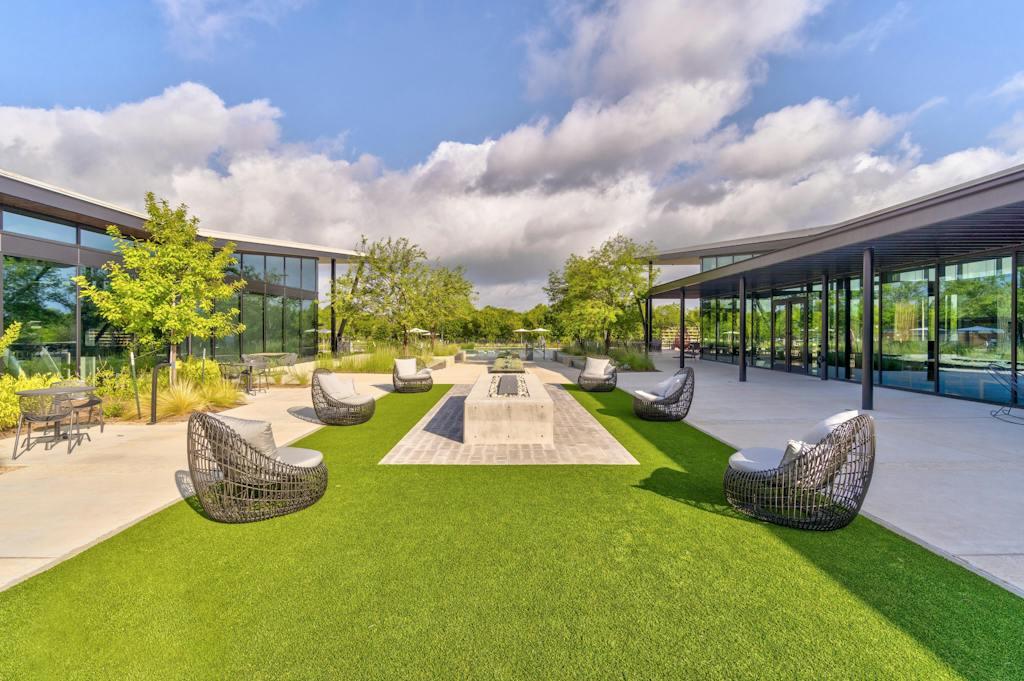
Modern courtyard with green turf, a long water feature, and woven lounge chairs between glass buildings.
See all photos
Courtesy of Portico Real Estate, Dan Smith Listing Contact: (512) 897-4608 
Pending

9207 Looksee LN

9207 Looksee LN, Austin, TX 78744

$2,795/mo

Available for October 1st move-in! Located in the highly sought-after Easton Park community, this beautifully maintained single-story home offers 3 bedrooms, 2.5 baths, and 1,955 square feet of thoughtfully designed living space. Built in 2022, the home features a bright, open-concept floor plan with modern finishes and no carpet throughout. The spacious kitchen includes quartz countertops, a gas cooktop, stainless steel appliances, generous cabinet storage, and a pantry, with an easy flow into the dining and living areas. The primary suite features an updated ensuite bath, and additional updates throughout the home include several upgraded light fixtures. Two secondary bedrooms offer flexibility for guests, a home office, or additional living space. The home also includes a smart thermostat, ceiling fans, high-speed internet capability, and a tankless water heater for added efficiency and convenience. Refrigerator, washer, and dryer are included. Outside, enjoy a fenced backyard, automatic sprinkler system, and both front and side porches. The attached garage and driveway provide ample parking and include an electric vehicle charging station. Residents enjoy access to Easton Park's extensive amenities, including a clubhouse, fitness center, parks, playgrounds, sport courts, pet amenities, neighborhood gathering spaces, and more than 13 miles of trails and pathways in addition to community sidewalks. Conveniently located near Southpark Meadows with shopping, dining, and entertainment nearby, and just a short drive to Austin-Bergstrom International Airport.

3
beds

3
baths

1,955 Sq.Ft. LIVING AREA

5,619.24 Sq.Ft. lot

Single-story brick and stone home with a covered porch, landscaped lawn, and broad concrete driveway.

Schedule a Showing

We would love to show you our beautiful property. Please select your preferred date and time below. An agent will be in touch shortly to confirm your appointment.

Schedule a Showing

We would love to show you our beautiful property. Please select your preferred date and time below. An agent will be in touch shortly to confirm your appointment.
Thank you for your interest in 9207 Looksee LN, Austin, TX 78744. We are reviewing your request and will be in touch shortly!
Dan Smith

Dan Smith

Features & Amenities

Interior

  • total bedrooms3
  • Total bathrooms3
  • full bathrooms2
  • half bathroom1
  • Flooring Vinyl
  • APPLIANCES Dishwasher, Disposal, Dryer, Gas Cooktop, Ice Maker, Microwave, Gas Oven, Refrigerator, Washer, Tankless Water Heater
  • other interior Features Bidet, Ceiling Fan(s), Quartz Counters, High Speed Internet, Kitchen Island, Open Floorplan, Pantry, Primary Bedroom on Main, Smart Thermostat

Area & Lot

  • Status Pending
  • Living Area1,955 Sq.Ft.
  • Lot Area5,619.24 Sq.Ft.
  • MLS® ID4951908
  • TypeResidential
  • YEAR BUILT2022
  • NeighborhoodEaston Park
  • Elementary SchoolNewton Collins
  • Middle SchoolOjeda
  • High SchoolDel Valle
  • School DistrictDel Valle ISD

Exterior

  • STORIES1
  • Garage Space2.0
  • water SourcePublic
  • utilitiesElectricity Connected, Internet-Fiber, Natural Gas Connected, Sewer Connected, Water Connected
  • PoolNone
  • lot featuresBack Yard, Front Yard, Sprinkler - Automatic, Trees-Small (Under 20 Ft)
  • parkingAttached, Door-Single, Driveway, Electric Vehicle Charging Station(s), Garage, Garage Door Opener
  • HEAT TYPECentral
  • AIR CONDITIONINGCentral Air
  • sewerPublic Sewer
  • SubstructureSlab
  • Disability FeaturesNone
  • other exterior FeaturesGutters Full

Financial

  • Lease Price$2,795/mo
  • Lease Term 12 MONTHS

Work With Us

With our problem solving mindset, dedication and deep market knowledge, we have been trusted partners to our clients for many years. Contact us today to start the conversation.

Follow Us on Instagram